
Altadena Estate Landscape Design & Garage-to-ADU Conversion
This Altadena estate landscape and garage-to-ADU design connects the main house, pool, gardens, and a proposed independent living space. Paved terraces, flowering borders, shaded dining, and poolside seating transform the backyard into a cohesive outdoor environment.
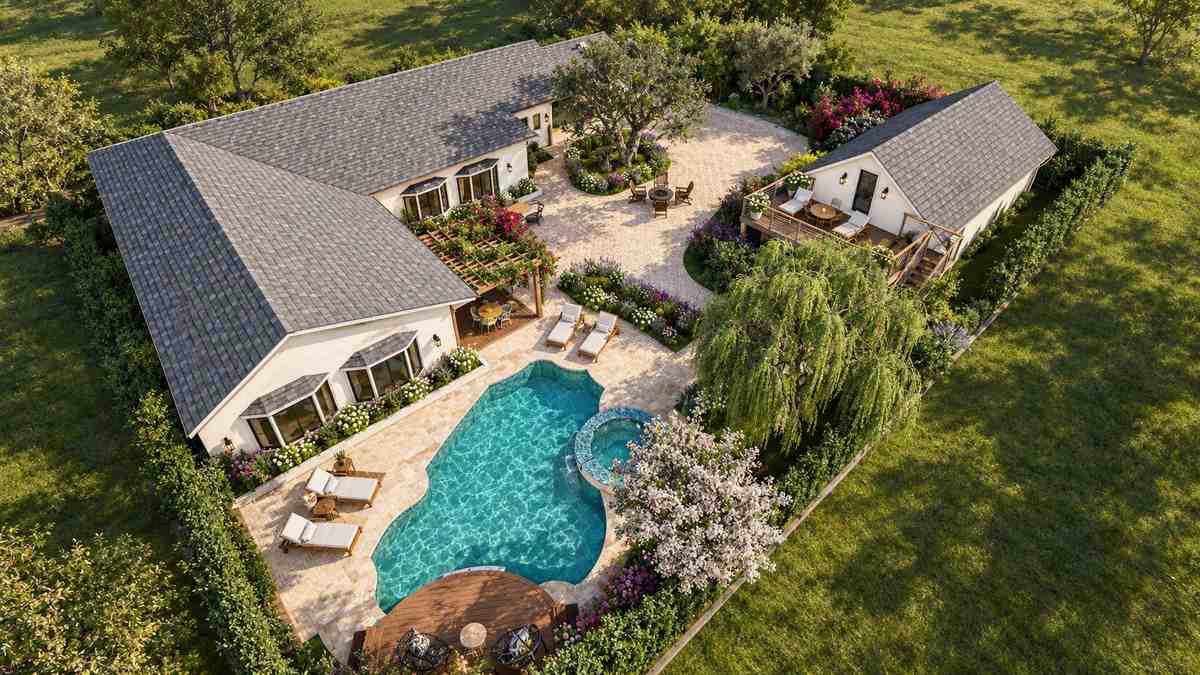
Altadena Estate Landscape & ADU Design

Altadena Garage-to-ADU Conversion & Garden Design
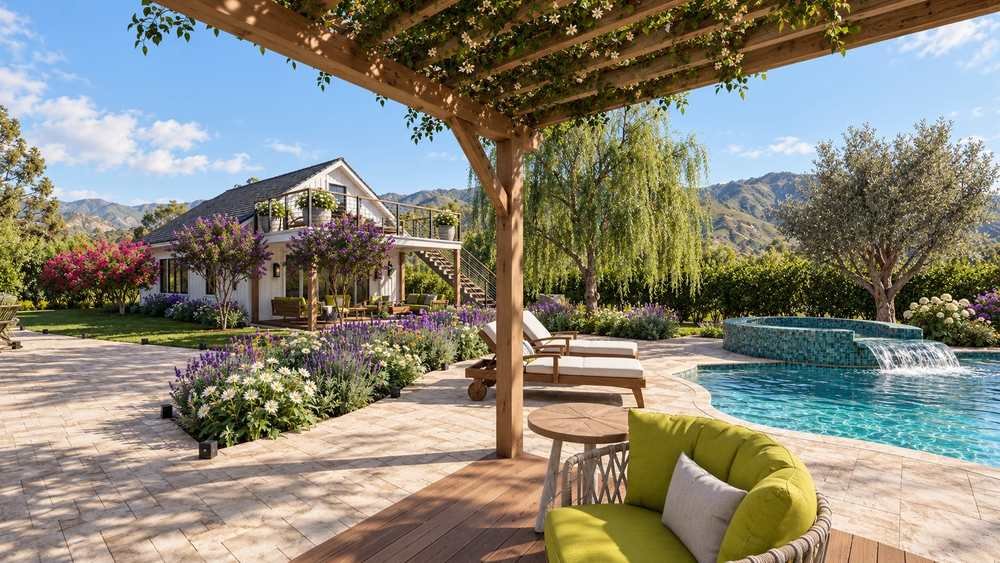
Altadena Estate ADU, Pool & Outdoor Living Design

Altadena Estate Landscape Design and Garage-to-ADU Conversion

Altadena Estate at Dusk with ADU and Landscape Lighting

Altadena Estate Pool and Spa with Waterfalls

Altadena Estate Pool with Nighttime Landscape Lighting

Altadena Estate Courtyard with Fire Pit and Pergola

Altadena Estate Courtyard at Dusk with Landscape Lighting

Altadena Estate Pool, Spa, and Garage-to-ADU Conversion

Altadena Estate Pool and ADU with Nighttime Garden Lighting
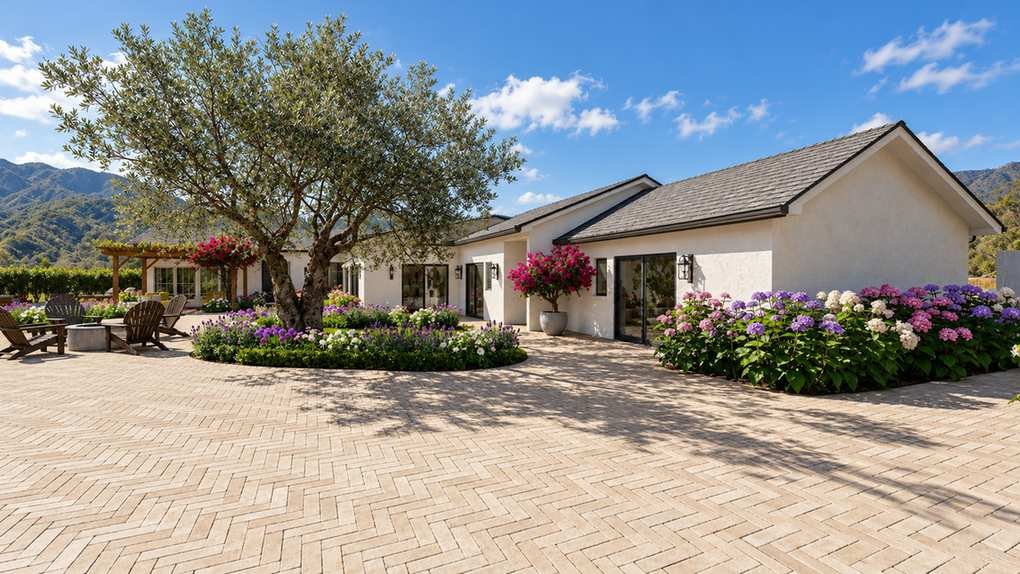
Altadena Estate Landscape Design with Olive Tree Courtyard
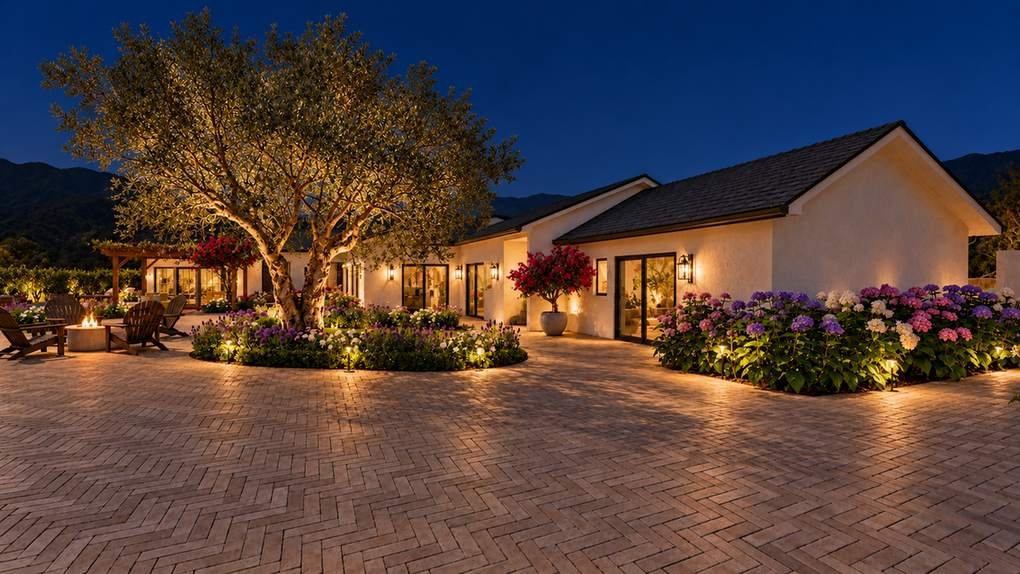
Altadena Estate Courtyard with Olive Tree and Garden Lighting
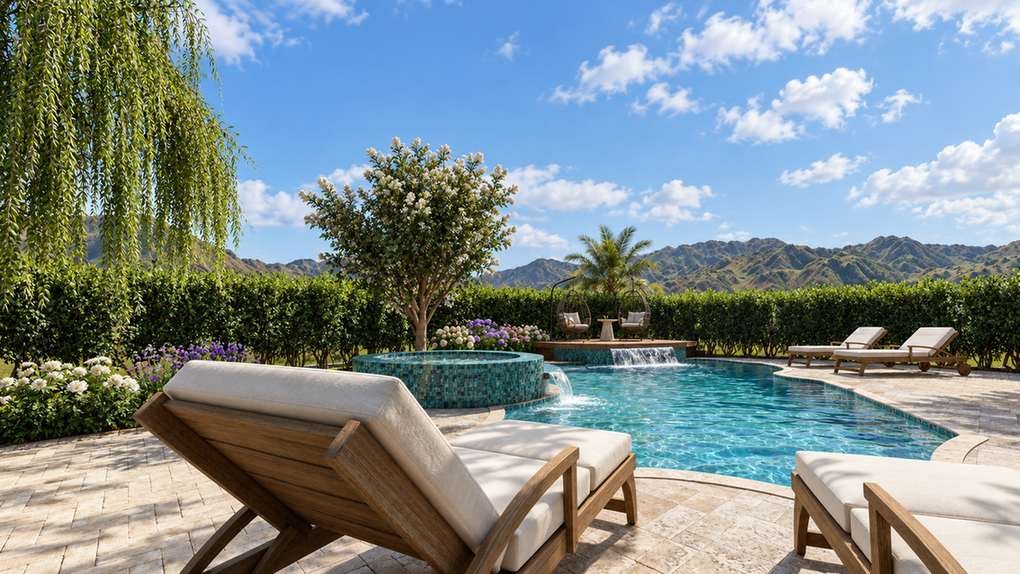
Altadena Estate Poolside Lounge with Spa and Mountain Views
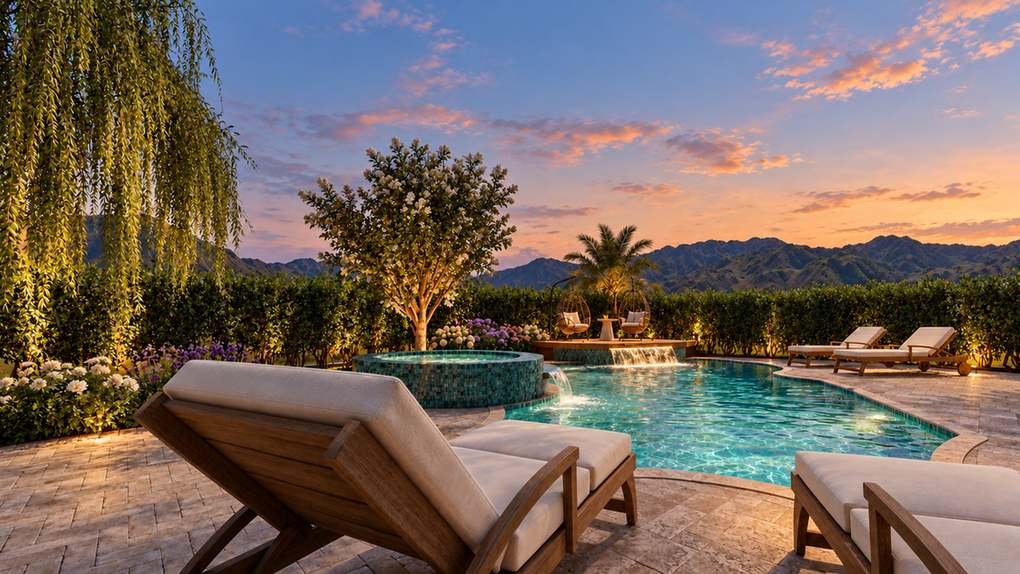
Altadena Estate Poolside Retreat at Dusk
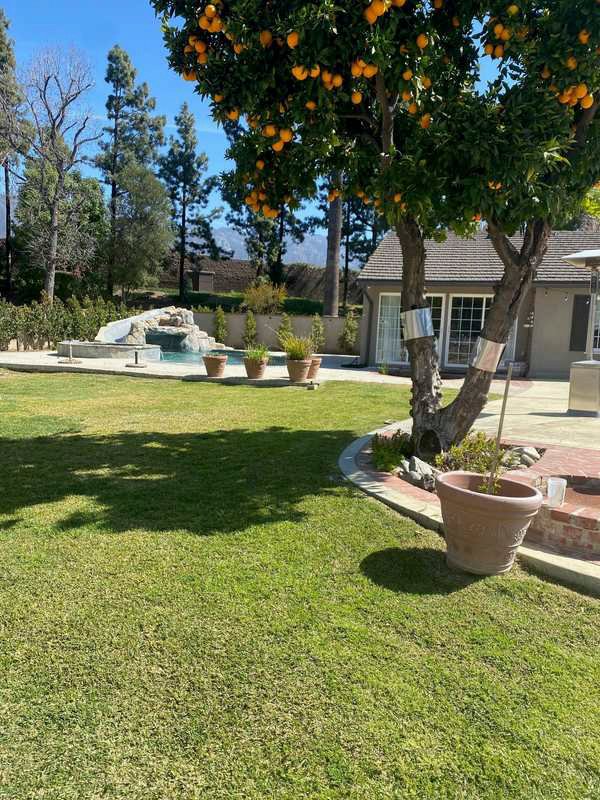
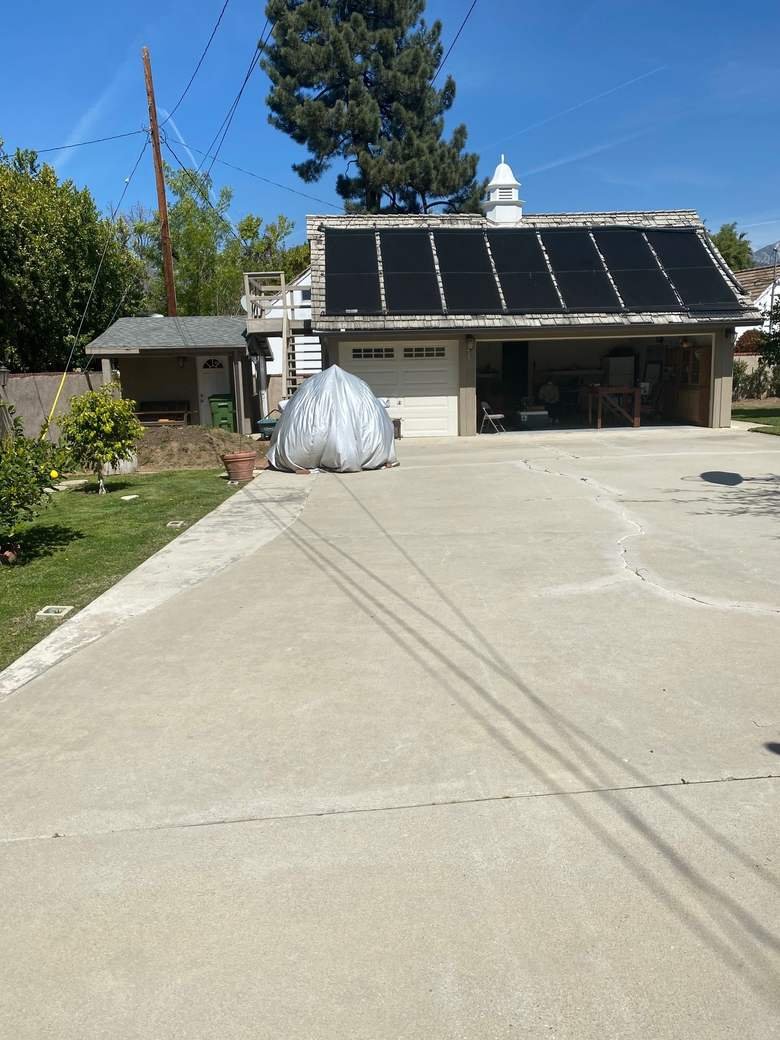
Before: The Existing Backyard
Before the redesign, the backyard featured mature citrus trees, a broad lawn, existing pathways, and a pool with a rock waterfall. The proposed design introduces a converted garage ADU, gathering terraces, garden paths, and inviting poolside spaces.