

Beverly Crest Luxury Home Design with Seamless Indoor-Outdoor Living
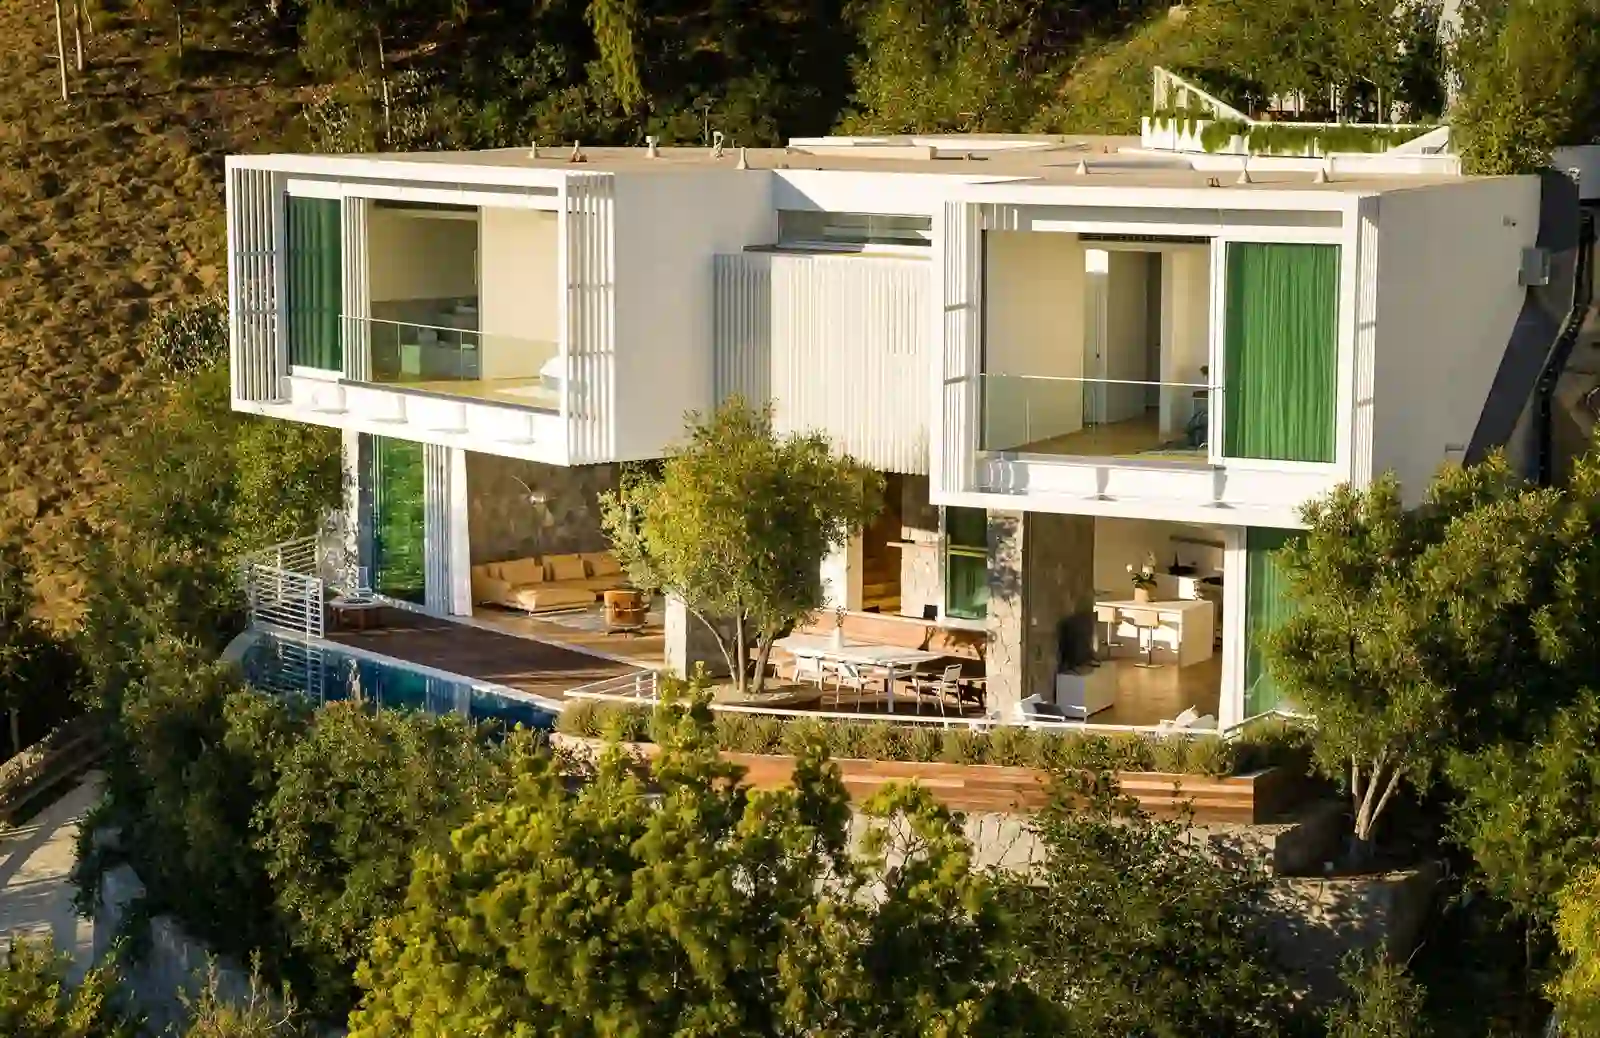
This Beverly Crest luxury home design project brings together contemporary architecture, expansive views, and a seamless connection between indoor and outdoor living. Designed as a newly constructed home, the residence uses large-scale windows, open spaces, and carefully considered transitions to bring natural light and the surrounding landscape into the living experience. From the dramatic entry and entertainment spaces to the private master suite, each area was designed to feel sophisticated, spacious, and connected to its Beverly Crest setting.
Beverly Crest Home Facade & Entry



The exterior establishes a refined and welcoming first impression with a modern facade, landscaped surroundings, and a generous driveway leading to the main entrance. Clean architectural lines and carefully planned exterior spaces create a cohesive transition from the approach to the interior of the home.
Open-Concept Interior Design
Inside, the home is organized around open and connected spaces that move to the entry, hallway, and family areas, which feel natural. The staircase creates a strong architectural element within the interior, while the open layout allows the main living spaces to feel bright and expansive.


Luxury Home Amenities & Entertainment Spaces

The home includes dedicated spaces designed for both entertaining and everyday enjoyment. A private wine cellar adds a sophisticated entertaining element, while the basement gym provides a dedicated setting for fitness and relaxation. Comfortable seating within the gym area adds another layer of functionality to the space.


Indoor-Outdoor Living & Family Spaces


A defining feature of this Beverly Crest home is its connection between the interior and exterior. The family room and kitchen open toward the patio, creating an easy transition between everyday living and outdoor entertaining. Large openings and expansive views help extend the living areas beyond the interior walls, while the patio provides an inviting setting to enjoy the surrounding landscape.
Master Bedroom with Beverly Hills Views

The master bedroom is positioned to take advantage of the home’s elevated setting and surrounding views. Large windows bring natural light into the room while creating a direct visual connection with the Beverly Hills landscape. The result is a private retreat that combines comfort, openness, and a strong connection to the outdoors.

Master Bathroom Design
The master bathroom continues the home’s sophisticated design approach with a clean, contemporary aesthetic and carefully selected finishes. The space balances functionality with a sense of luxury, creating a calm private retreat within the master suite.
Beverly Crest Luxury Home Design Details
From the architectural entry and entertainment spaces to the expansive patio connections and private master suite, this Beverly Crest project reflects the design approach of Karamia Designs, balancing luxury, natural light, open living, and indoor-outdoor connection. Each space contributes to a cohesive residential experience while responding to the home’s setting and the way its residents use the property. Each space contributes to a cohesive residential experience while responding to the home’s setting and the way its residents use the property.