

Luxury Estate Burbank, CA
The Entertainment Basement: Movie Theater & Luxury Lounge
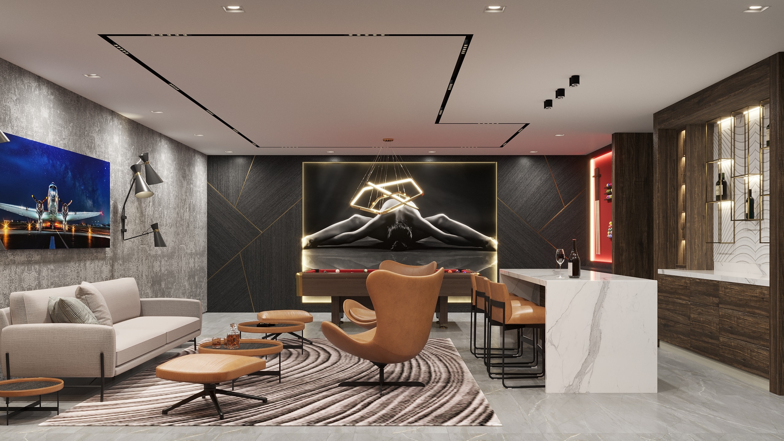
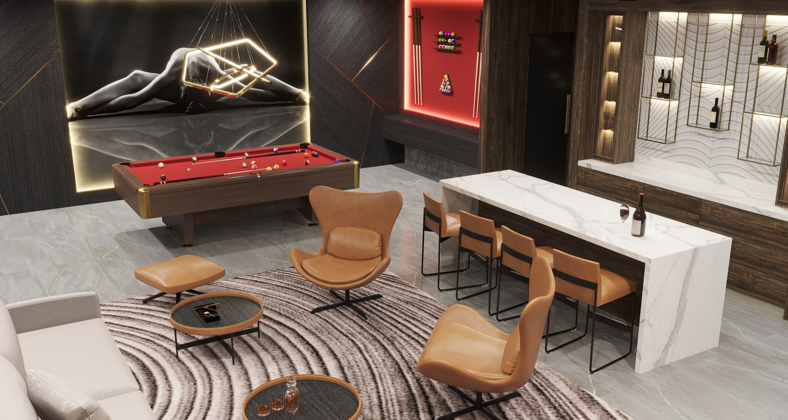
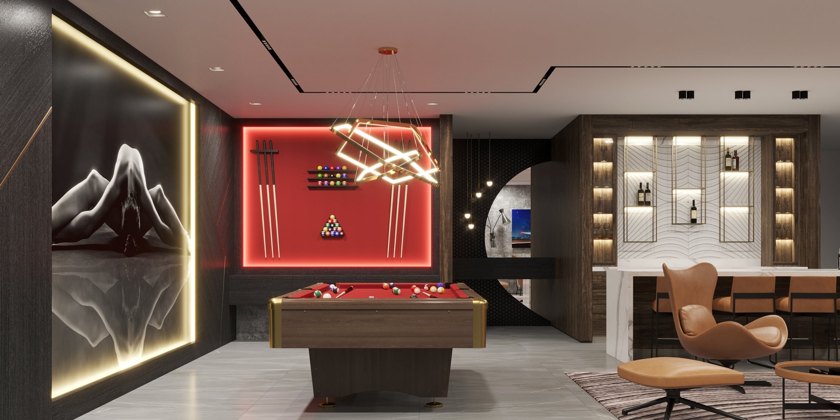
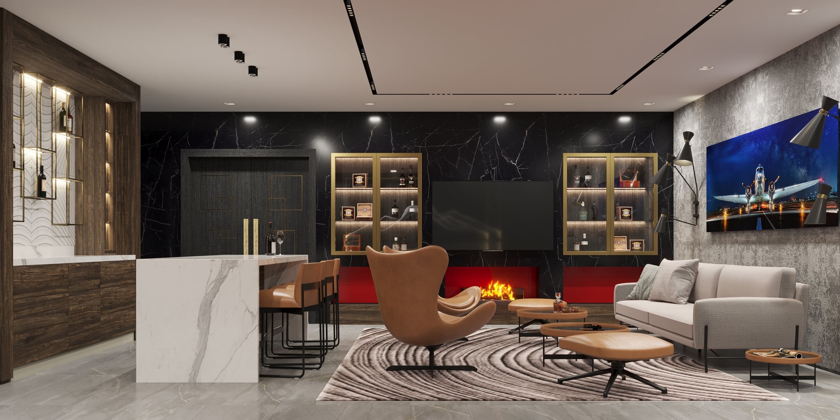
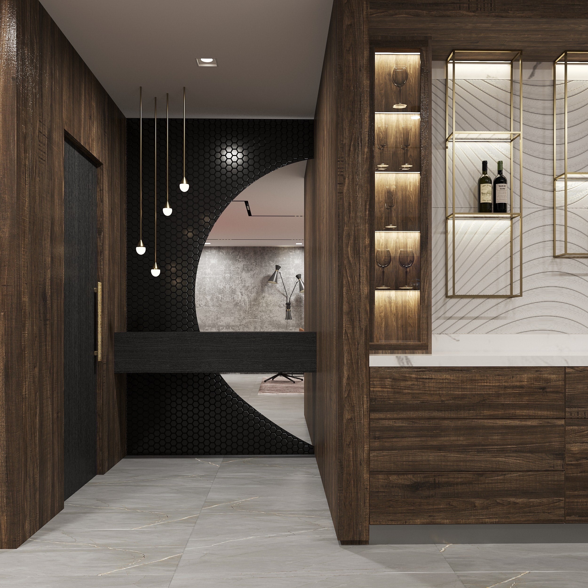
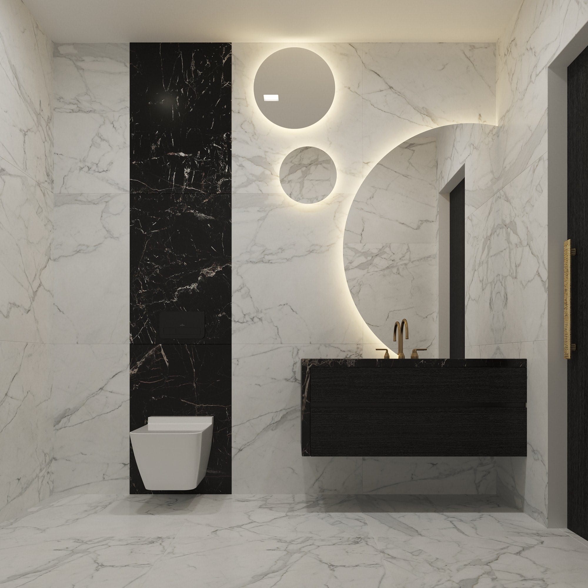
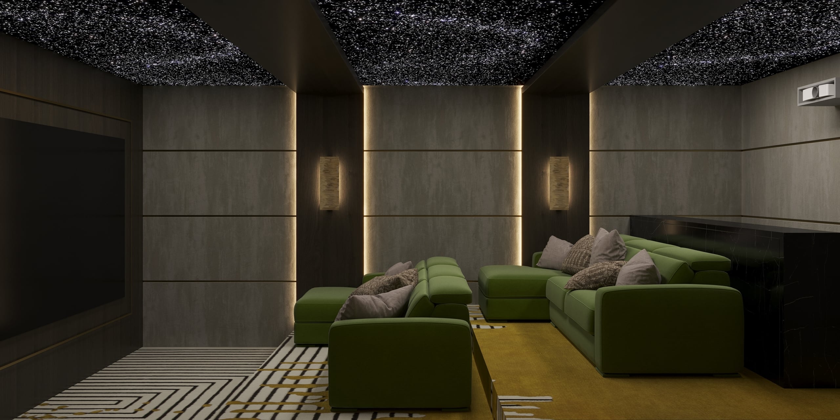
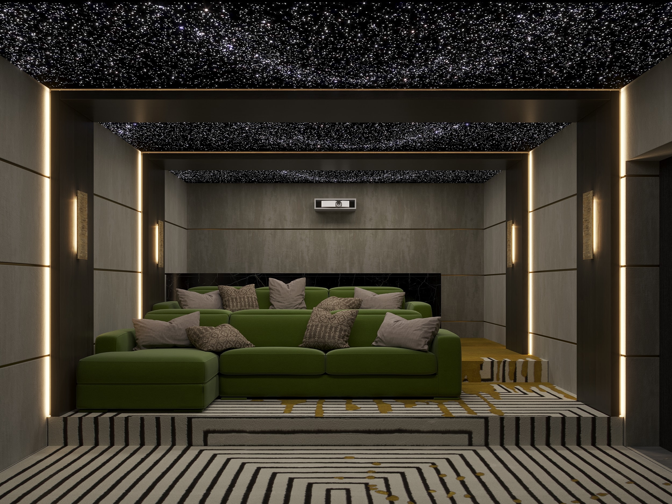
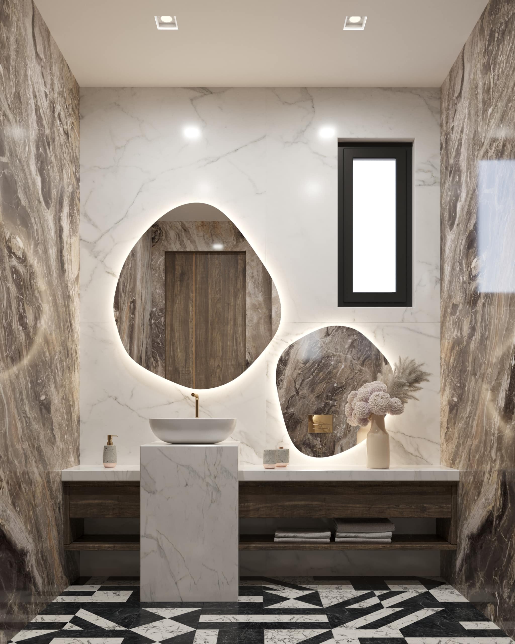
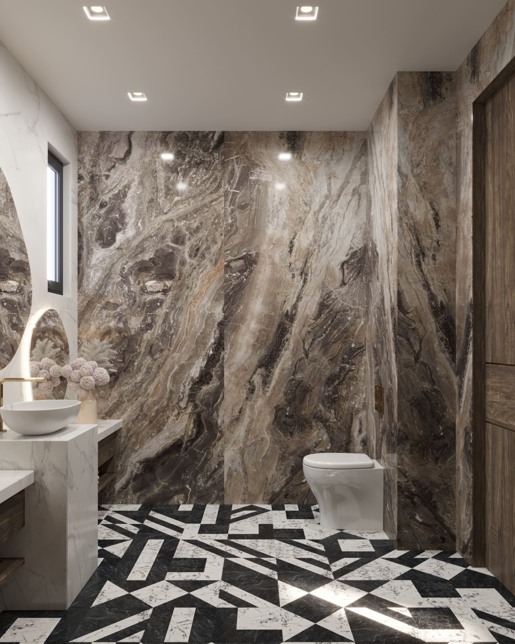
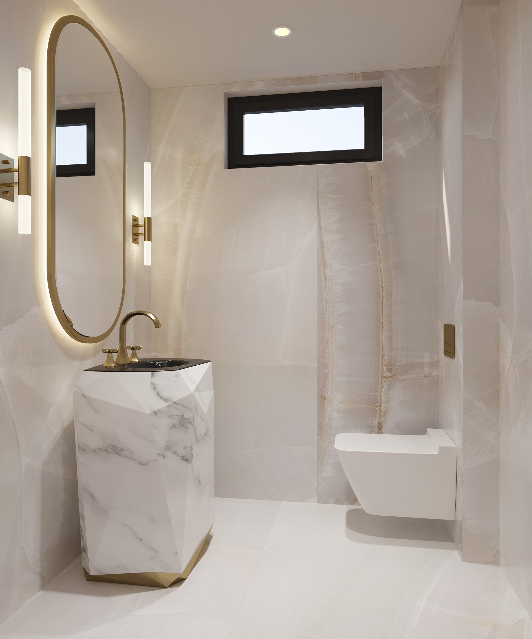
The entertainment level combines a custom 11Ravens billiards table, fireplace lounge, Bang & Olufsen theater sound system, and contemporary powder room. Rich wood finishes and porcelain surfaces establish a sophisticated recreation space.
First Floor: Open-Concept Living & Chef’s Kitchen
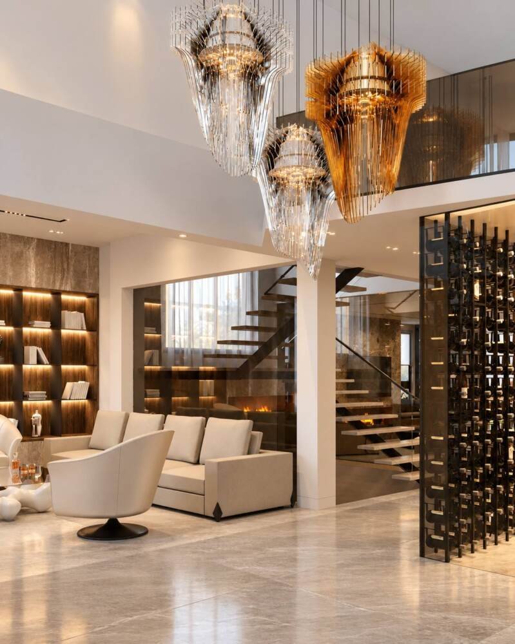
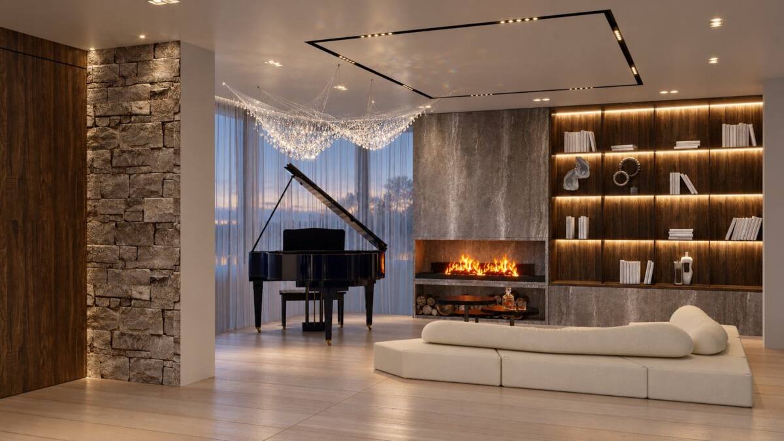
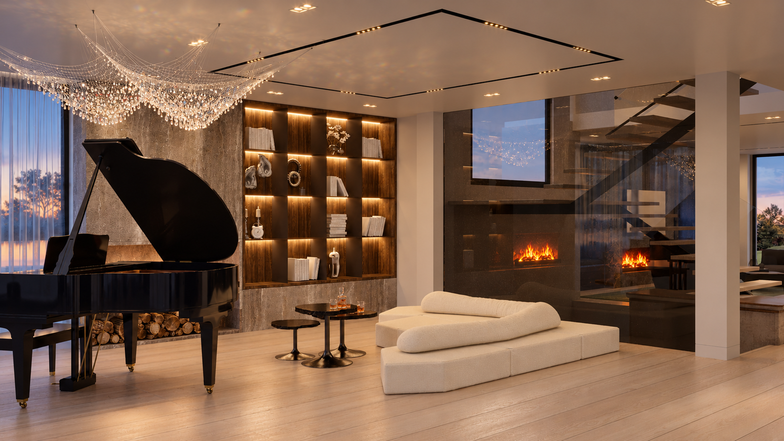
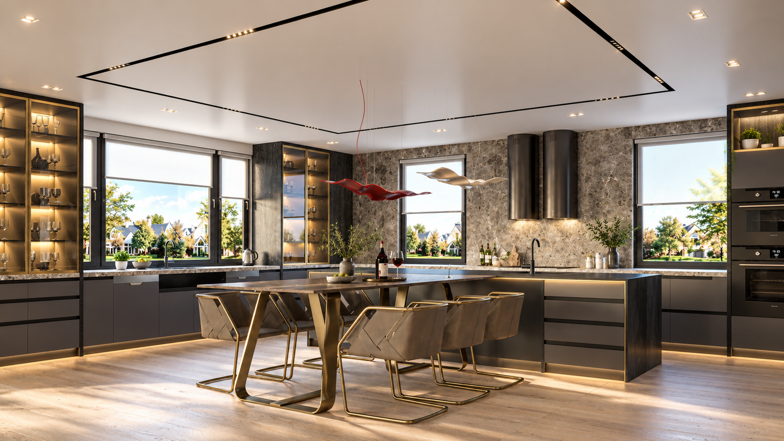
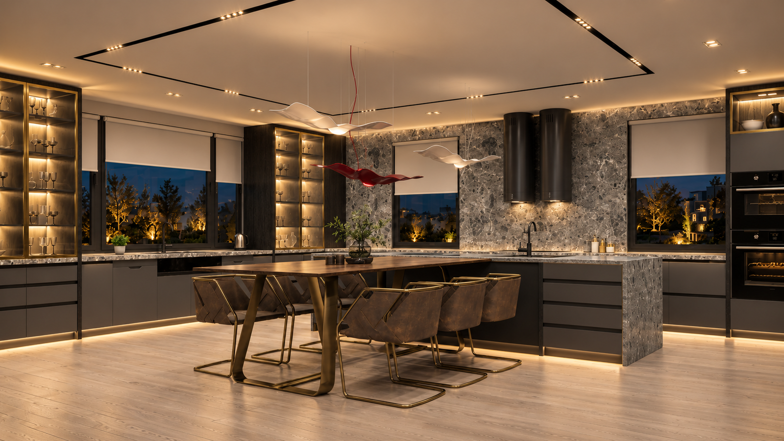
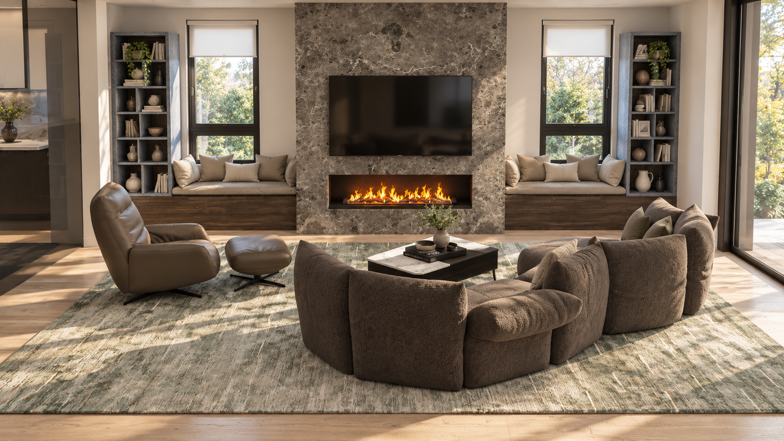
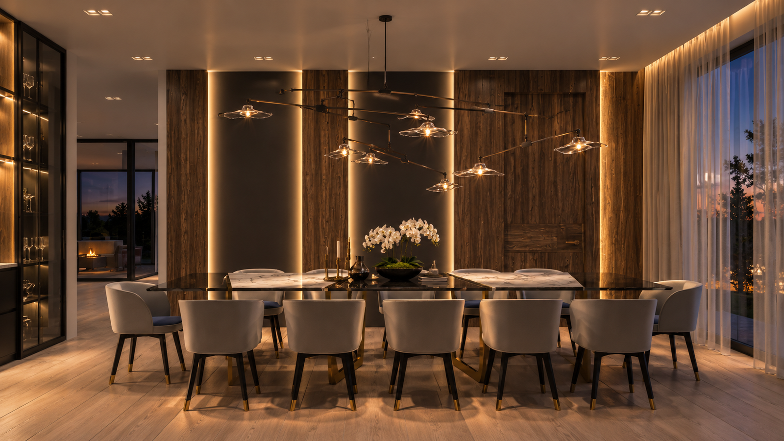
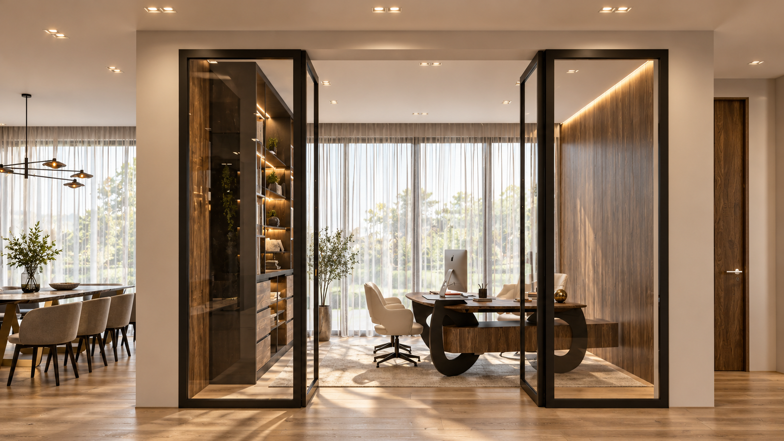
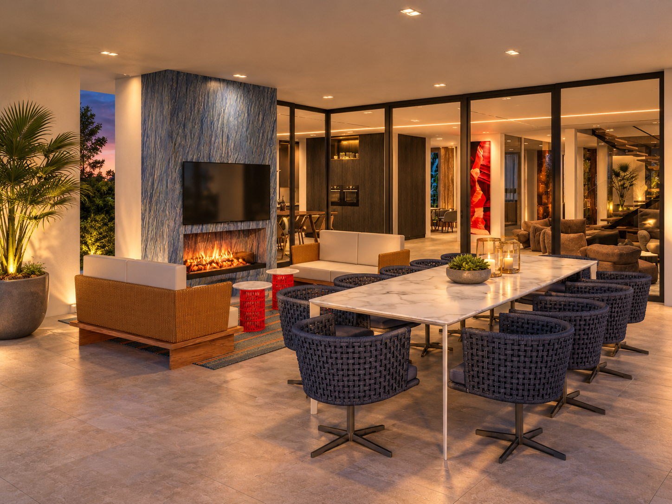
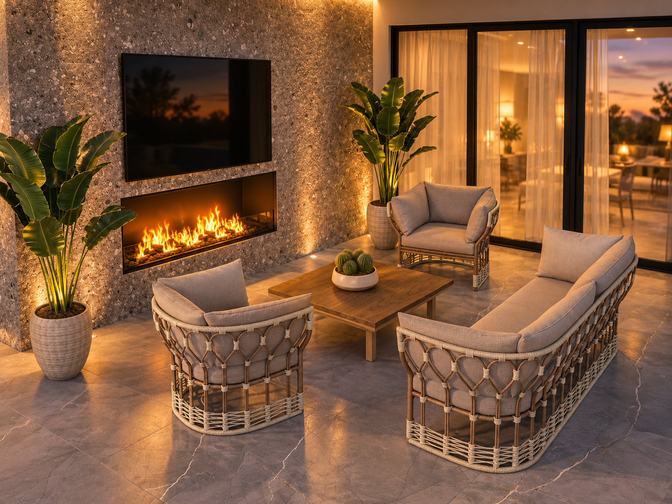
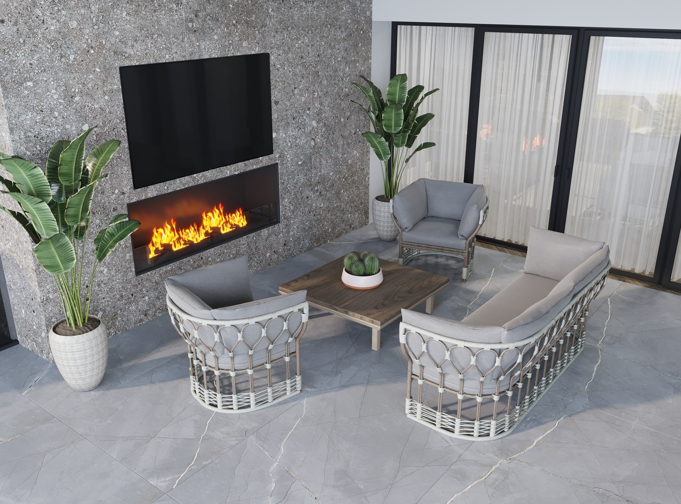
An open first floor features a grand piano, Baccarat-accented chandelier, glass wine cellar, and chef’s kitchen with Gaggenau appliances. Family and living spaces open toward an outdoor lounge.



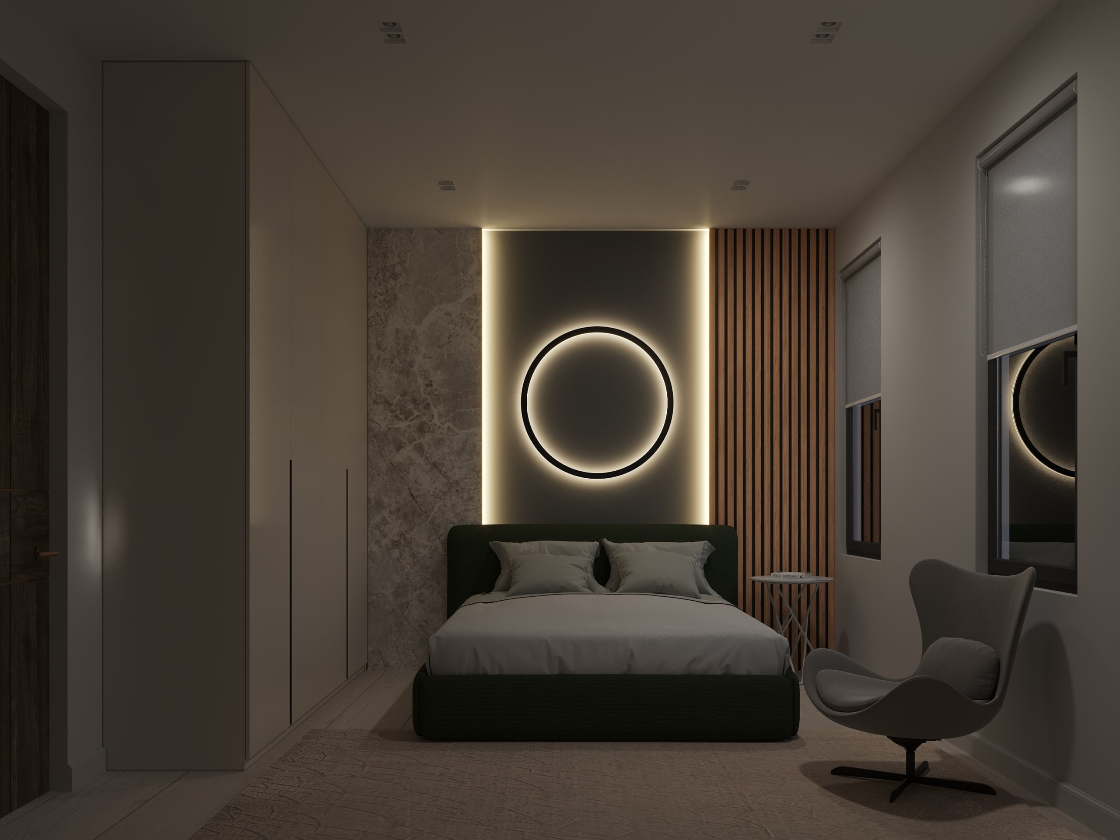
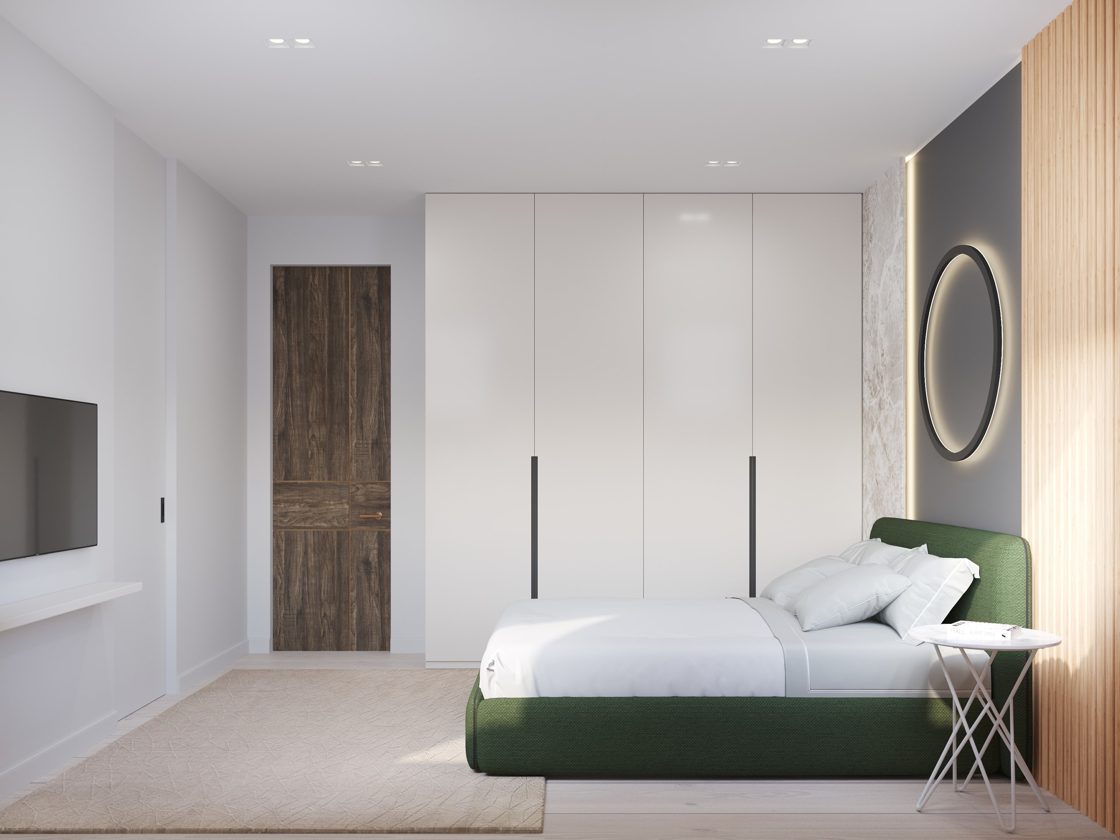
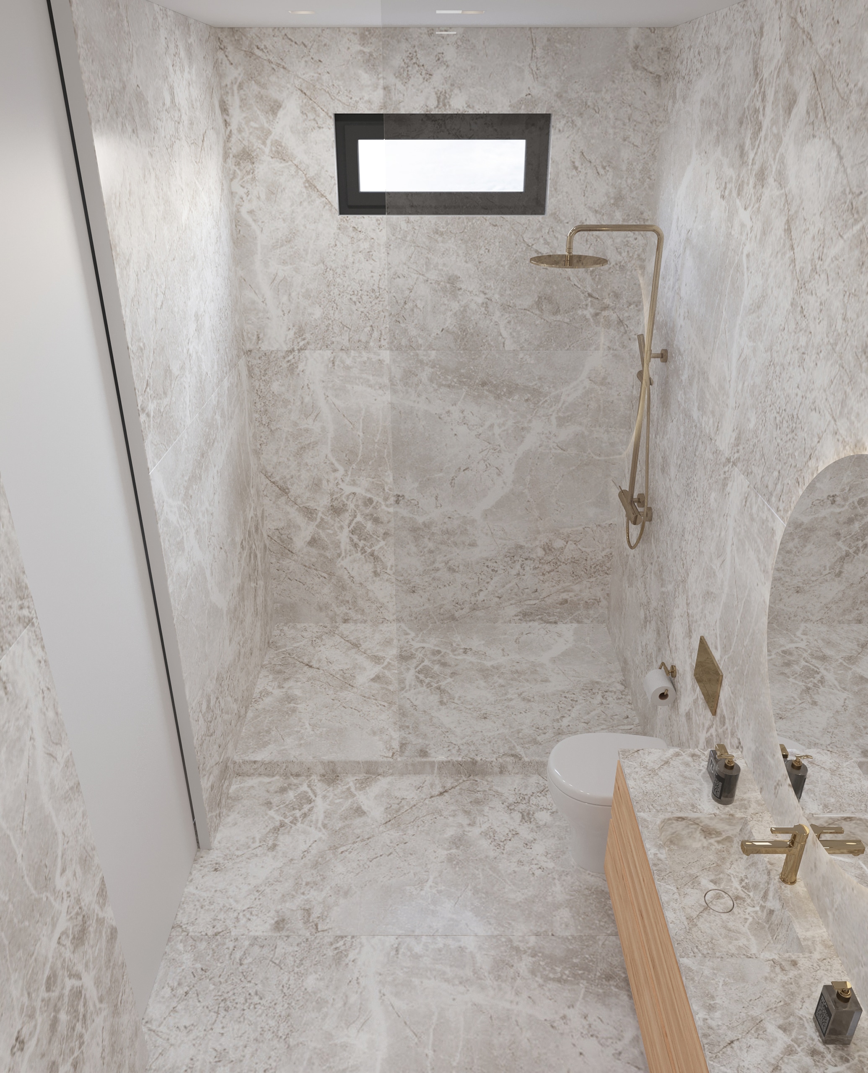
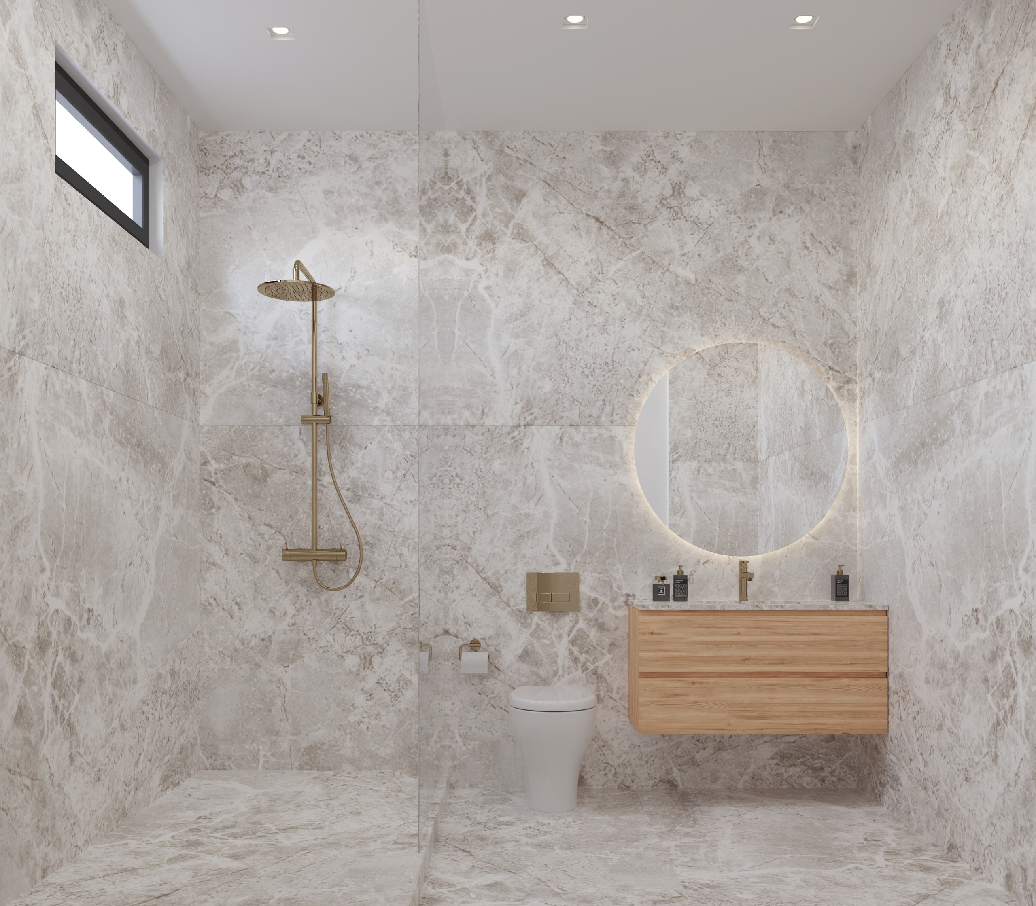

Second Floor: Master Suite & Customized Bedrooms
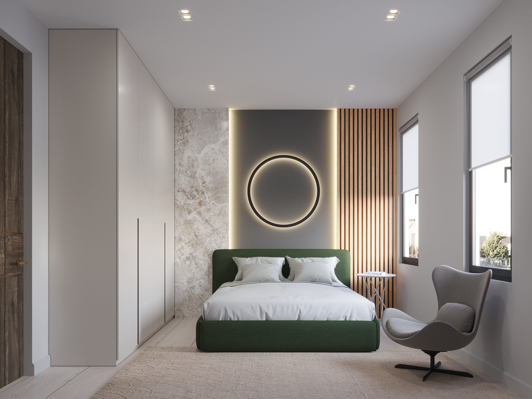
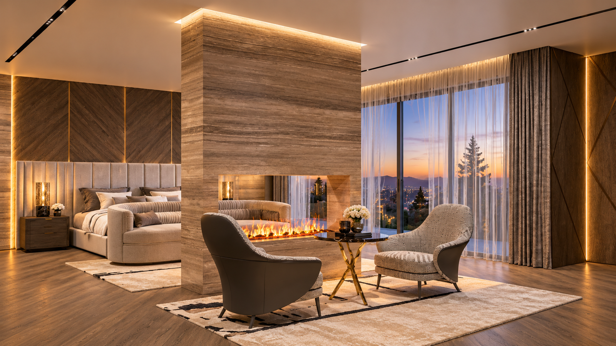
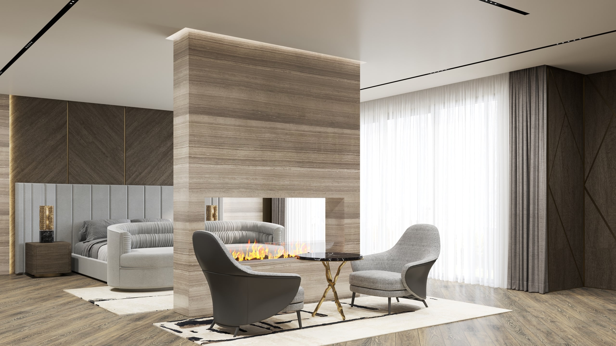
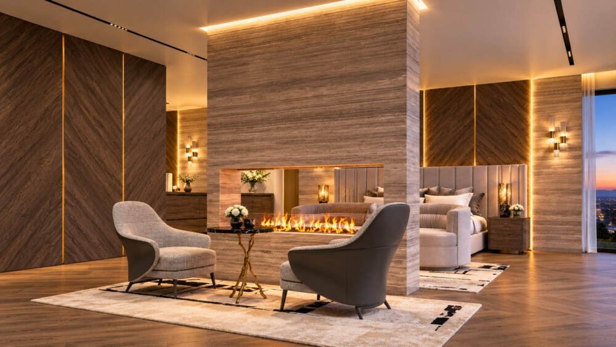
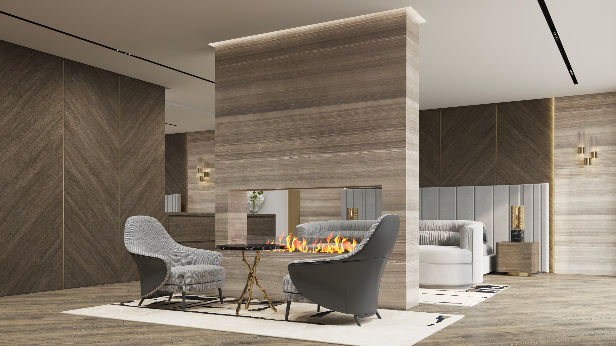
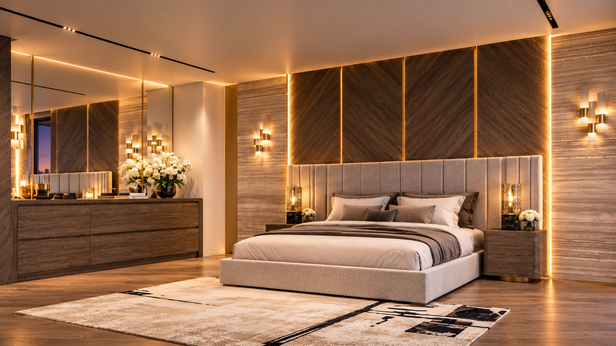
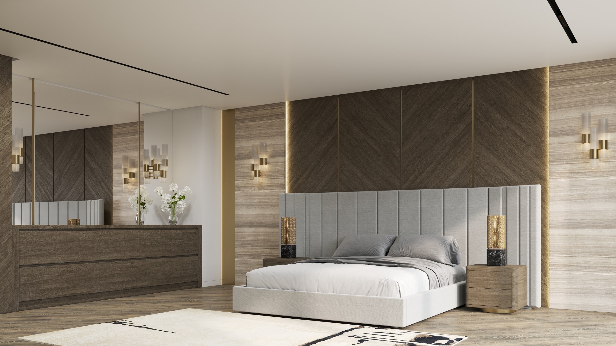
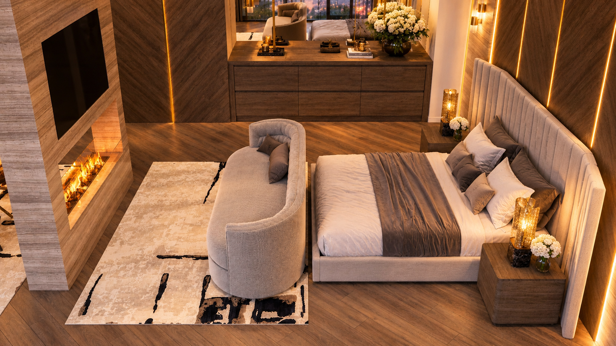
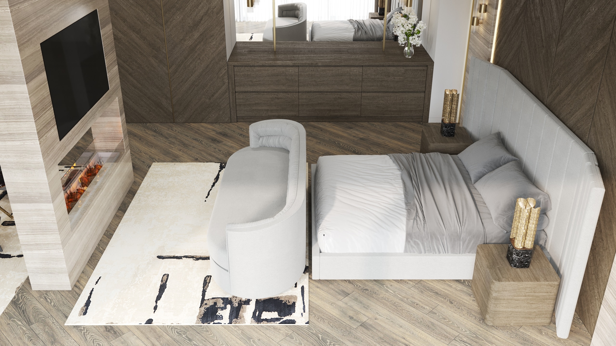
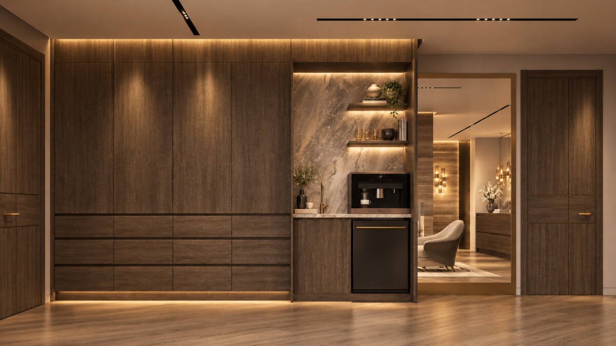
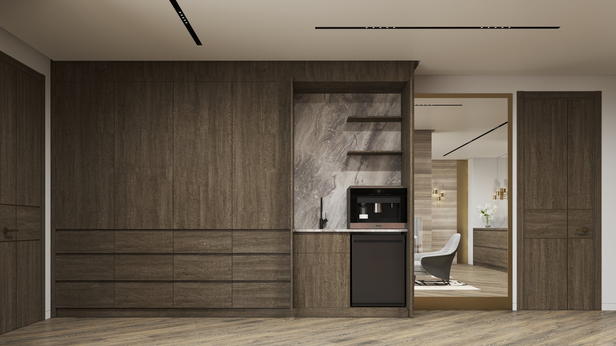
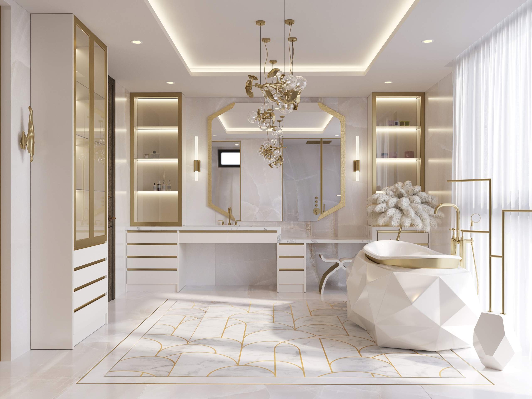
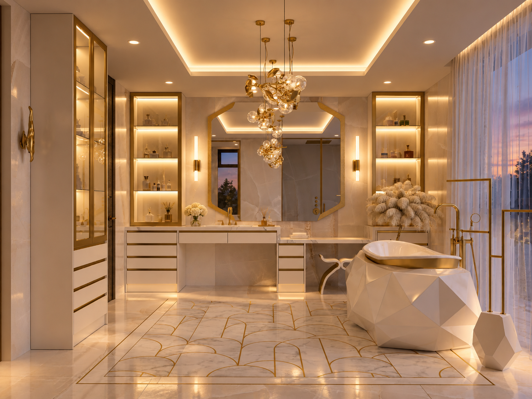
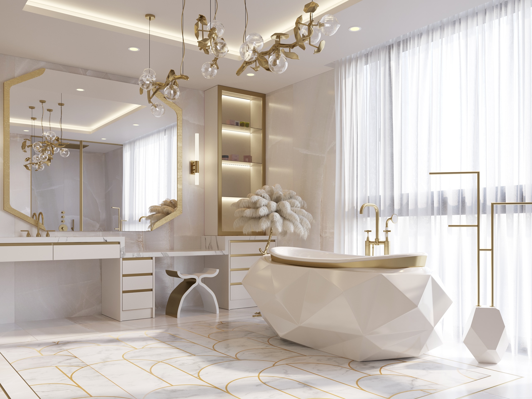
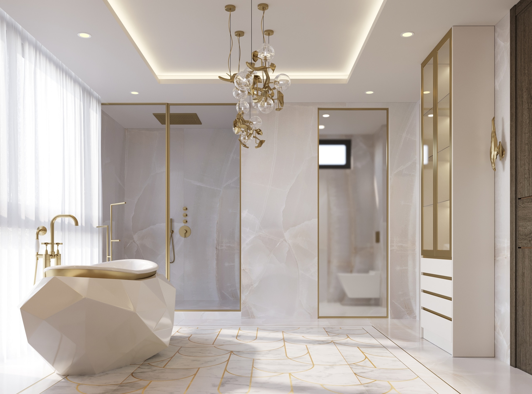
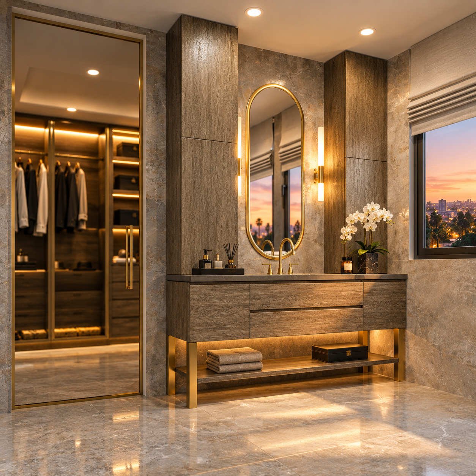
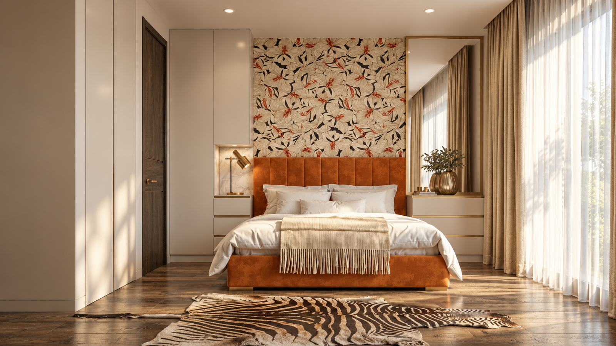
The private upper level includes a primary suite with a double-sided fireplace, separate bathrooms, custom closets, and a balcony. Additional bedrooms feature distinctive furnishings and individualized details.


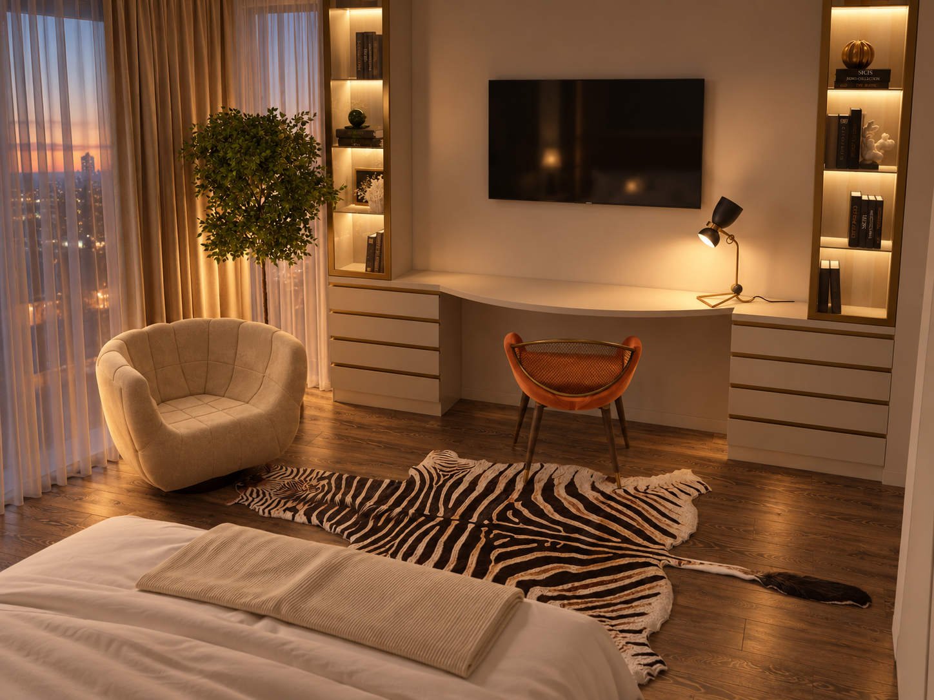
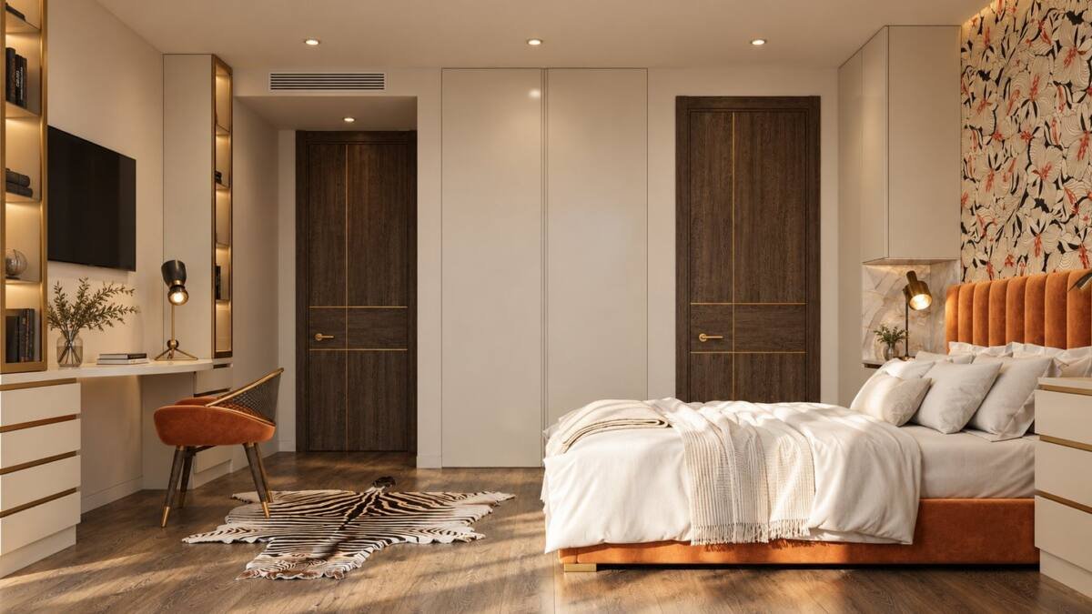
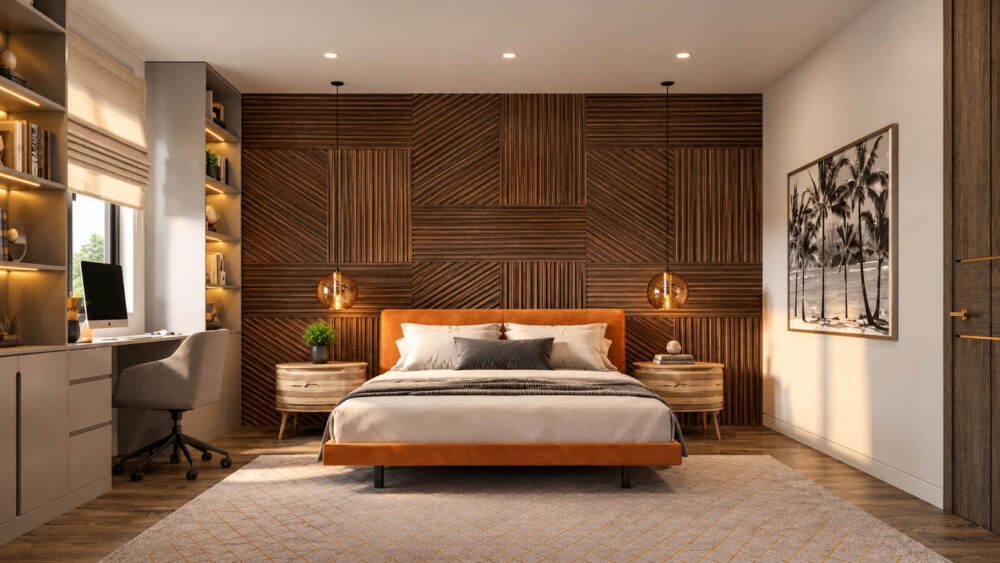
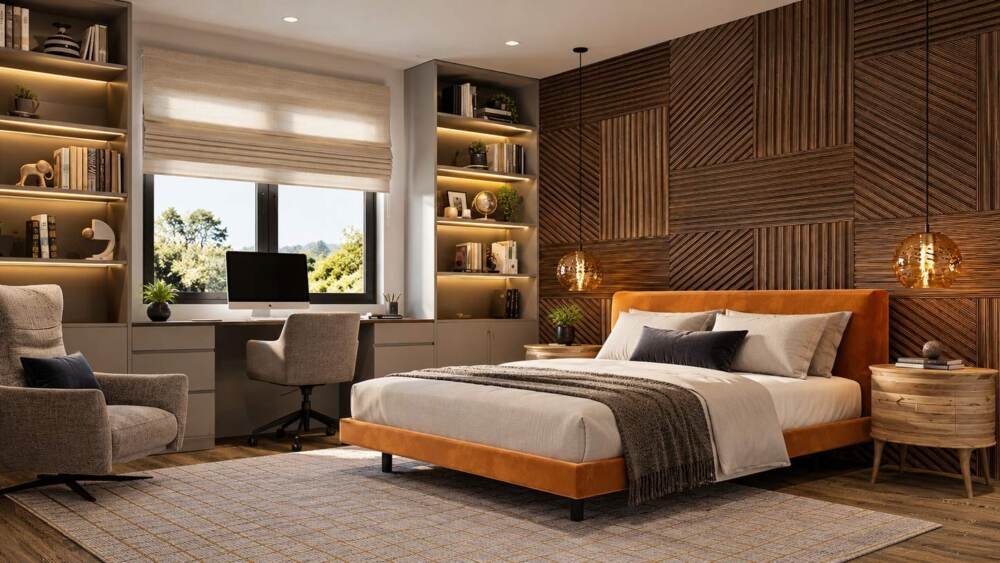
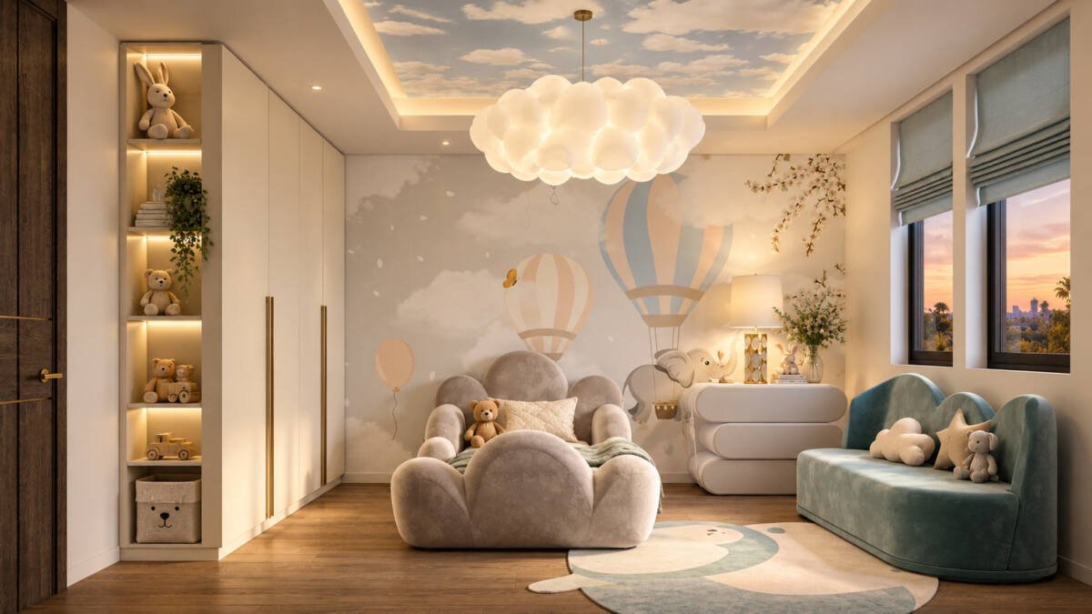
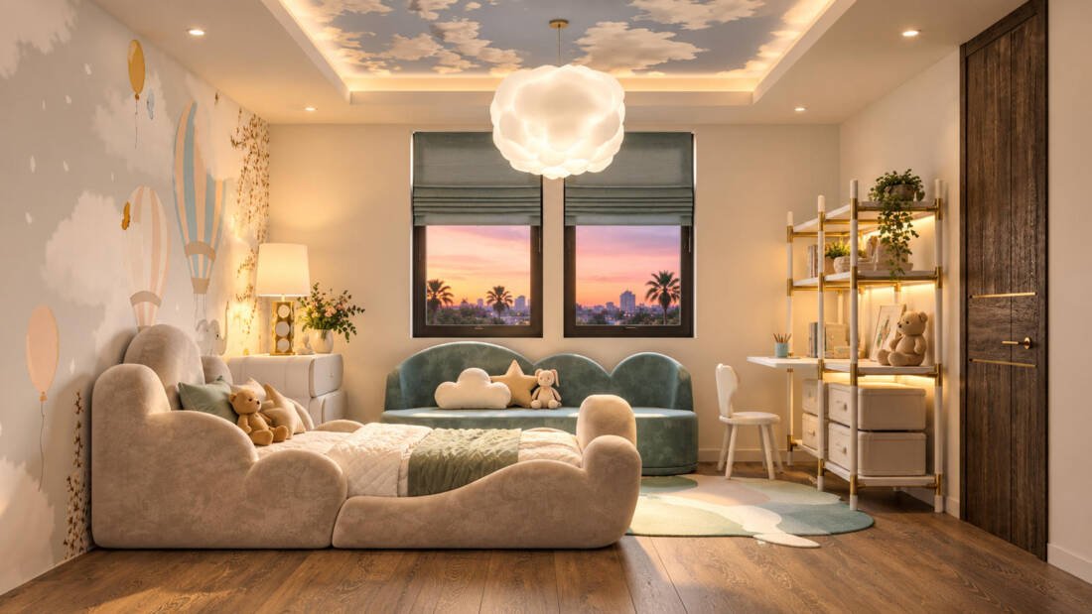
Luxury Estate Design & Architectural Space Planning | Burbank Hills, California
Architectural plans organize a three-car garage, guest suite, home office, dining and living rooms, and indoor-outdoor entertaining spaces. Upstairs, a generous primary suite and additional bedrooms provide privacy and functional circulation.

