

Contemporary Condo Interior Design, Beverly Hills
This contemporary Beverly Hills condo by Karamia Designs combines modern interior design, natural materials, refined finishes, and carefully planned spaces to create a sophisticated yet comfortable home. Expansive windows bring natural light and city and garden views into the interiors, while an open layout creates a seamless connection between the living, kitchen, and entertaining areas.
The interior design balances clean architectural lines with warm wood, neutral tones, and carefully selected furnishings. From the contemporary white kitchen and serene master suite to the custom walk-in closet and spa-like bathroom, each space is designed around the way the homeowners live, entertain, and relax.
As a Beverly Hills interior designer, we approached the condo as a cohesive interior, coordinating cabinetry, materials, lighting, furniture, architectural details, and decorative elements throughout the residence. The result is a modern luxury condo with a calm, organic character and highly personalized details.
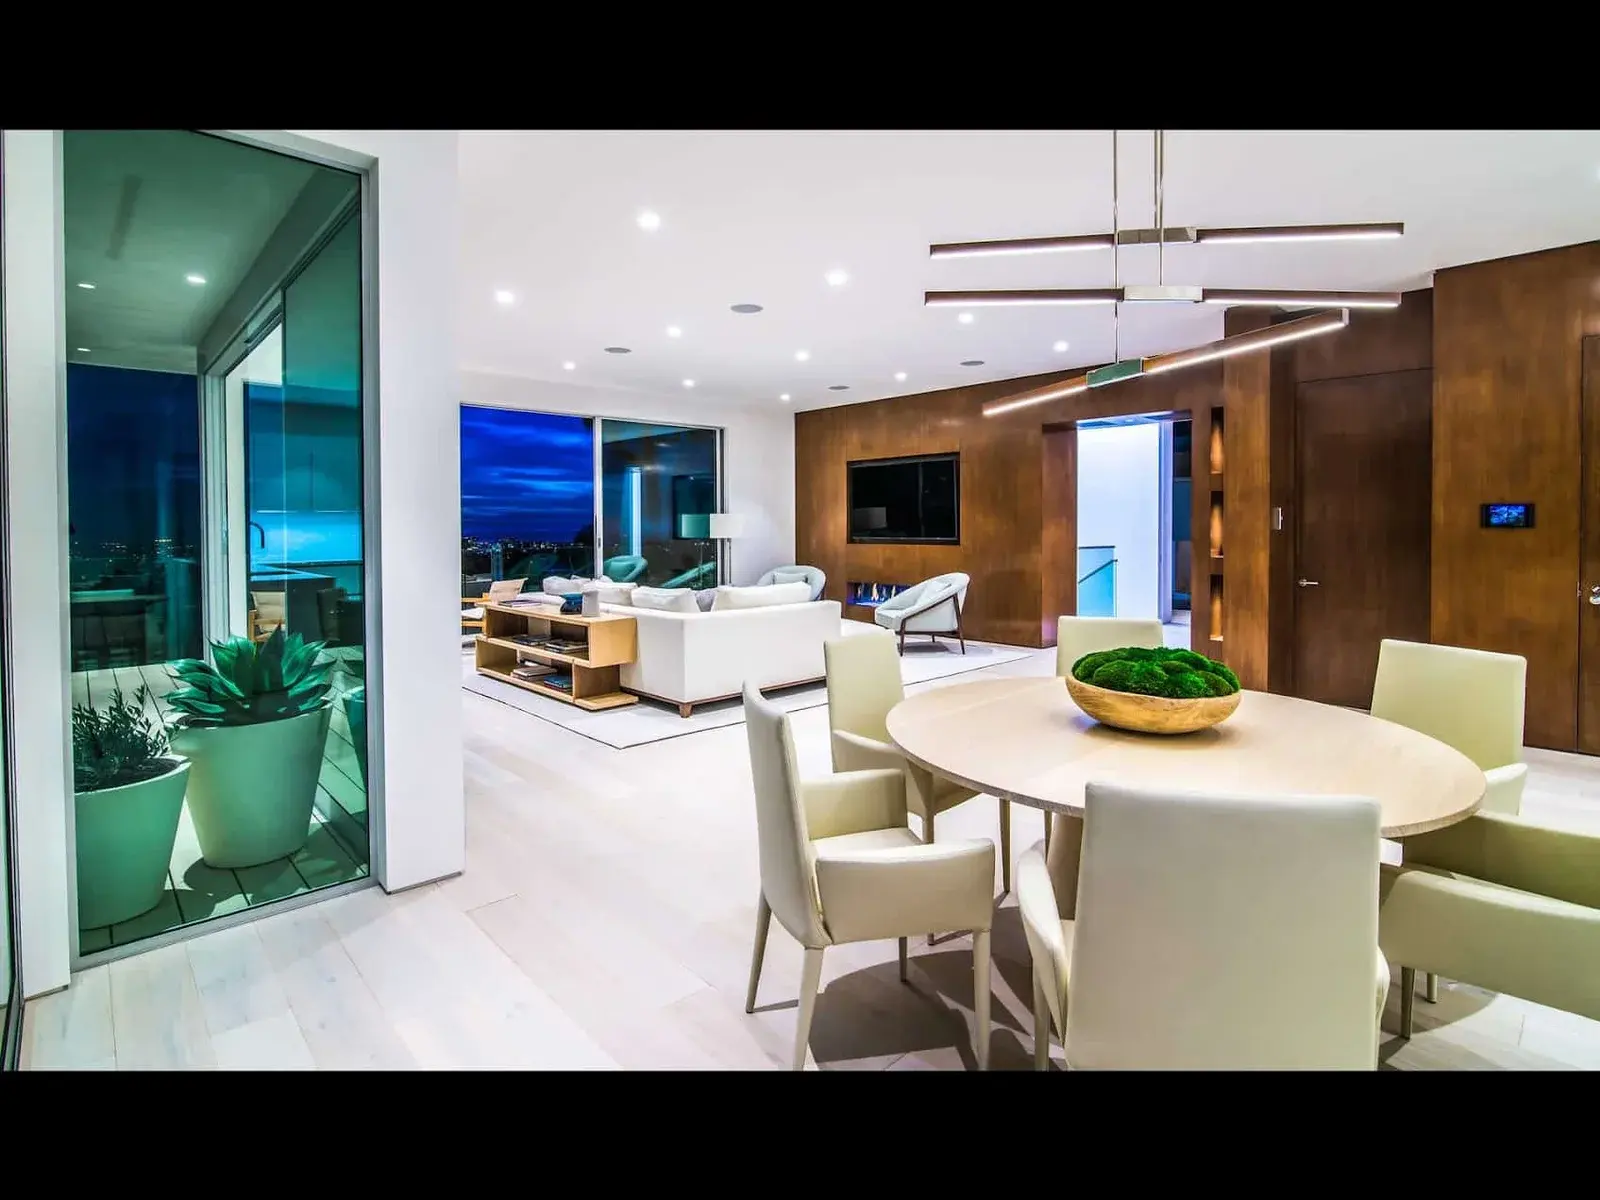
Contemporary Beverly Hills Living Room
The living room establishes the contemporary character of the condo with expansive windows, warm wood detailing, neutral furnishings, and an open, comfortable lounge arrangement. Natural light enhances the spacious proportions while the wood wall paneling adds architectural warmth and visual depth.
The furniture and decor are carefully scaled to the room, creating a welcoming environment for both everyday living and entertaining. Neutral upholstery, natural textures, and understated styling reinforce the home’s serene and sophisticated aesthetic.
1. Modern Living Room & Architectural Wood Paneling
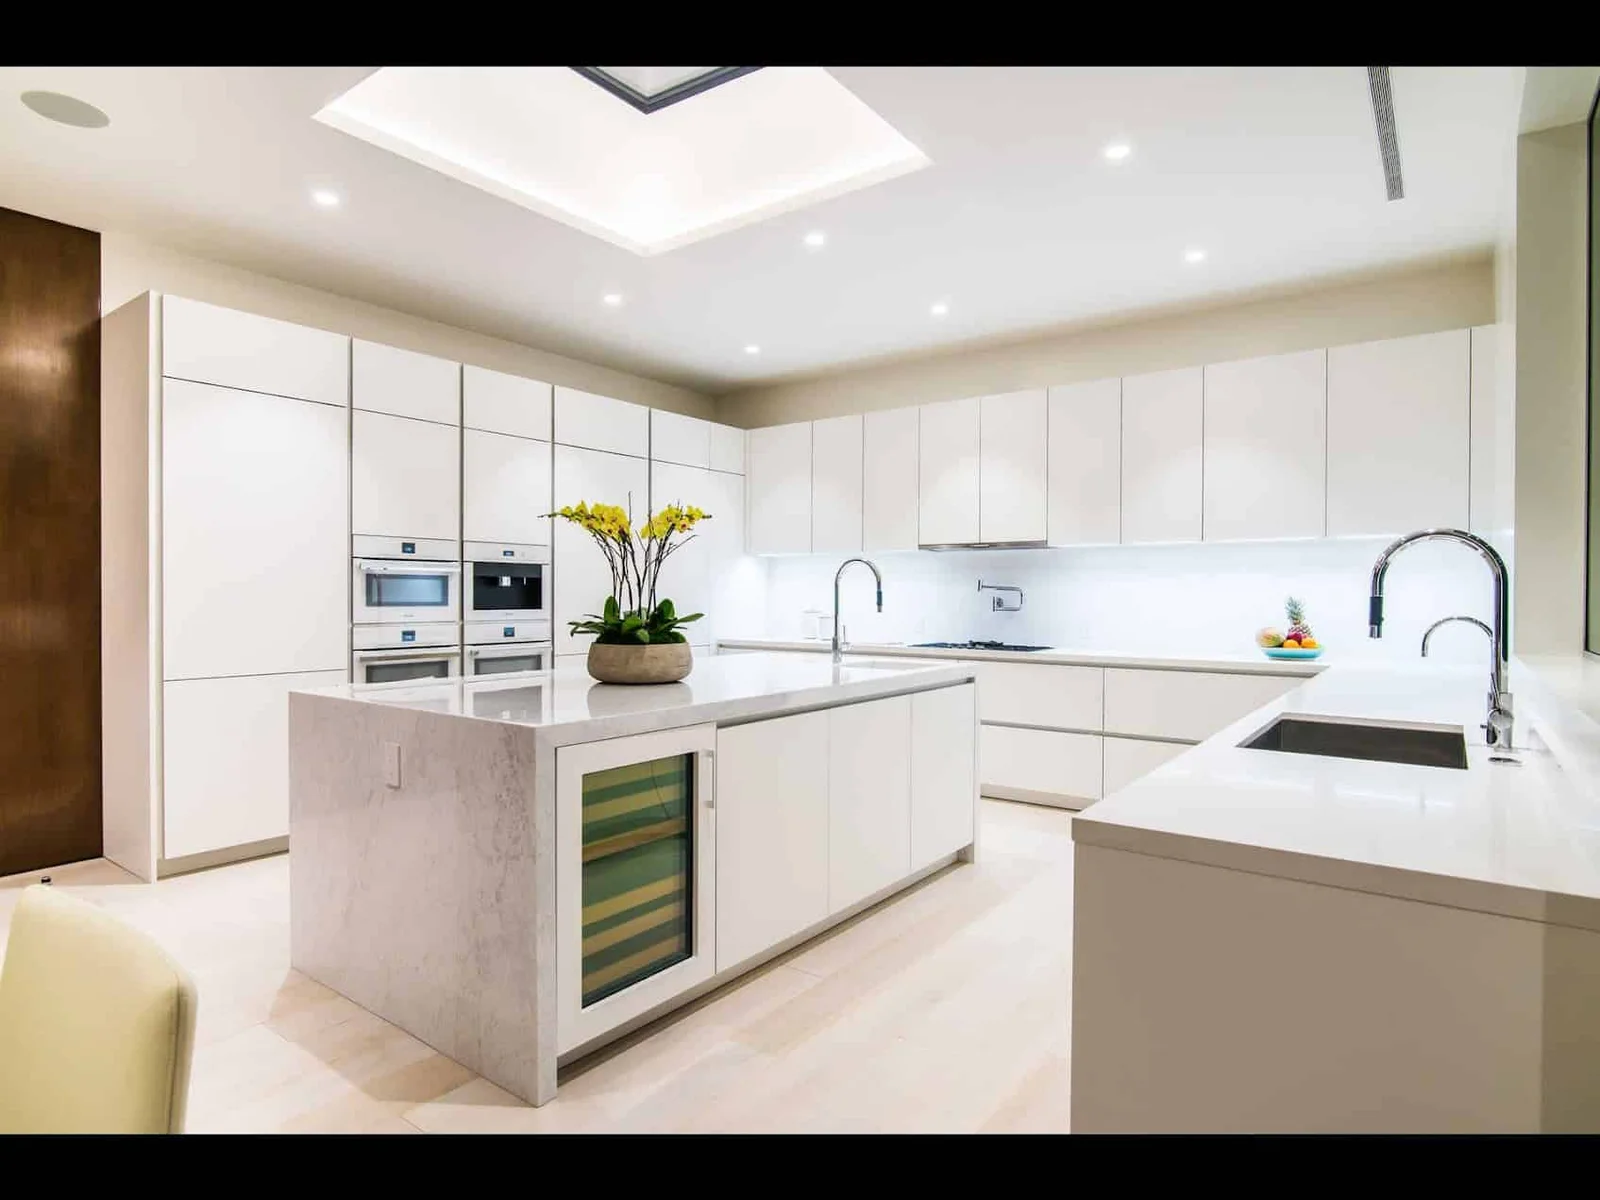
Modern White Kitchen Design
The kitchen combines a clean contemporary aesthetic with practical planning for cooking, storage, and entertaining. Its white cabinetry, marble countertops, large island, and stainless steel appliances create a refined and functional composition, while natural light and light wood flooring keep the space warm and inviting.
The U-shaped kitchen layout makes efficient use of the available space while maintaining an open relationship with the surrounding living areas. The large island provides additional preparation space and creates a natural gathering point for meals and casual entertaining.
2. Contemporary White Kitchen with Marble Countertops
Luxury Master Suite with Custom Wood Details
The master bedroom is designed as a private retreat, combining soft neutral furnishings with warm architectural woodwork and integrated technology. A large television is discreetly concealed within the custom wall paneling, while an integrated fireplace adds warmth and creates a strong focal point within the room.
Large windows introduce natural light and views of the surrounding greenery, while neutral bedding and soft lighting maintain the calm atmosphere established throughout the condo.
3. Modern Master Bedroom with Concealed TV & Fireplace
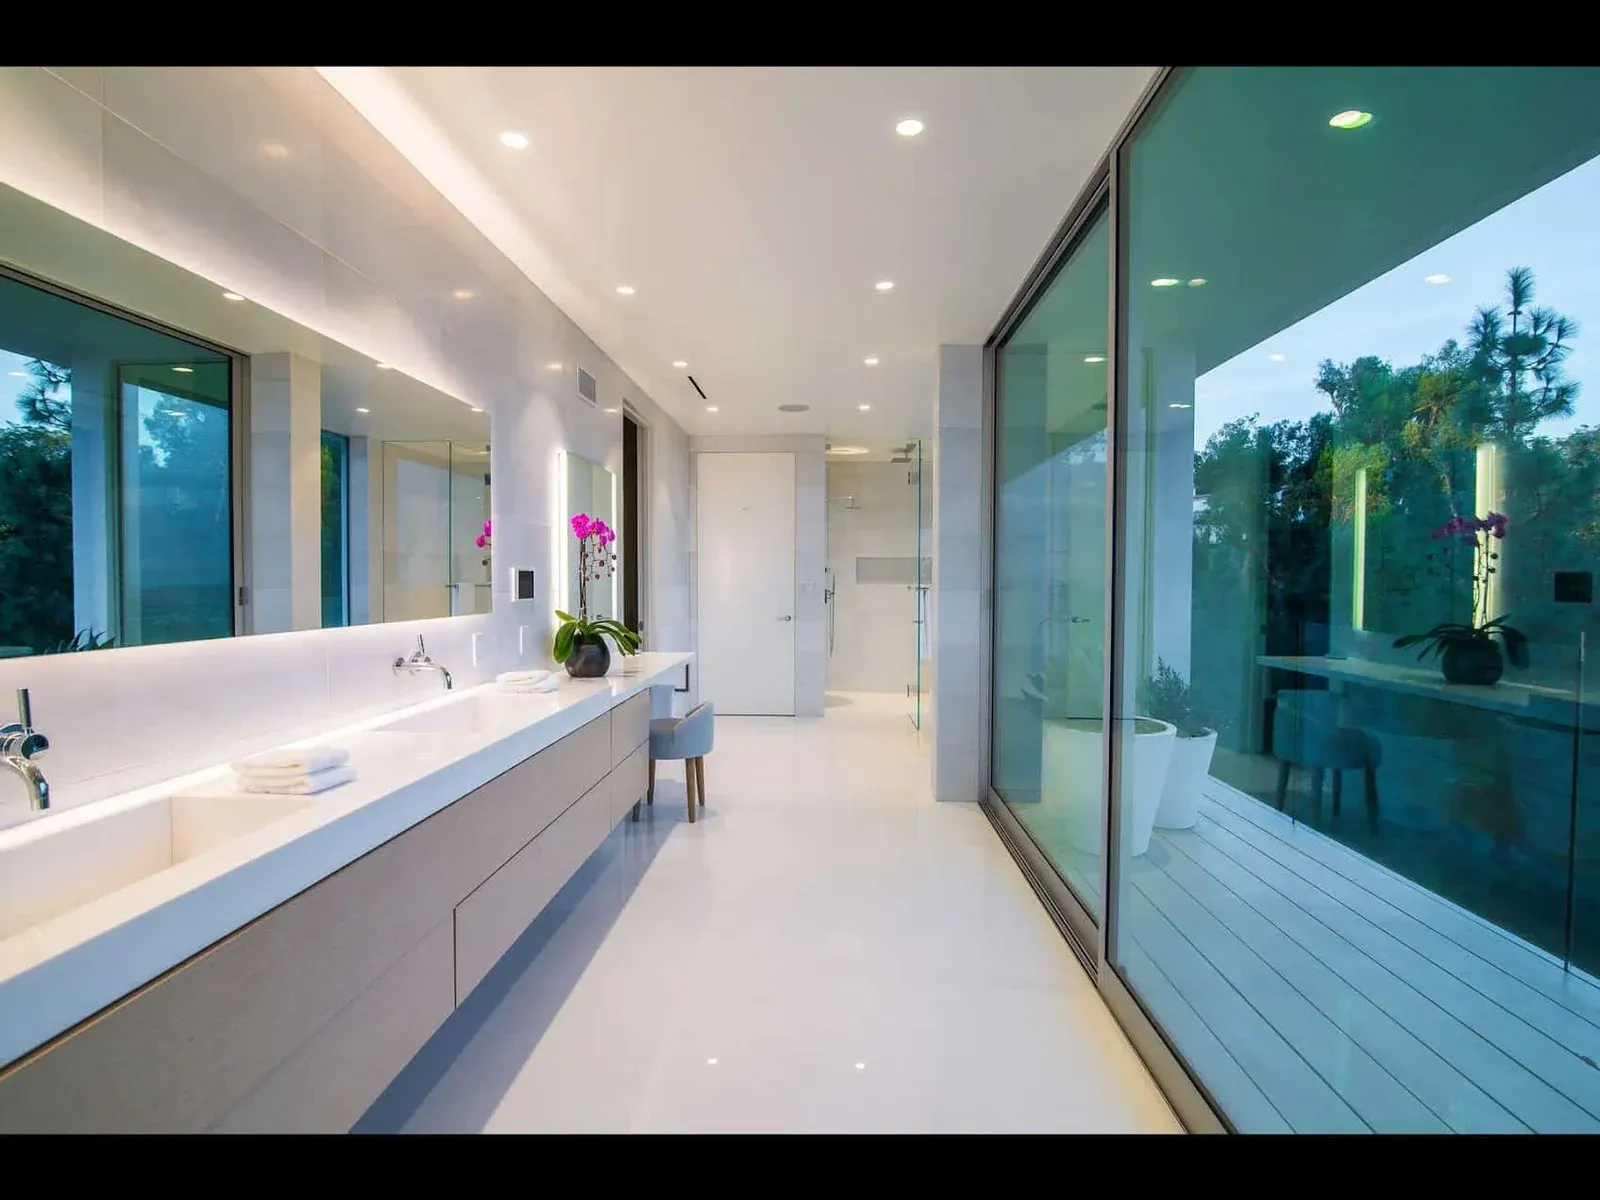

Contemporary Master Bathroom & Outdoor Connection
The master bathroom extends the home’s serene contemporary aesthetic through natural light, clean architectural lines, refined finishes, and views of the surrounding landscape. A private balcony connects the bathroom area with the outdoor lounge and bar, creating a seamless relationship between indoor and outdoor living.
The glass shower, double vanity, and porcelain tile finishes provide a polished and functional bathroom environment while maintaining the light and peaceful character of the master suite.
4. Master Bathroom with Private Balcony
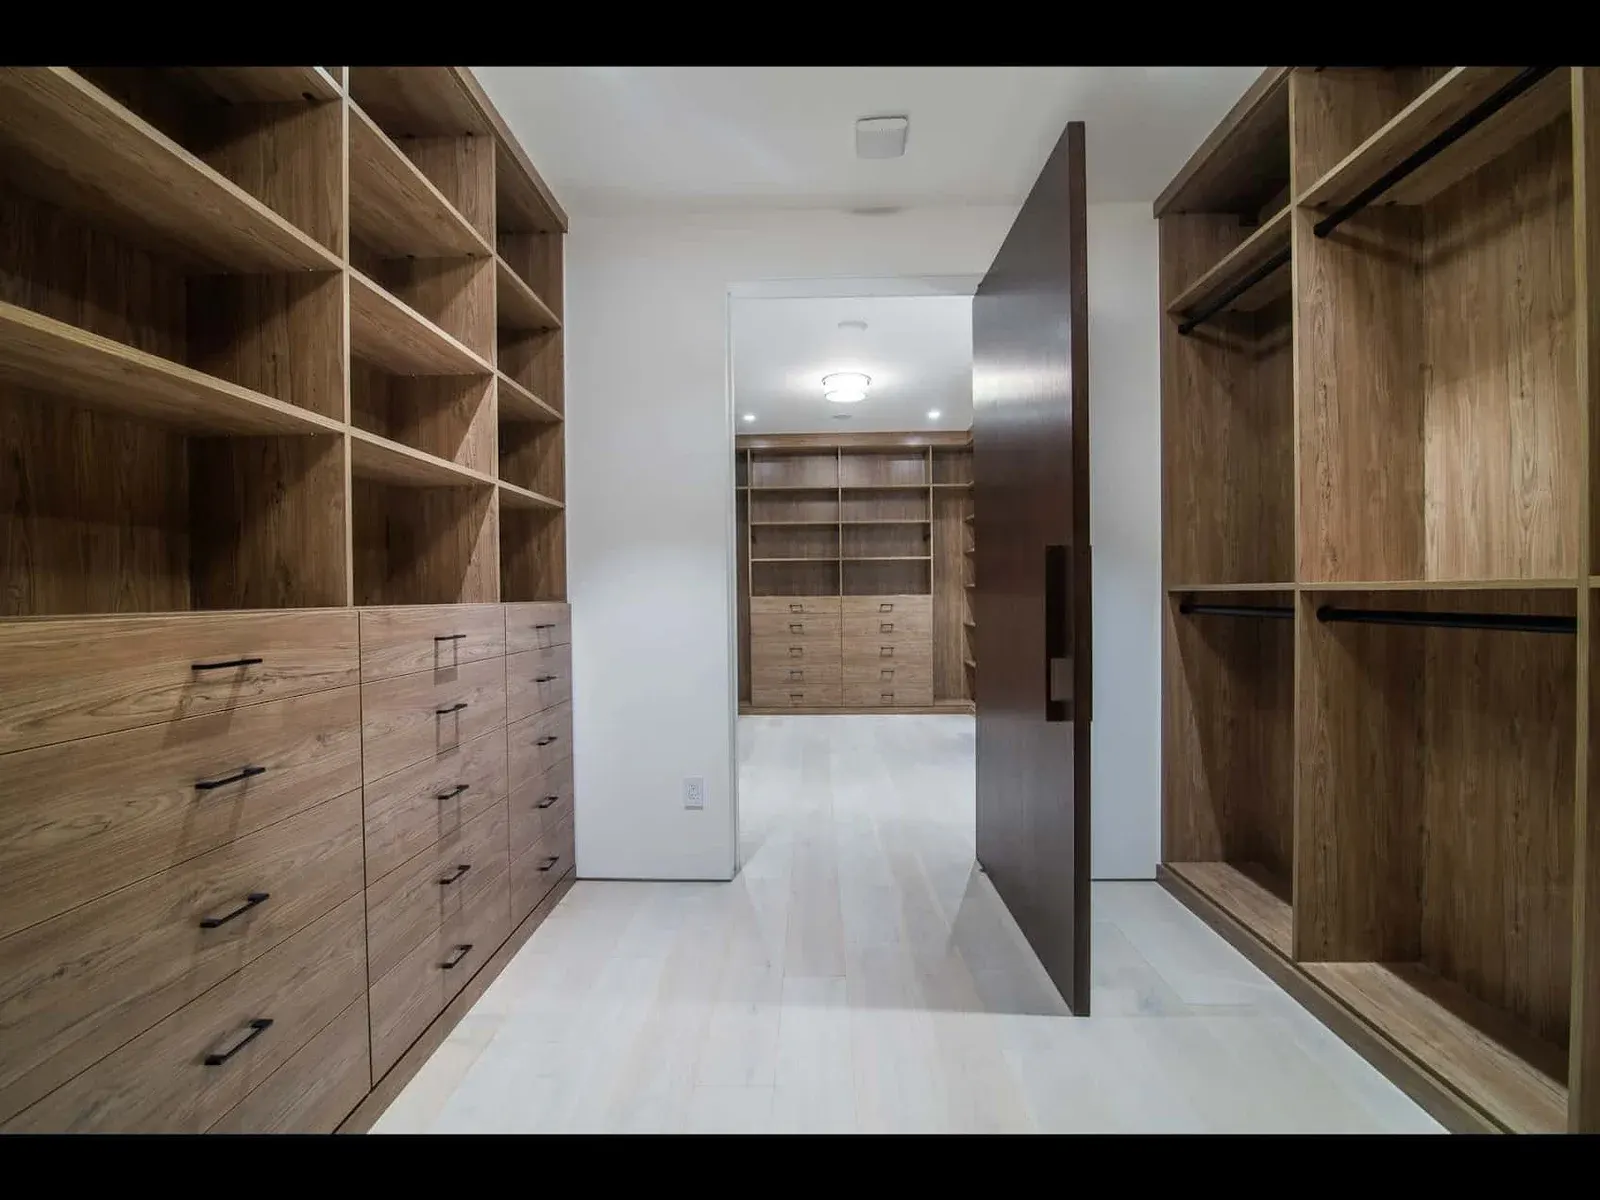
Custom Walk-In Closet Design
The custom master closet is designed around wardrobe organization, accessibility, and everyday use. Warm oak finishes create an elegant backdrop for custom shelving, drawers, hanging areas, and accessory storage, allowing clothing and personal belongings to remain organized while contributing to the overall interior design.
The generous closet layout provides dedicated space for clothing, shoes, and accessories while maintaining a refined and cohesive appearance. Integrated lighting highlights the natural wood finishes and makes the dressing area both practical and visually inviting.
5. Custom Oak Walk-In Closet
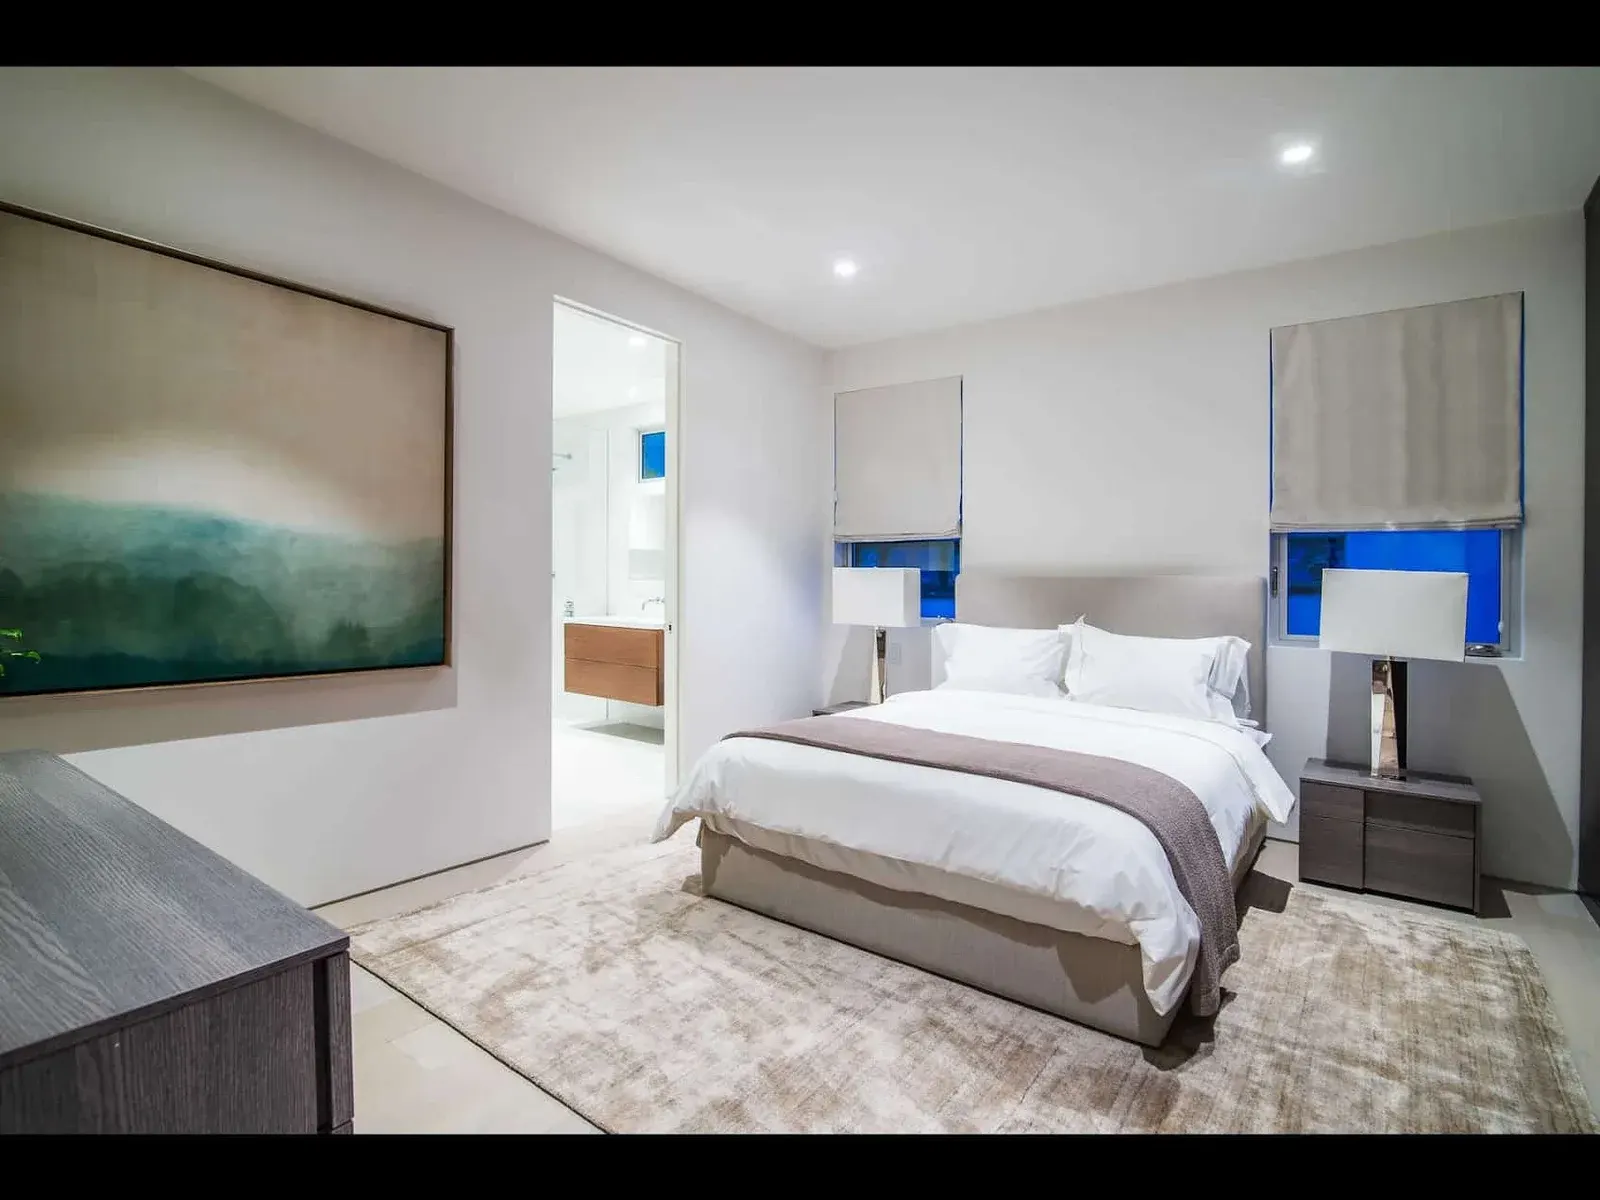
Serene Guest Bedroom Design
The guest bedroom continues the condo’s neutral and organic design language with soft tones, comfortable furnishings, and understated styling. The calm palette creates a welcoming environment for visiting guests while maintaining visual continuity with the rest of the residence.
6. Neutral Guest Bedroom
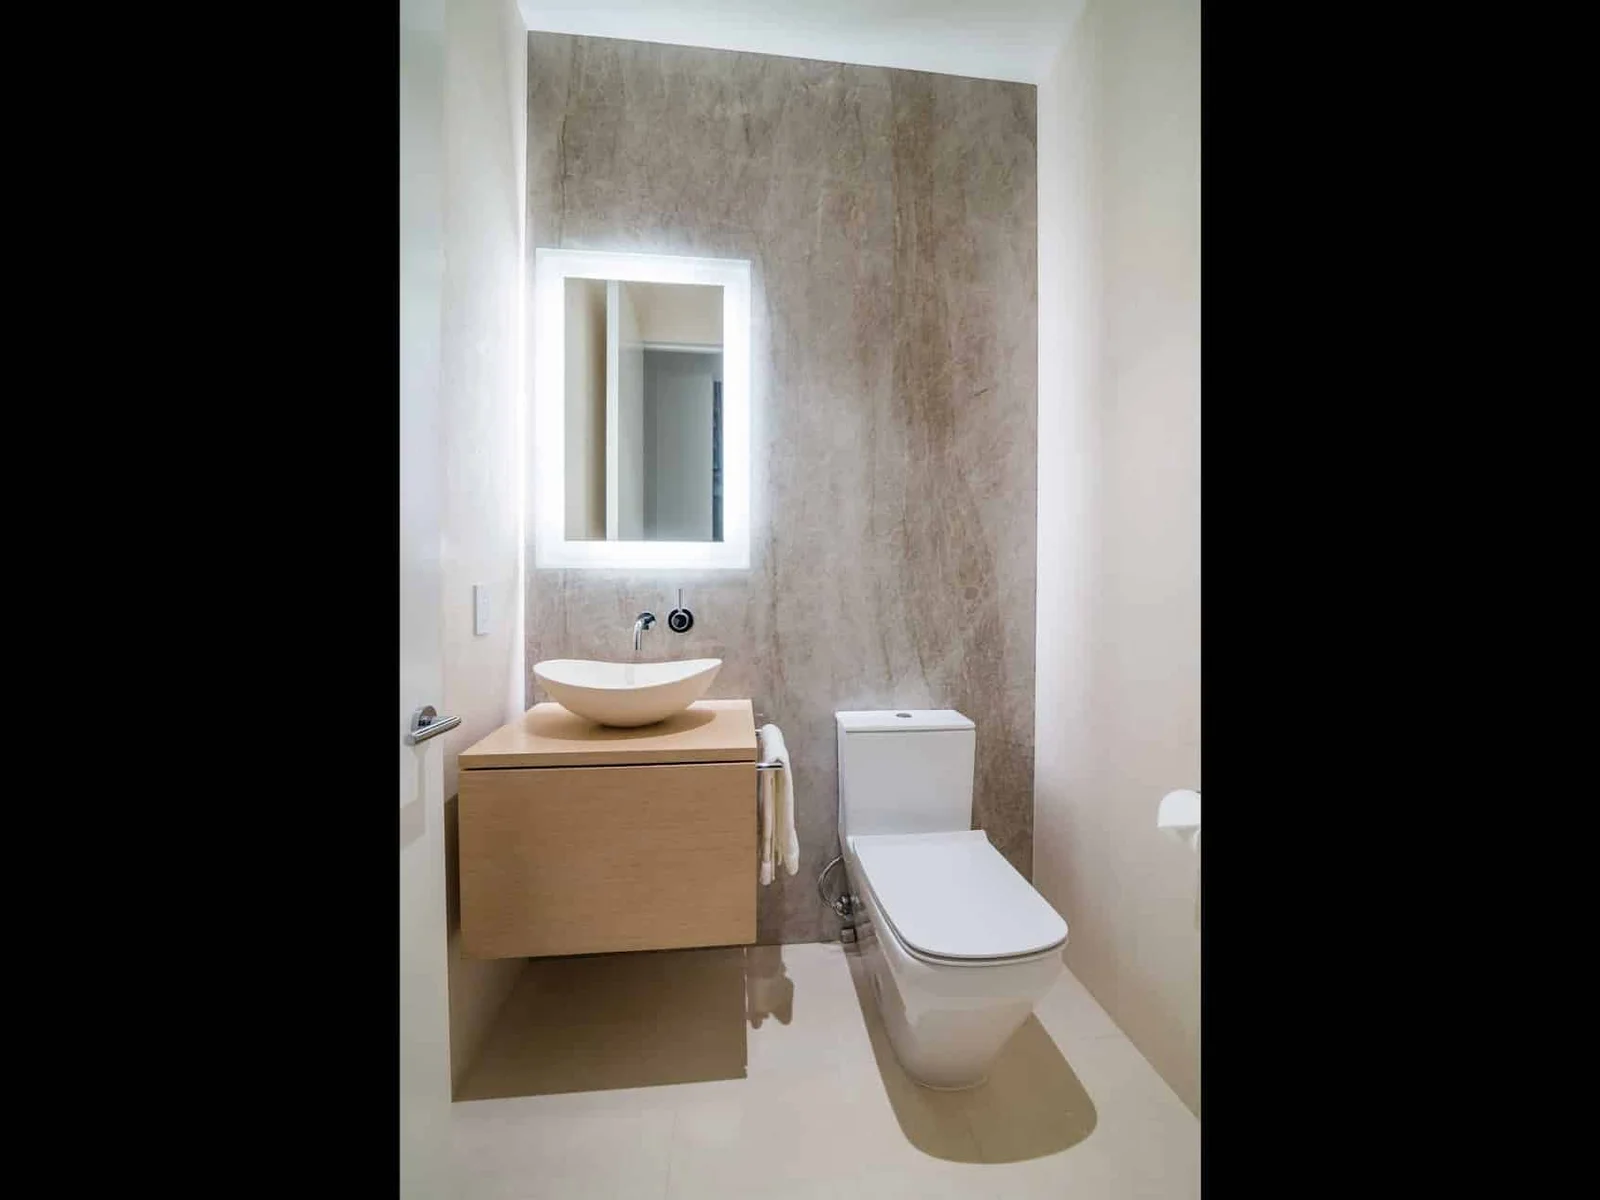
Luxury Powder Room with Porcelain Slabs
The powder room introduces a more decorative material expression while remaining connected to the home’s contemporary aesthetic. Taj Mahal-inspired porcelain slab surfaces create a sophisticated backdrop, adding subtle movement, texture, and visual depth to the compact space. The material selection demonstrates how porcelain surfaces can create a high-end appearance while complementing the neutral palette used throughout the condo.
7. Contemporary Powder Room with Taj Mahal Porcelain
Contemporary Condo Interior Design Details
Across this Beverly Hills condo, the interior design is defined by a consistent combination of neutral tones, natural wood, contemporary materials, integrated technology, and carefully considered furniture and lighting. Each room has its own function and personality while remaining visually connected to the overall design concept.
Custom wood paneling, concealed technology, refined cabinetry, marble and porcelain surfaces, organized wardrobe storage, and carefully selected furnishings demonstrate the level of detail incorporated throughout the residence. These elements work together to create an interior that feels modern, comfortable, and timeless rather than overly decorative.
The relationship between the interior spaces and outdoor areas is equally important. Large windows, garden and city views, and the private balcony create opportunities for natural light and indoor-outdoor connection, reinforcing the relaxed character of the Beverly Hills condo. Furniture and decor featured in this project are available through BonGoods.
Interior Design by Karamia Designs
This contemporary Beverly Hills condo demonstrates Karamia Designs’ approach to luxury residential interior design: creating sophisticated spaces that are highly functional, cohesive, and personalized to the homeowner. From the open living areas and contemporary kitchen to the master suite, custom walk-in closet, bathrooms, and guest spaces, every element is considered as part of the home’s larger interior architecture.
For homeowners looking for contemporary condo interior design in Beverly Hills or Los Angeles, Karamia Designs creates tailored interiors that combine refined materials, thoughtful space planning, custom details, and a strong connection between architecture and everyday living.
Explore more interior design services by Karamia Designs.