

Commercial Retail Store & Cafe Interior Design in Orange County, CA
Karamia Designs, a commercial interior designer in Los Angeles, created this Orange County commercial interior for Glyder Activewear as a multi-functional brand destination that brings together a modern retail store, wholesale apparel showroom, and integrated café lounge. The space was planned to support both everyday customers and wholesale vendors while creating a cohesive environment that reflects Glyder’s active, contemporary identity.
The design combines flexible apparel displays, custom cabinetry, open circulation, warm wood finishes, contemporary lighting, and hospitality-inspired seating areas. By integrating retail and café functions within one environment, this project demonstrates how thoughtful commercial interior design can create a more engaging and versatile customer experience.
Explore the project below to see how Karamia Designs approached retail space planning, product presentation, wholesale showroom design, café integration, and branded interior details within a single commercial environment.
Modern Glyder Activewear Retail Store
The retail area provides a clean and contemporary setting for displaying Glyder’s activewear collections. Open circulation and carefully positioned fixtures allow customers to move comfortably through the store while keeping apparel visible and easy to browse. The streamlined interior supports the brand’s modern identity without overwhelming the merchandise.
1. Activewear Retail Store Interior
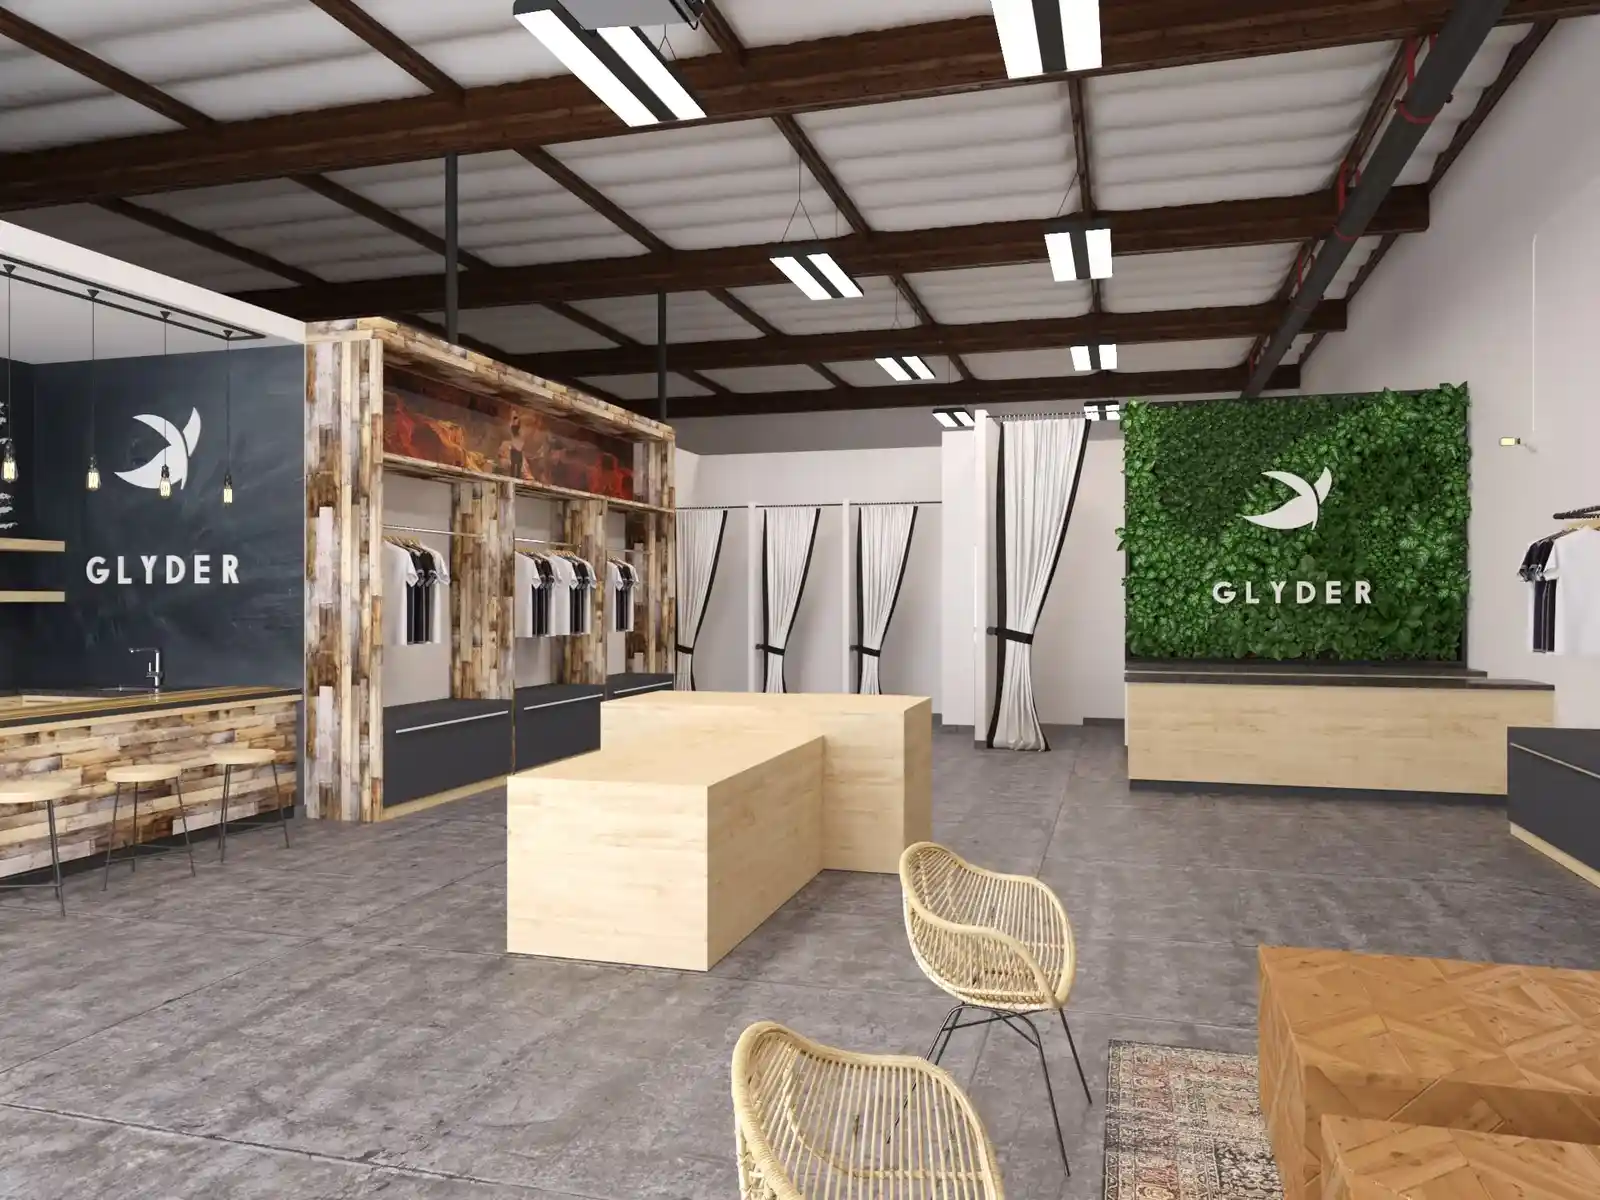
Custom Apparel Displays & Visual Merchandising
Custom clothing racks, open shelving, and wall-mounted displays create flexible areas for presenting activewear collections. The merchandising approach keeps products organized and visually accessible while maintaining the clean architectural character of the commercial interior.
These display elements also allow the space to function effectively for wholesale presentations, giving vendors and business clients an organized environment to view Glyder’s collections and inventory.
2. Custom Activewear Retail Displays
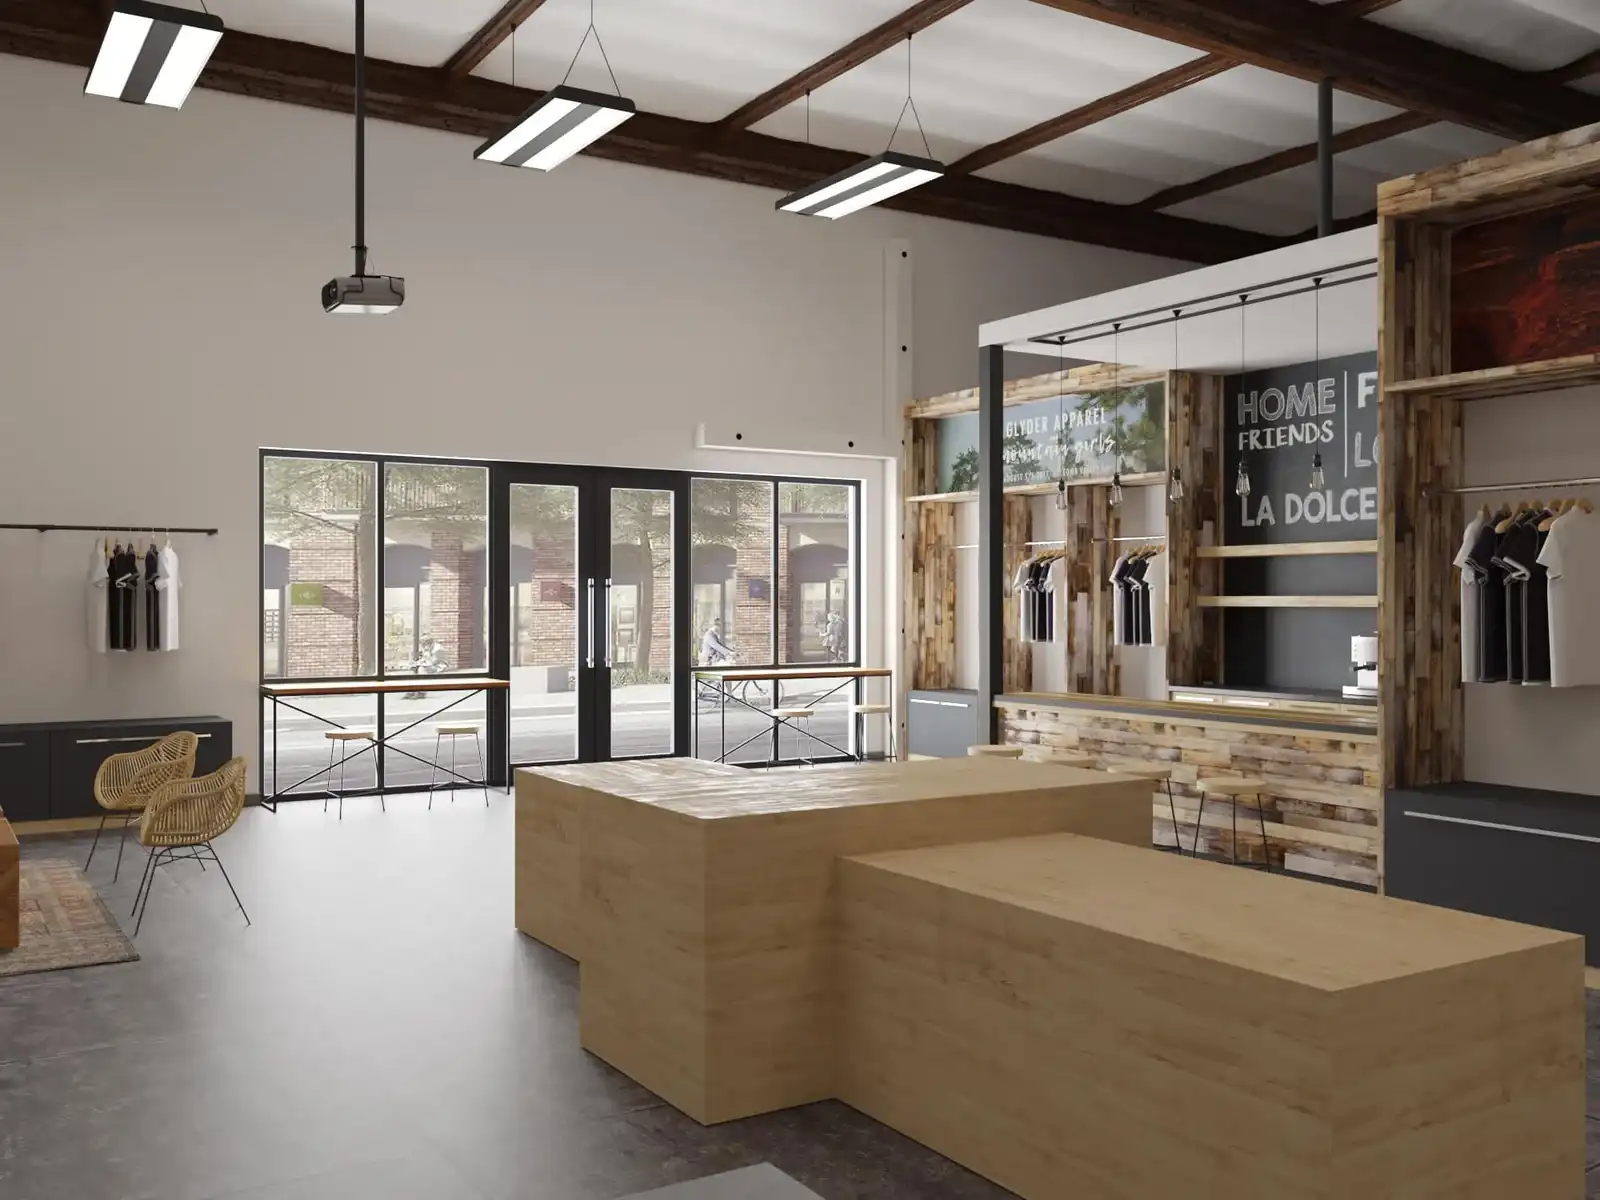
Wholesale Showroom & Integrated Café Experience
The Glyder space extends beyond a traditional clothing store by incorporating both wholesale showroom functions and a café experience. The open layout provides flexibility for wholesale vendors and business clients while maintaining an inviting atmosphere for everyday customers.
The integrated café introduces a hospitality element into the retail environment, creating a place where customers can pause, gather, and enjoy refreshments. Warm wood finishes, contemporary fixtures, and comfortable areas help connect the café experience with the surrounding retail displays.3. Activewear Wholesale Showroom
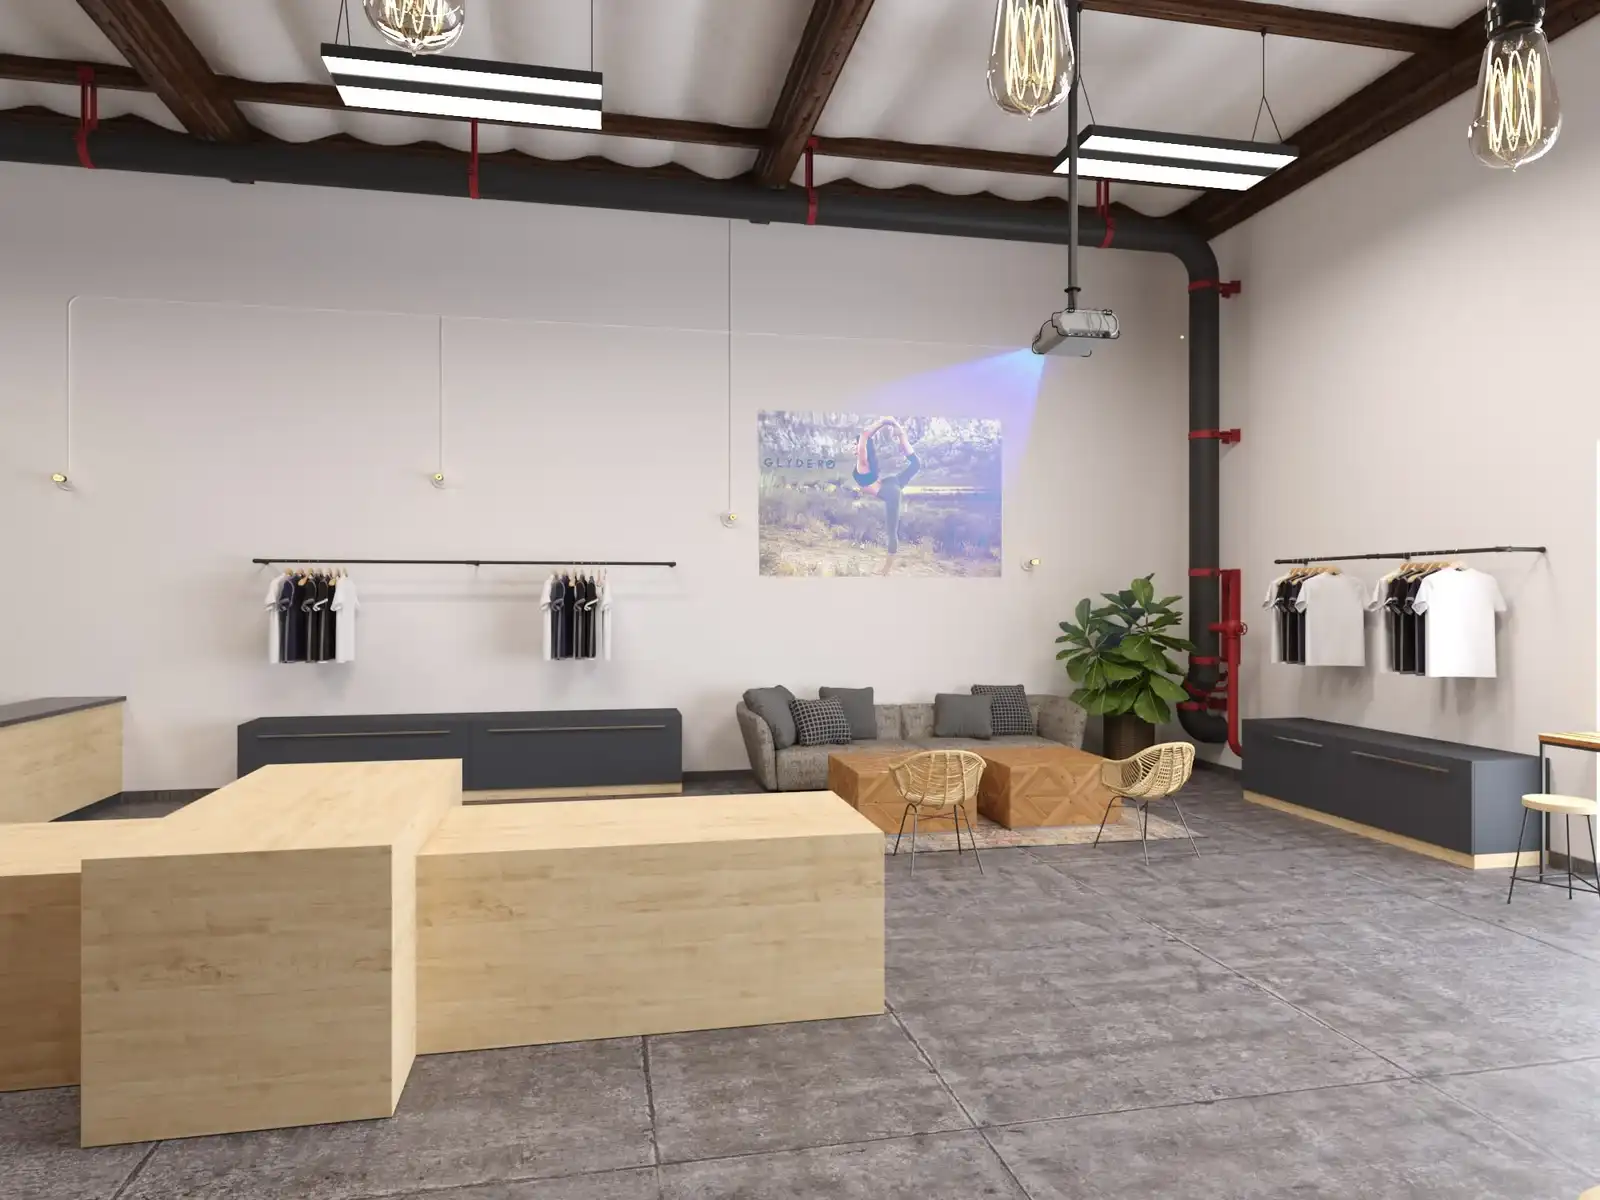
Commercial Interior Design Details
The overall design demonstrates how multiple functions can work together within a single commercial environment. Retail displays support product presentation, the open layout improves circulation, the showroom accommodates wholesale activity, and the café adds a lifestyle-oriented customer experience.
Karamia Designs considered materials, lighting, furniture, display fixtures, and spatial organization to create an interior that feels cohesive across each function. The result is a contemporary commercial space that supports Glyder’s brand while providing a flexible environment for retail customers and wholesale clients.
Project Highlights
- Location: Orange County, California
- Project Type: Commercial Retail Interior Design & Wholesale Showroom
- Industry: Yoga Apparel & Activewear
- Design Concept: Experiential Retail & Lifestyle Environment
- Special Features: Integrated café lounge, custom apparel displays, wholesale showroom, open retail layout, contemporary lighting, and warm wood finishes
- Design Focus: Commercial space planning, visual merchandising, retail interior design, showroom design, and customer experience
Commercial Retail Interior Design by Karamia Designs
The Glyder Activewear project showcases how thoughtful commercial interior design can combine retail, wholesale, and hospitality functions within one cohesive brand environment. From custom apparel displays to the integrated café experience, the space was designed to support both functionality and customer engagement.
Karamia Designs creates custom commercial interiors with attention to space planning, visual merchandising, materials, lighting, and brand identity. Each element is considered to create a space that is practical for business operations while providing a distinctive experience for customers and visitors.