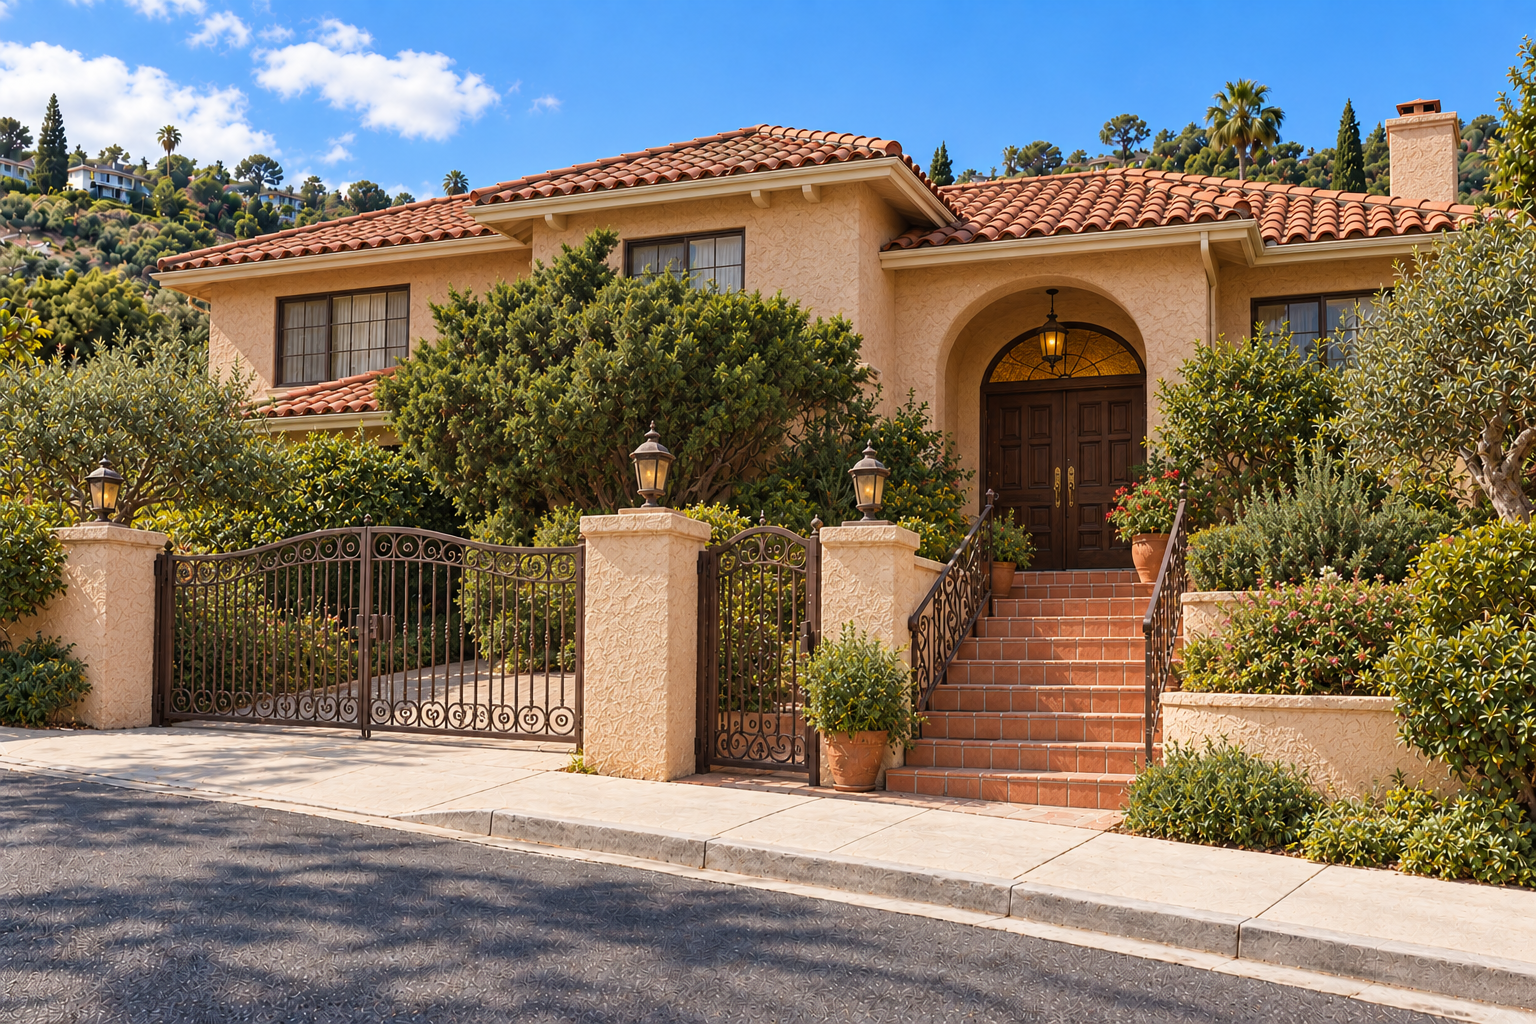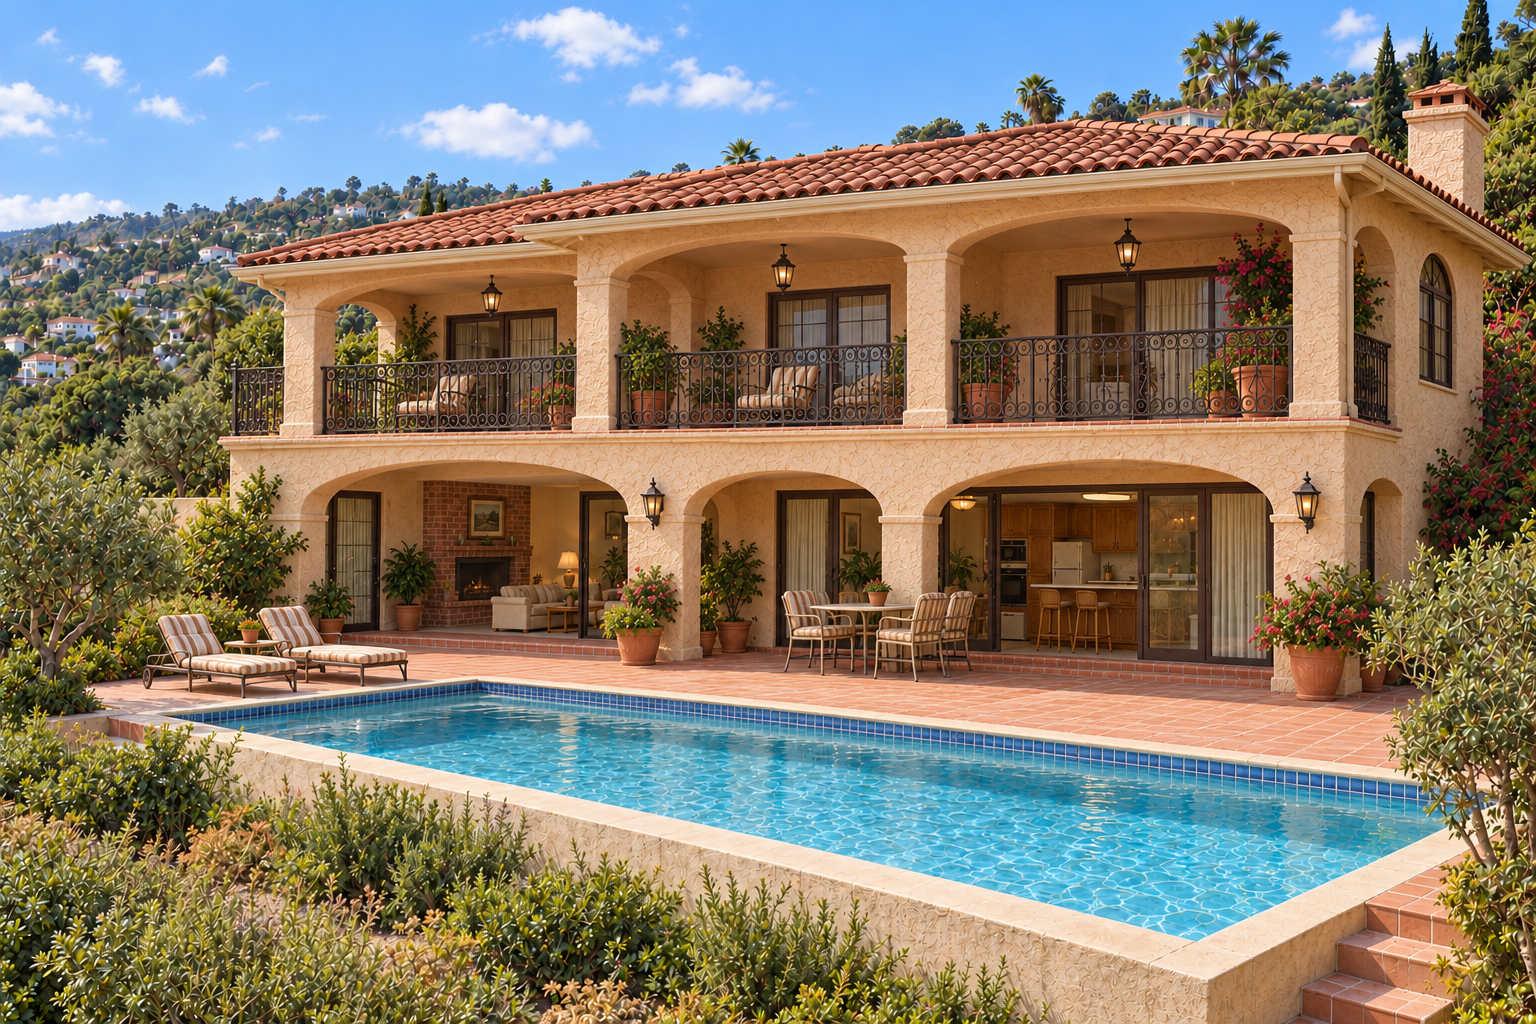

Modern Luxury Home Design in Hollywood Hills
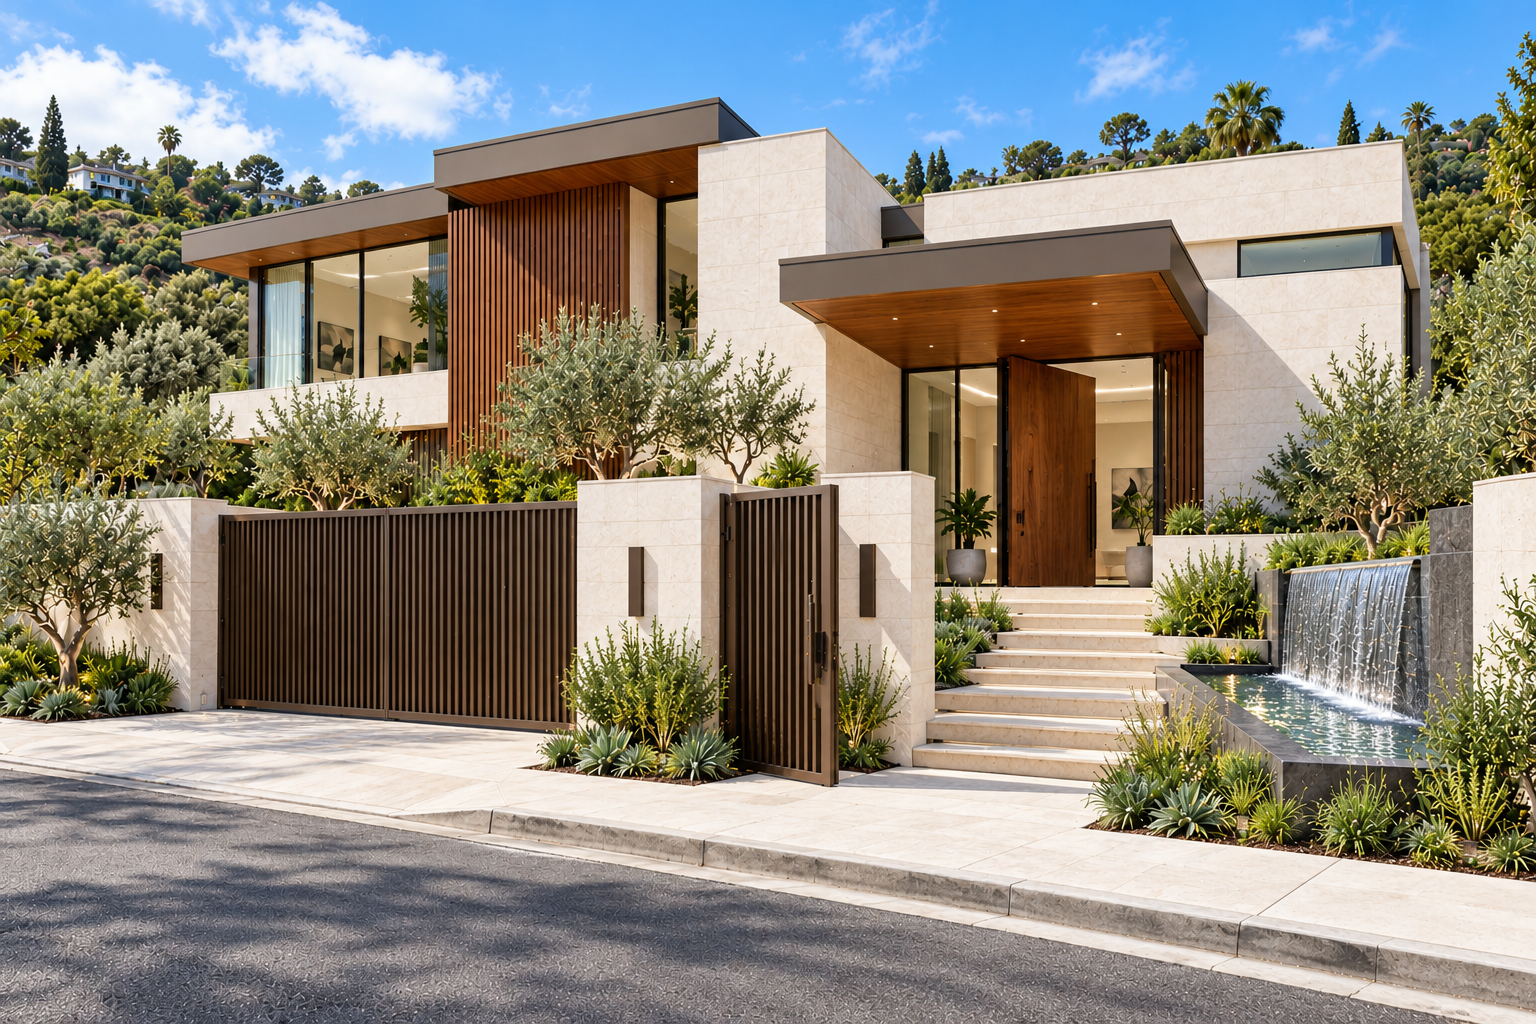
This Hollywood Hills home concept combines contemporary architecture with warm, natural interiors. A walnut pivot entrance, illuminated landscaping, and generous pool terraces establish a refined indoor-outdoor setting. The design encompasses an open kitchen, living areas, private suites, home office, and dedicated theater. Explore our residential interior design services.
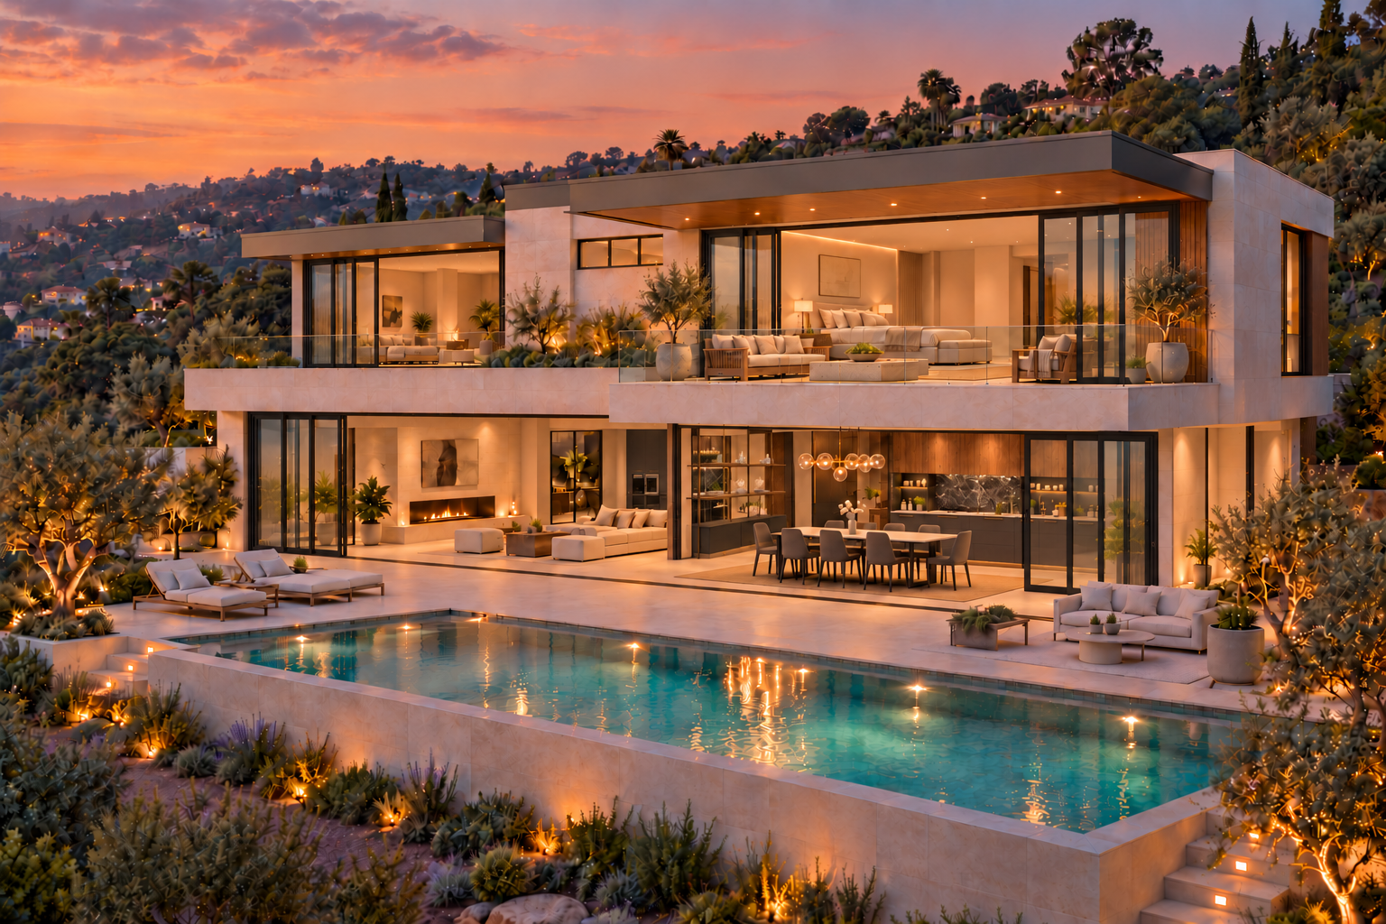

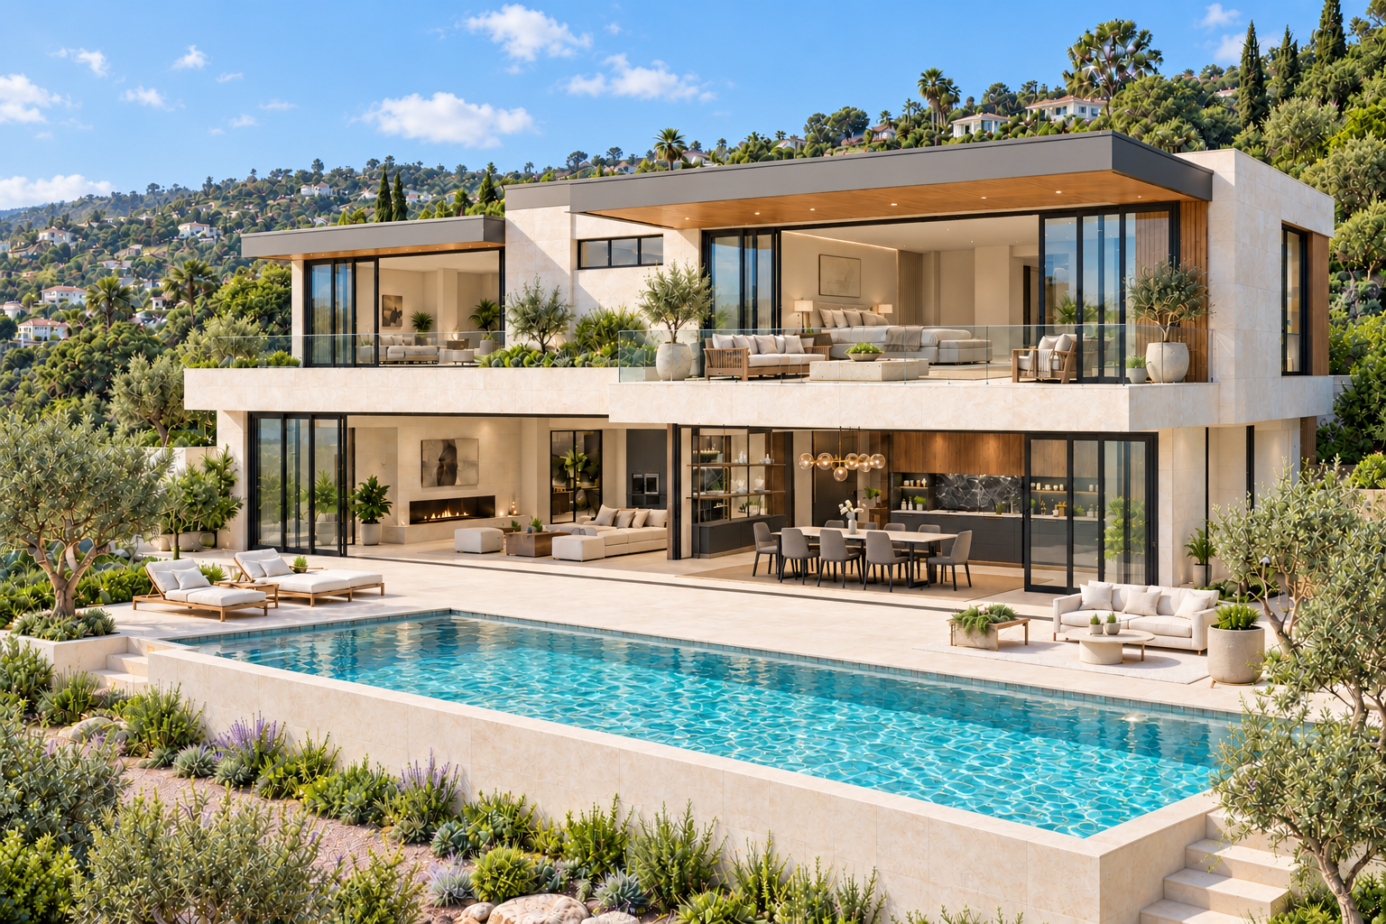
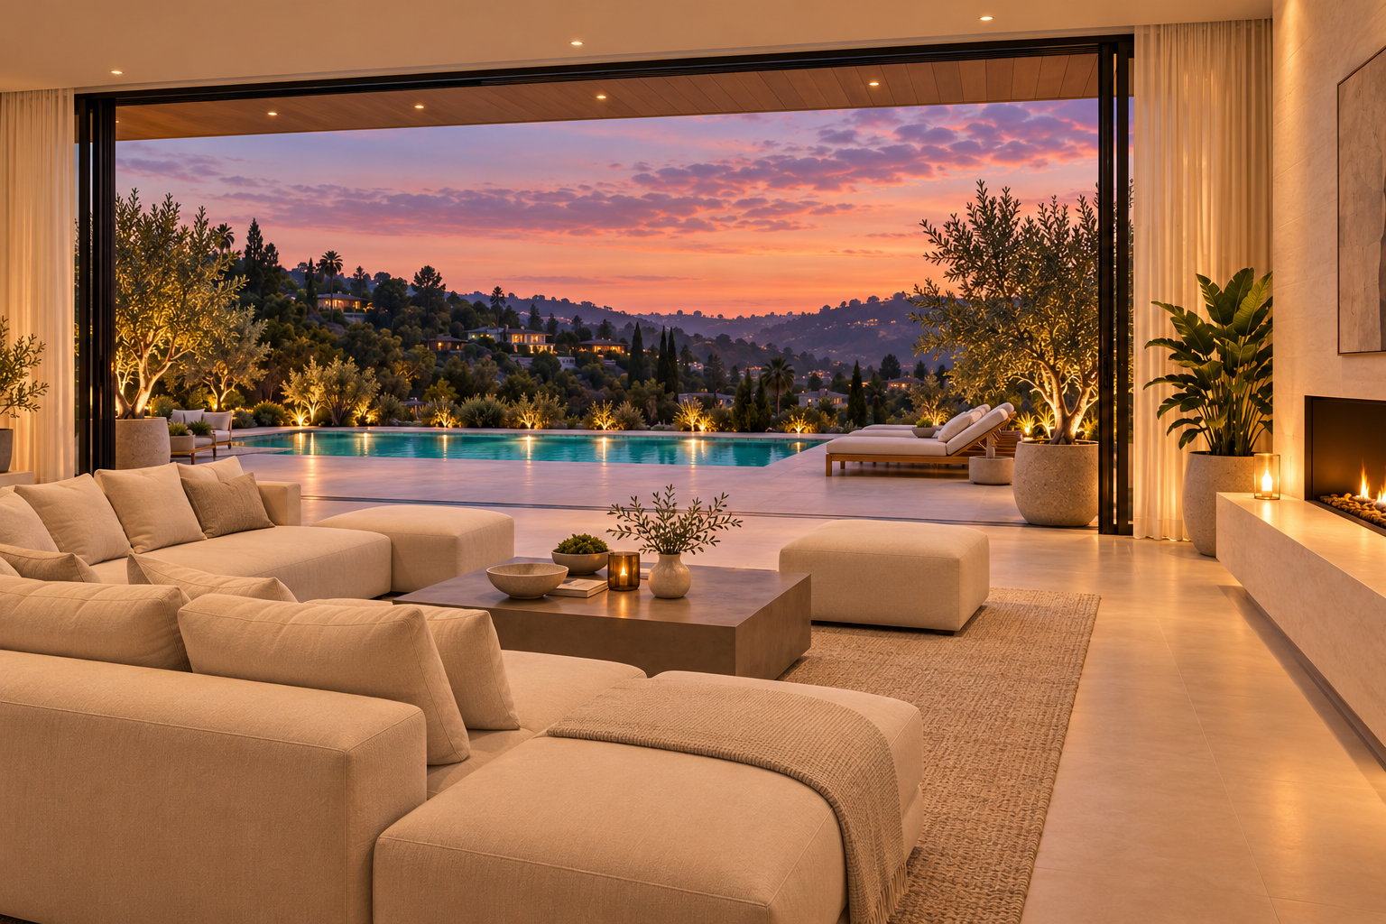
Modern Luxury Living Room in Hollywood Hills
Cream upholstery, a linear stone fireplace, and restrained artwork create a welcoming living room. Full-height sliding doors connect the seating area with the pool terrace and Hollywood Hills views.

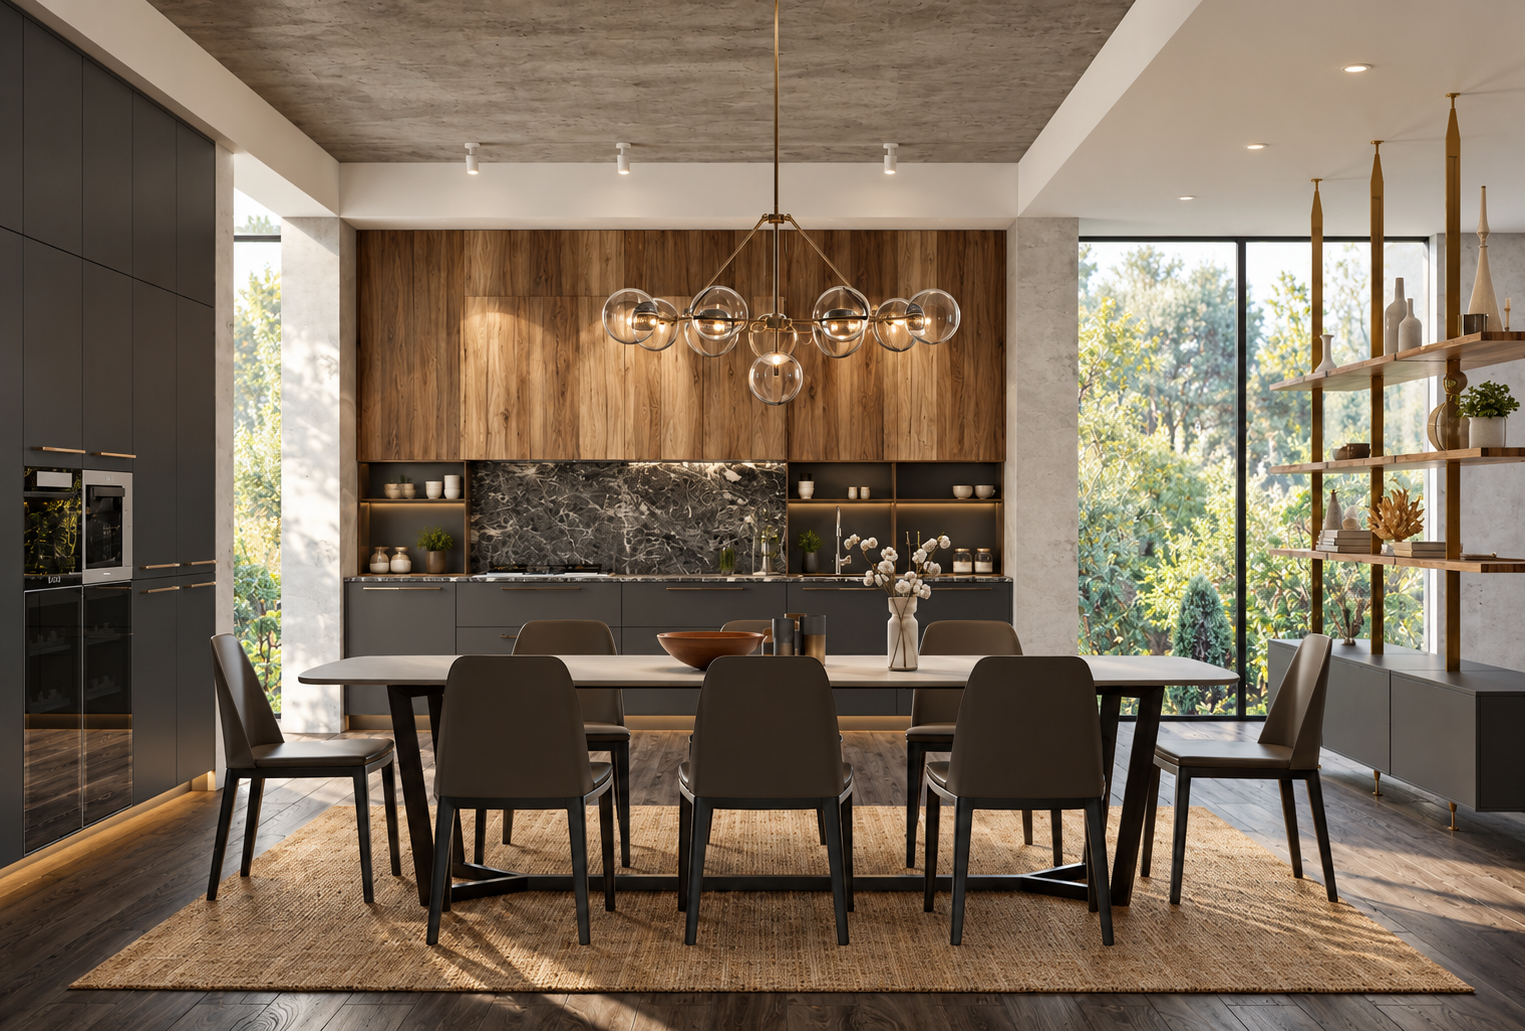
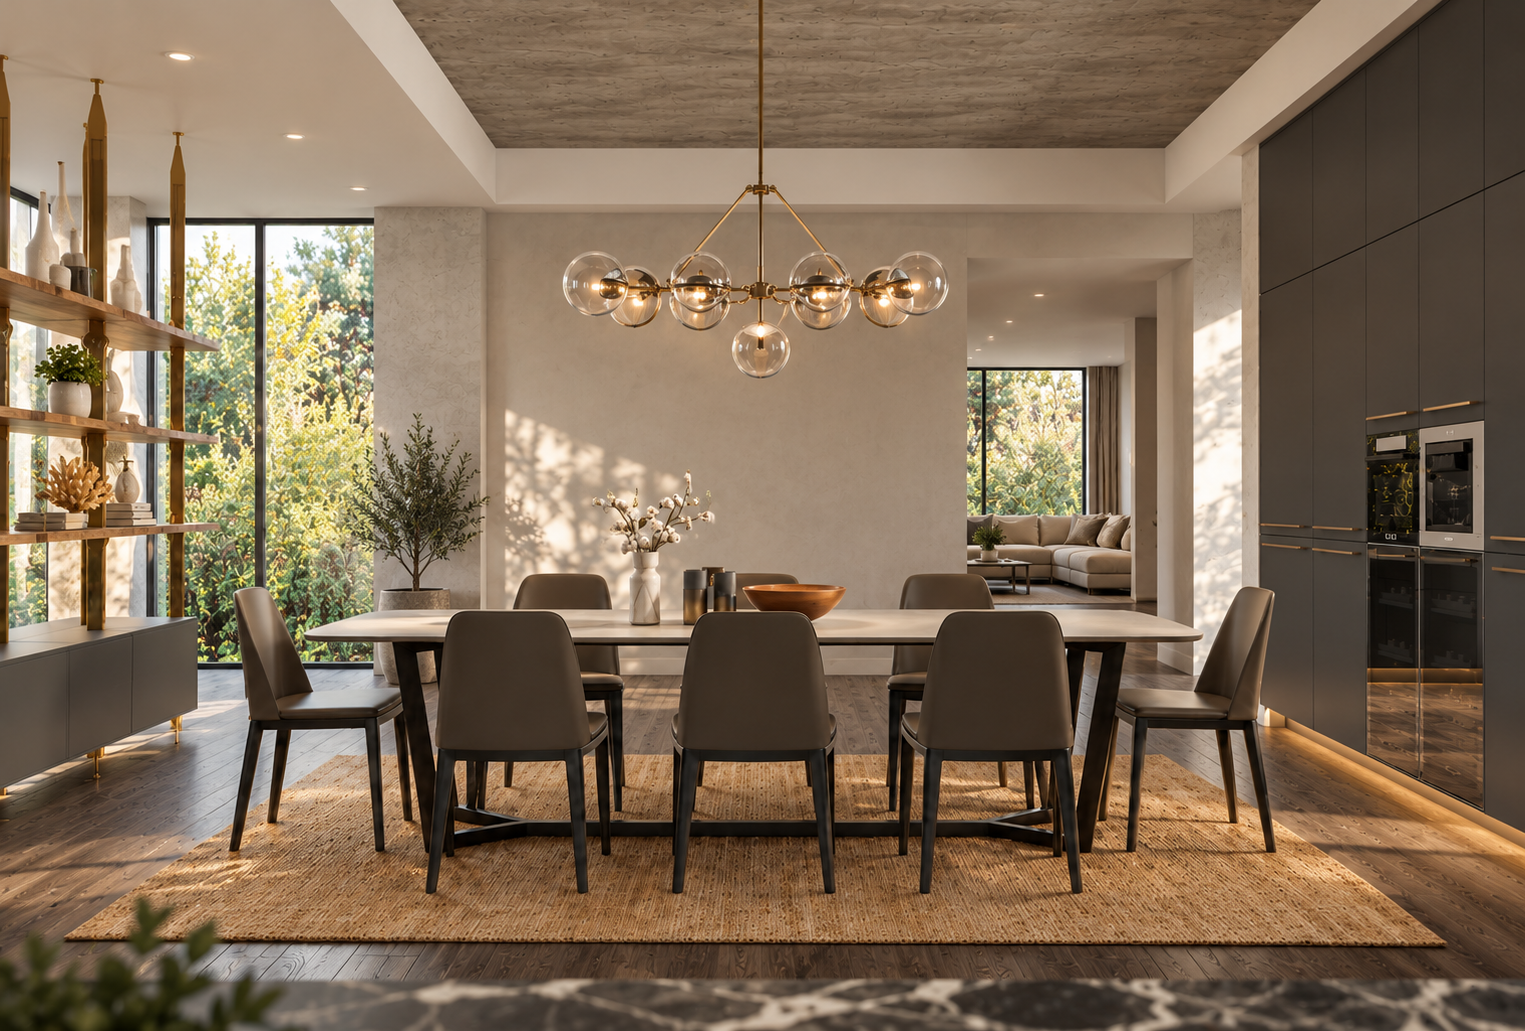
Minimalist Style Kitchen
Charcoal cabinetry, warm wood finishes, a striking veined backsplash, and sculptural glass lighting bring character to this minimalist kitchen and dining space.

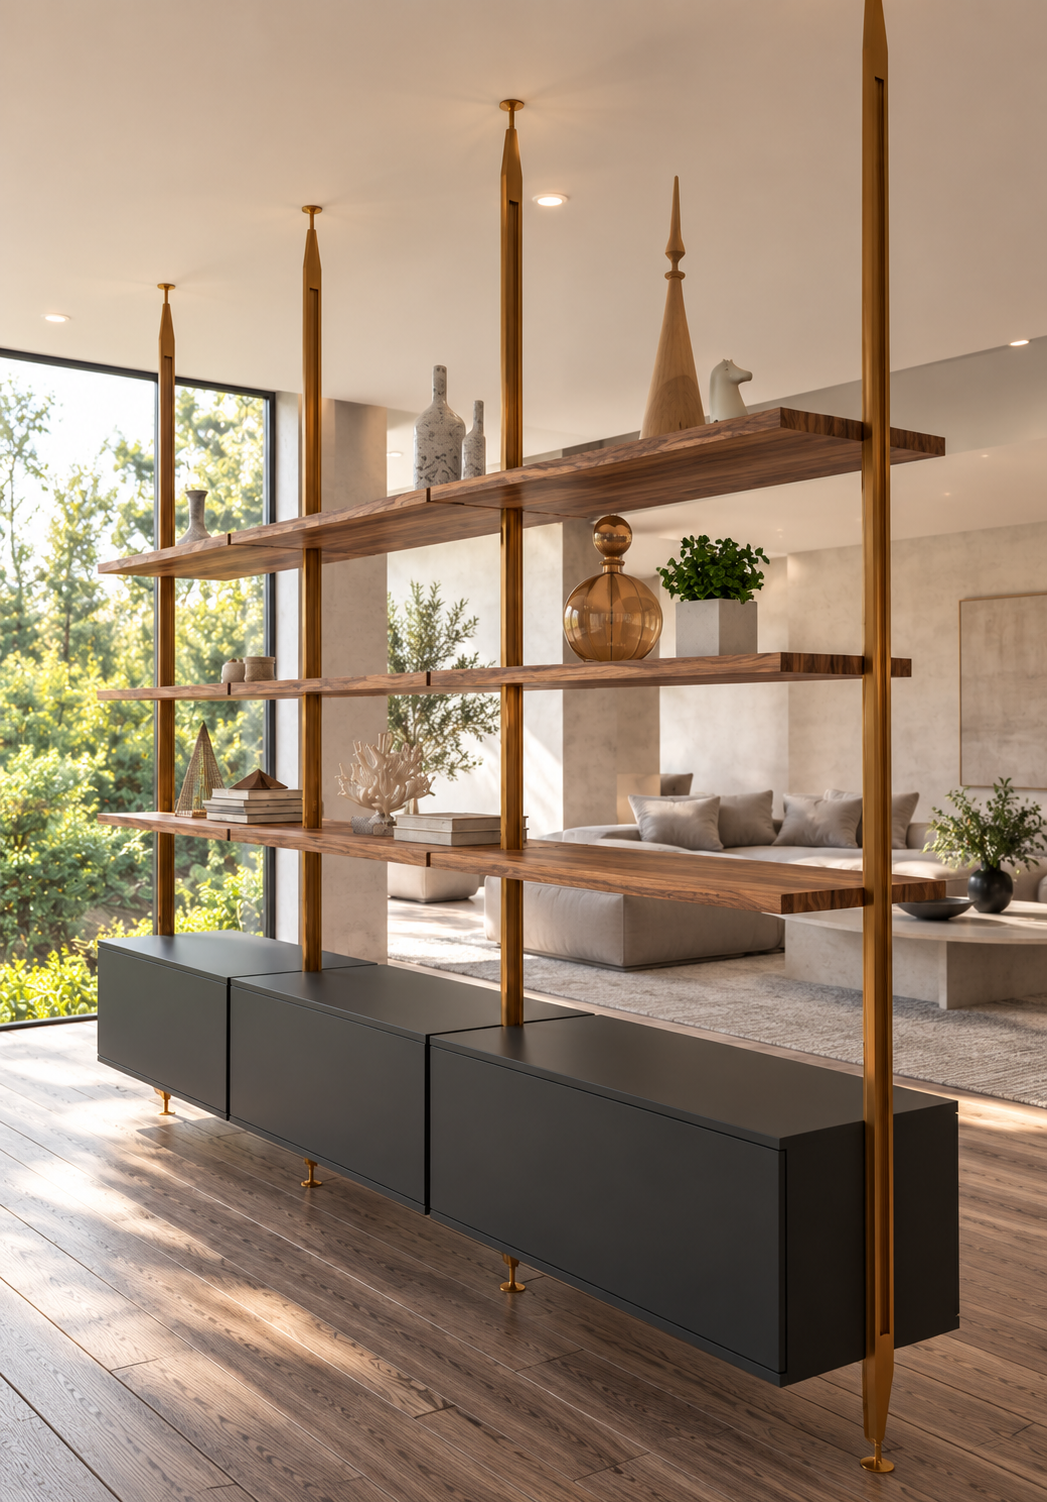
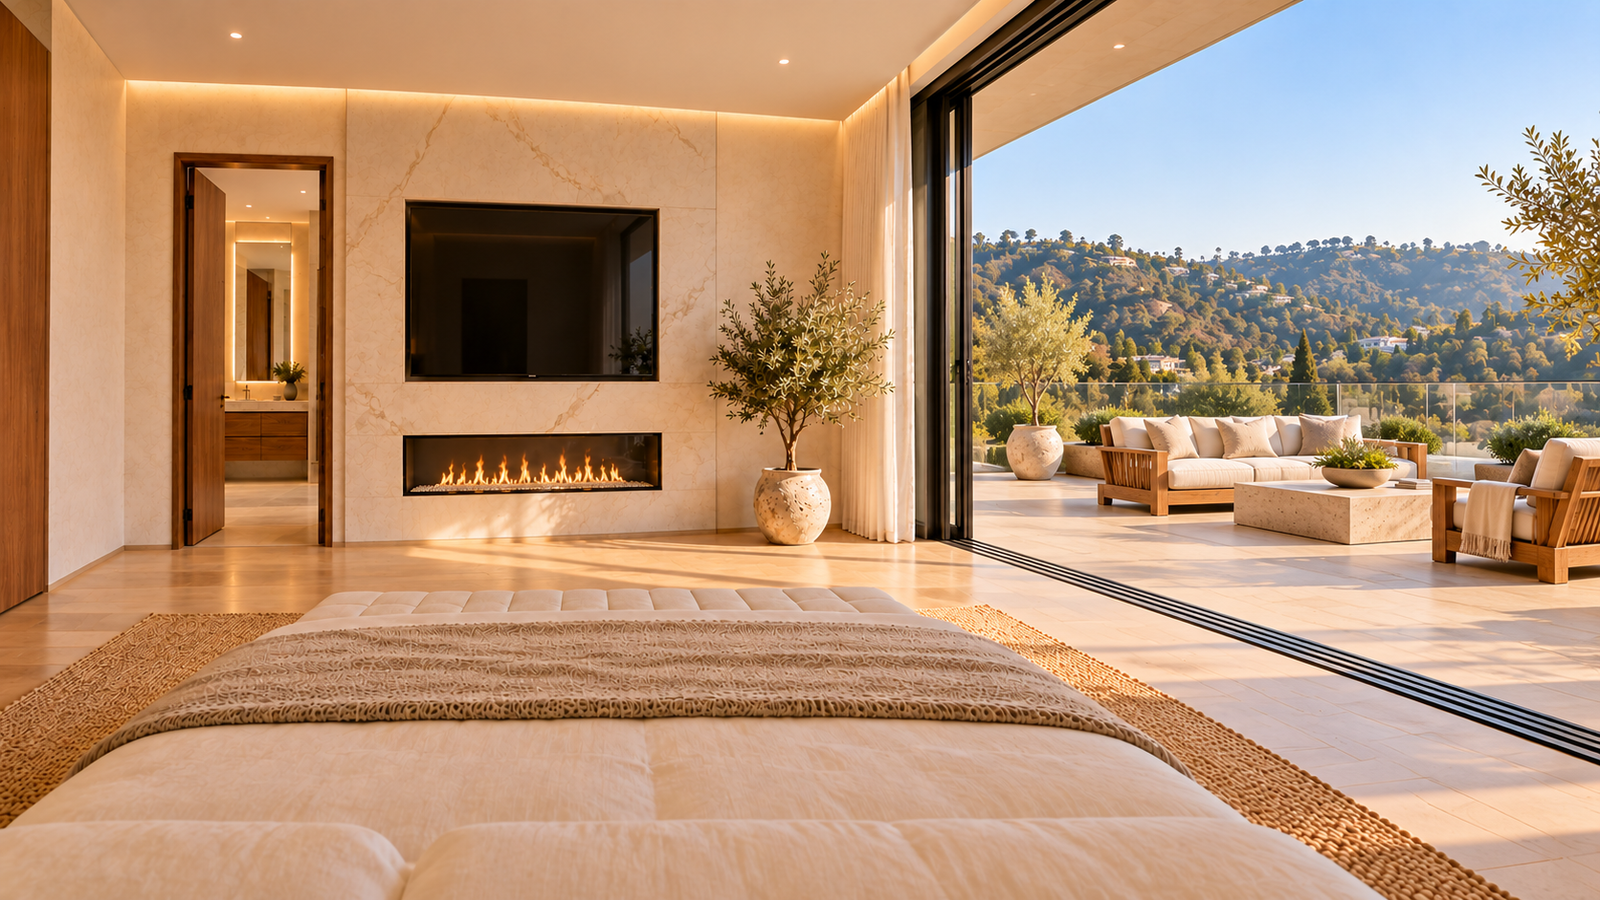
Modern Luxury Bedroom Design in Hollywood Hills
An upholstered bed, walnut furniture, and soft ivory textiles establish a calm primary bedroom. Floor-to-ceiling windows frame the hillside, with warm lighting adding depth after sunset.

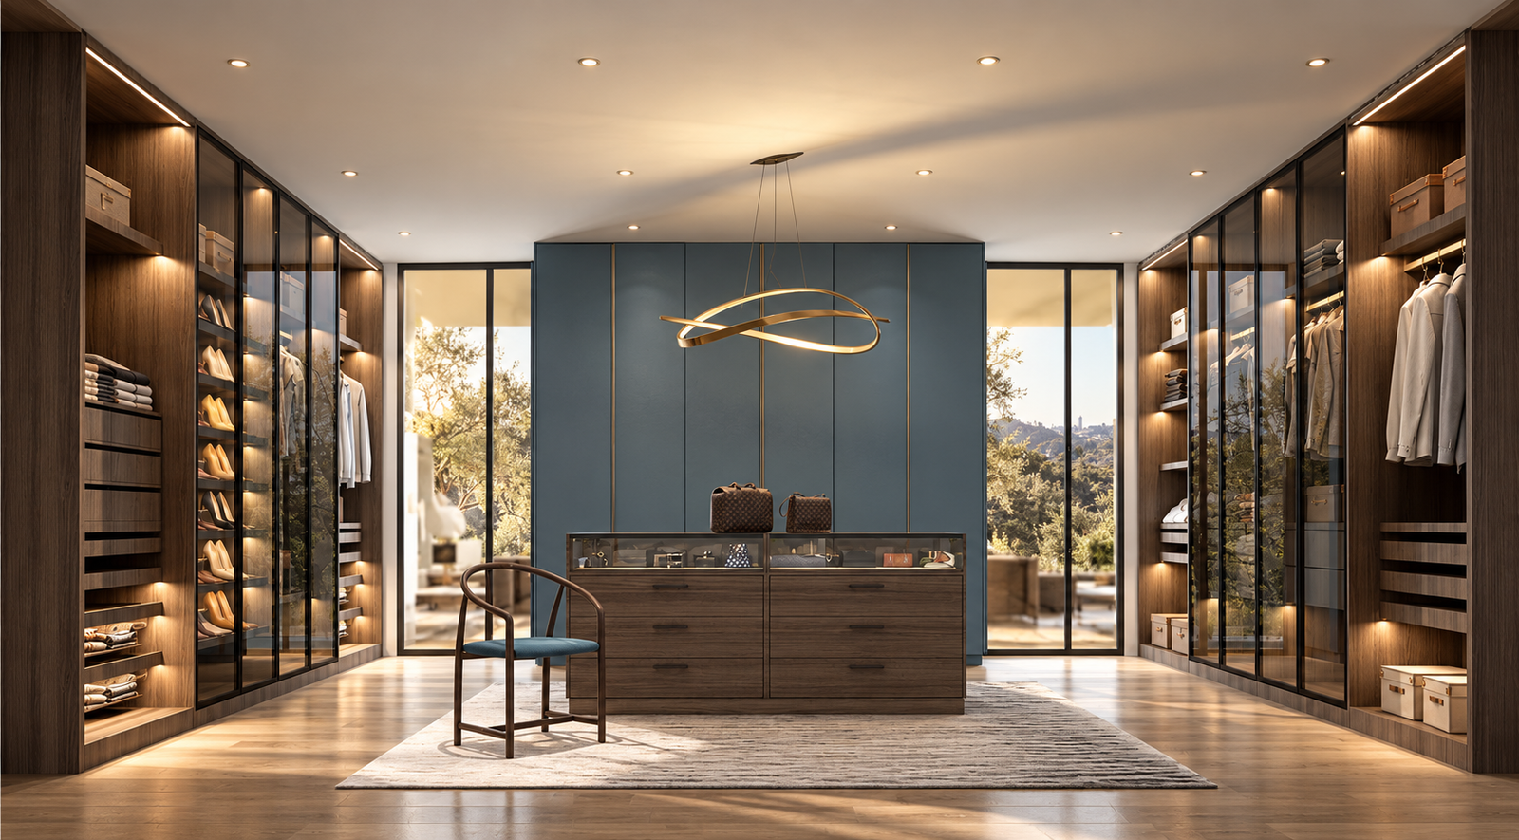
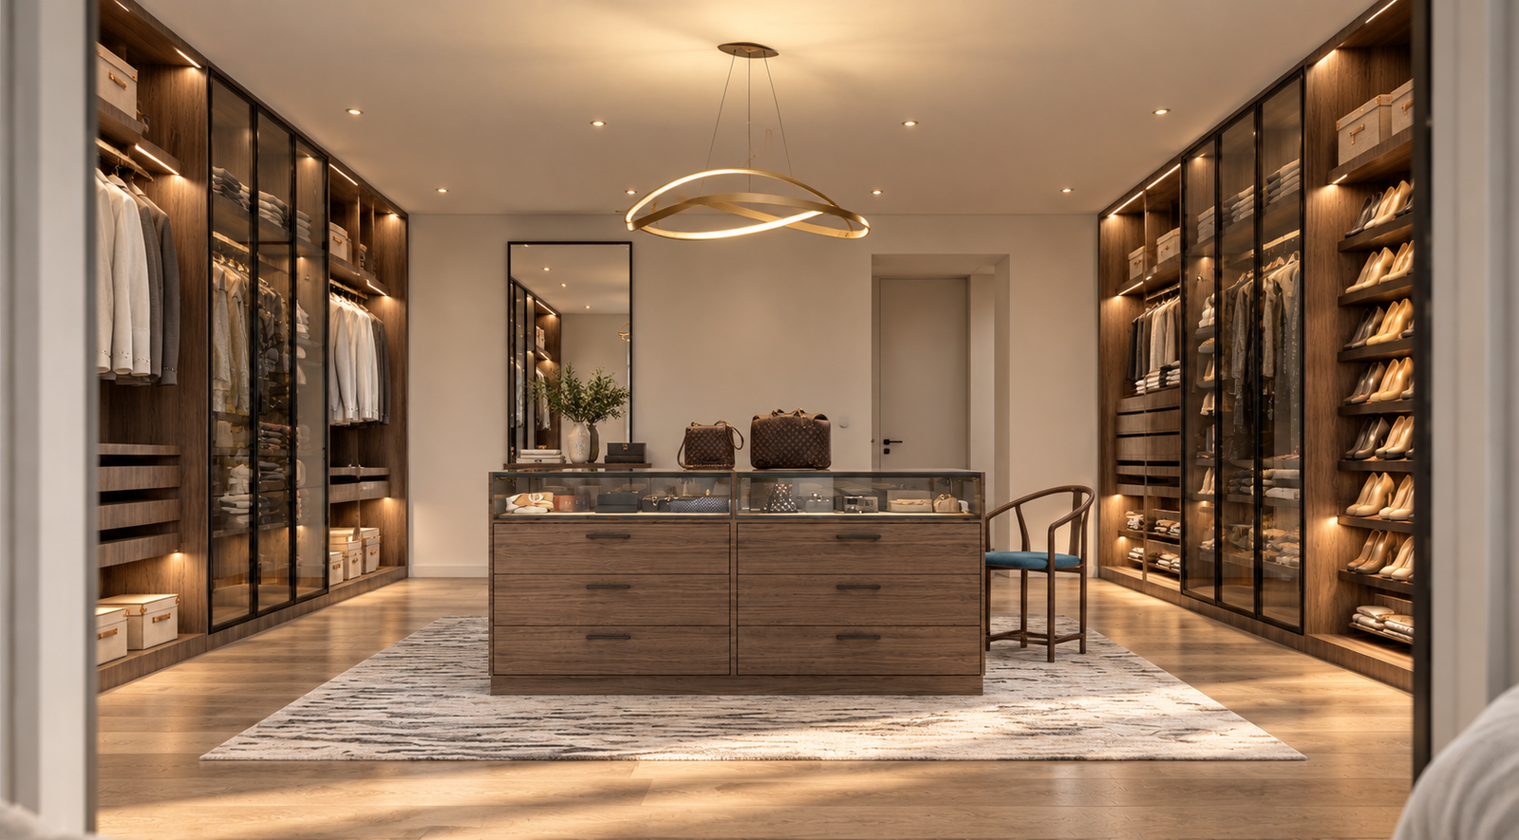
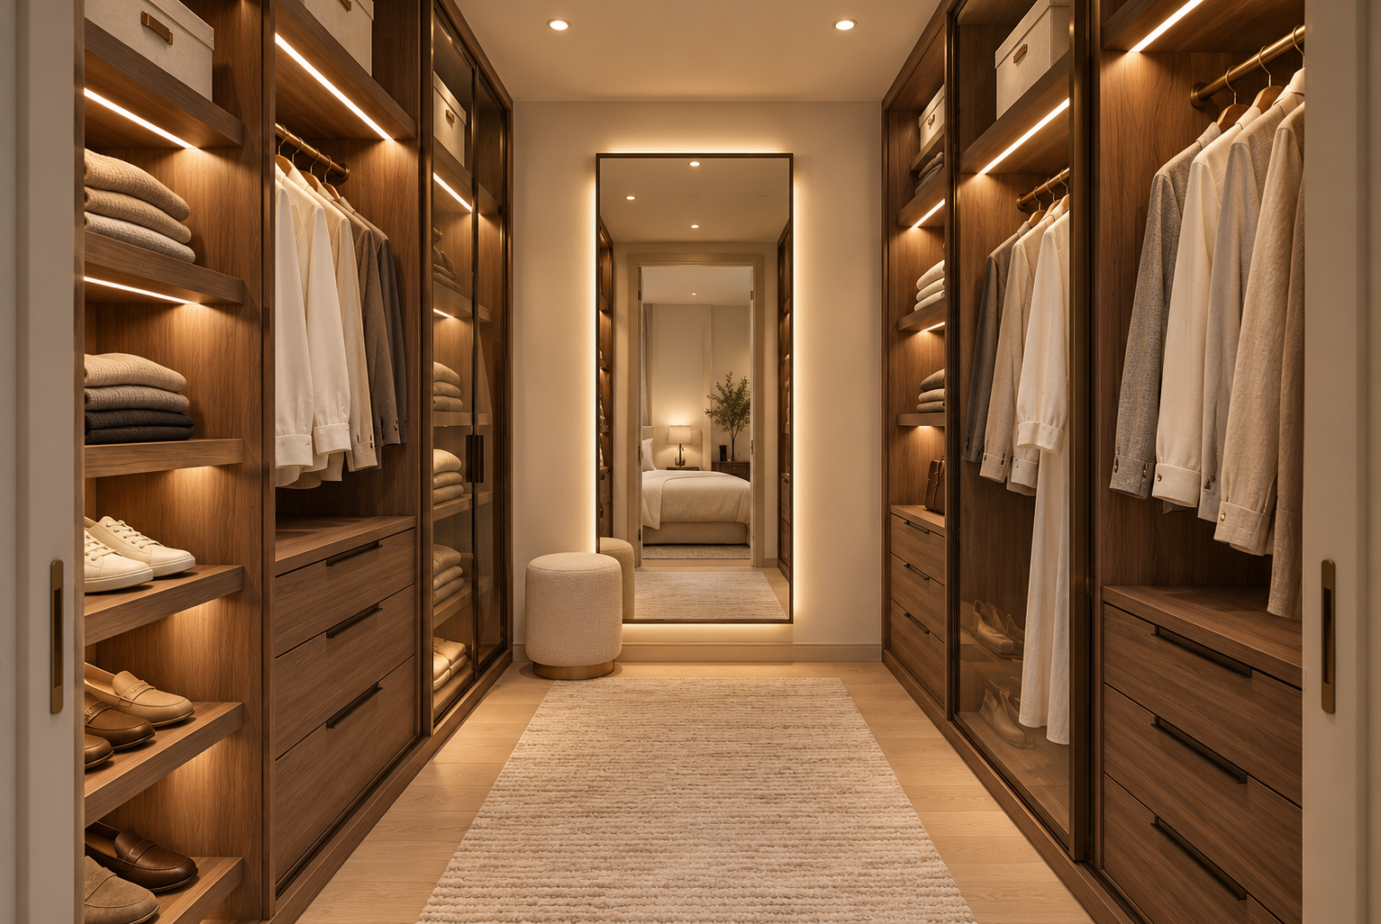
Minimalist Walk-In Closet Design in Hollywood Hills
Wood cabinetry, glass-front storage, illuminated shelving, and a central display island turn this walk-in closet into a practical, boutique-inspired dressing room.
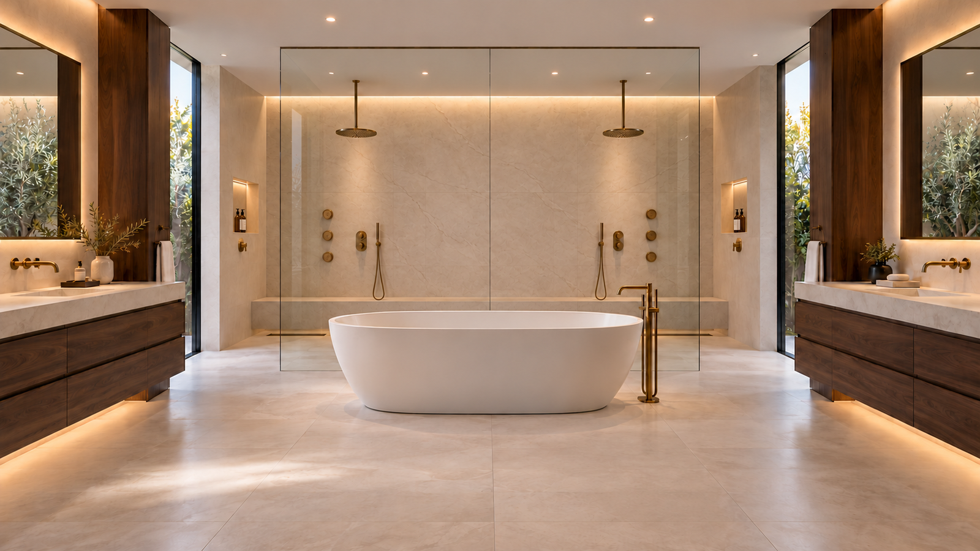
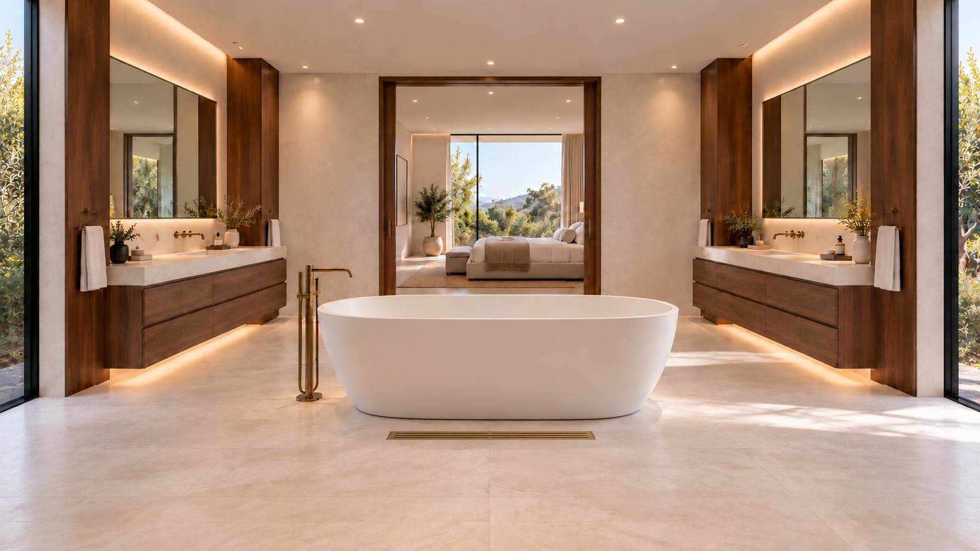
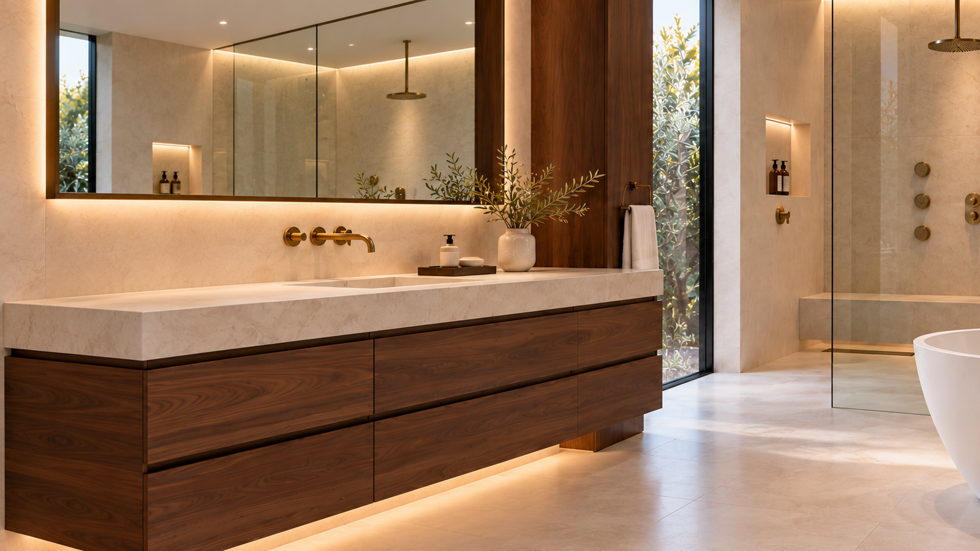
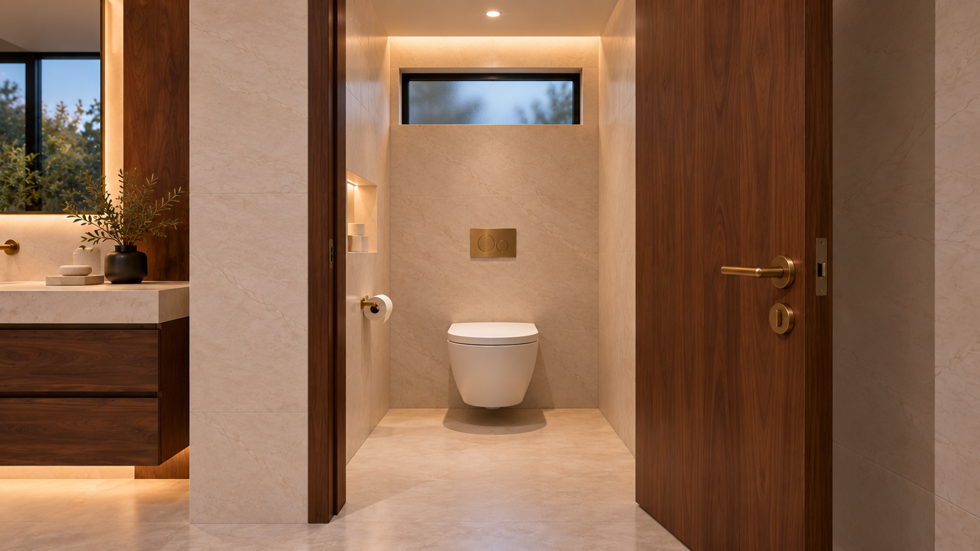
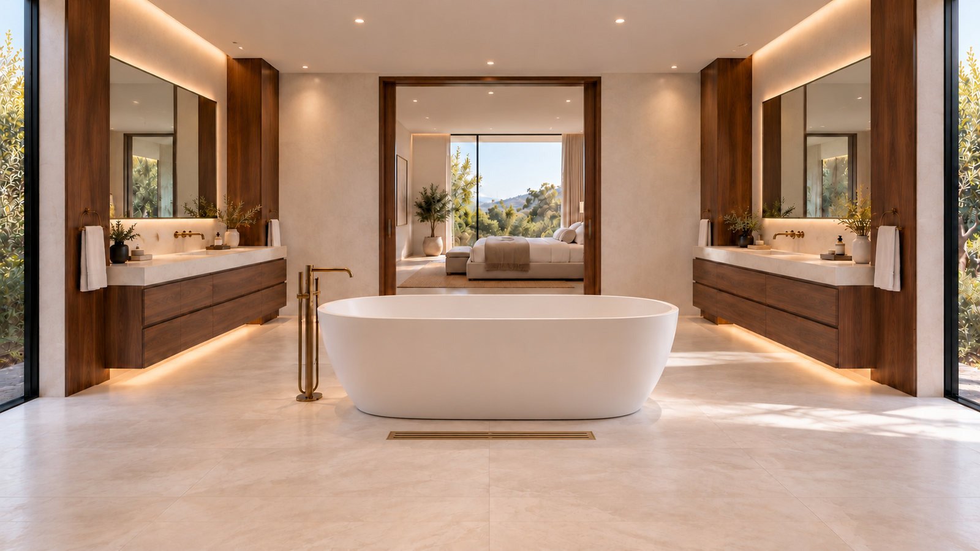
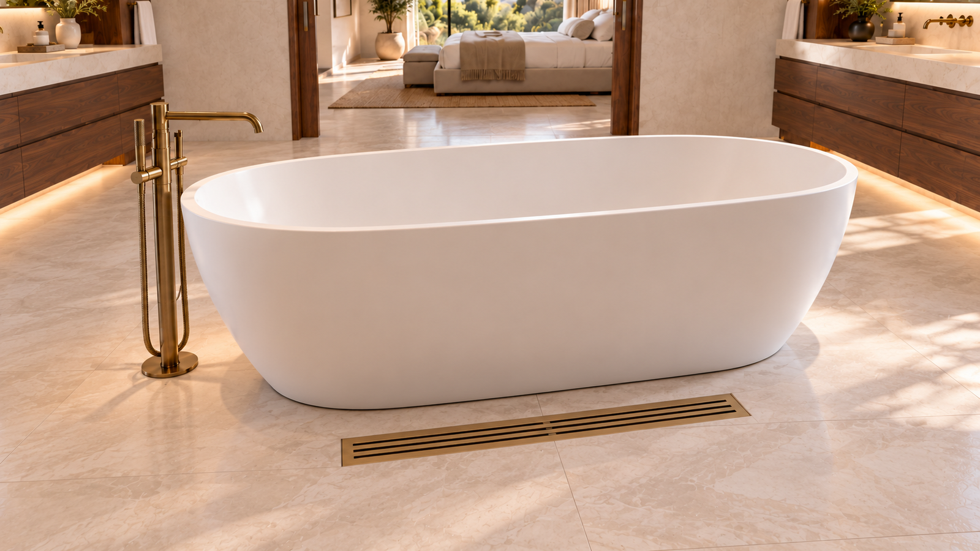
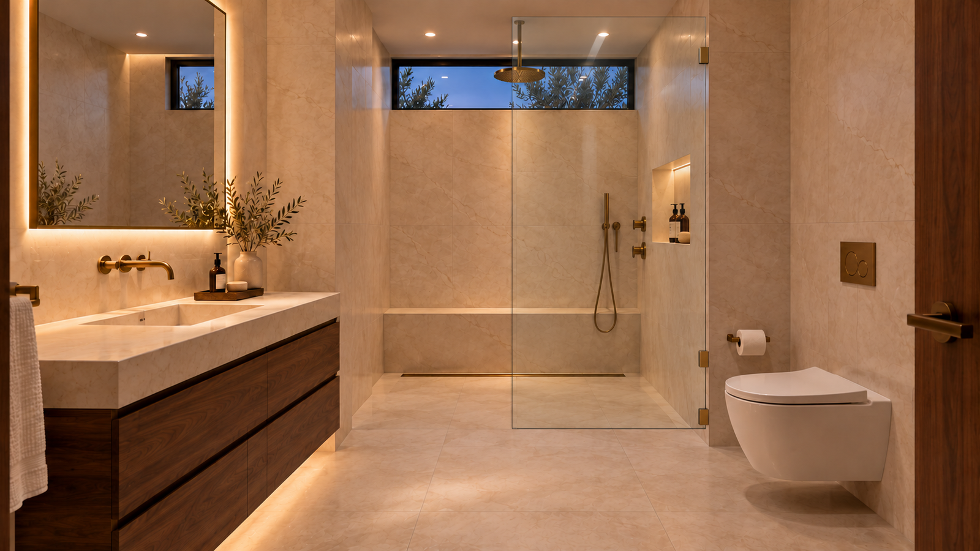
Luxury Primary Bathroom Design in Hollywood Hills
A freestanding soaking tub, separate walnut vanities, and a generous glass shower define the spa-inspired primary bathroom. Large porcelain slabs, warm brass fixtures, and integrated lighting complete the room.
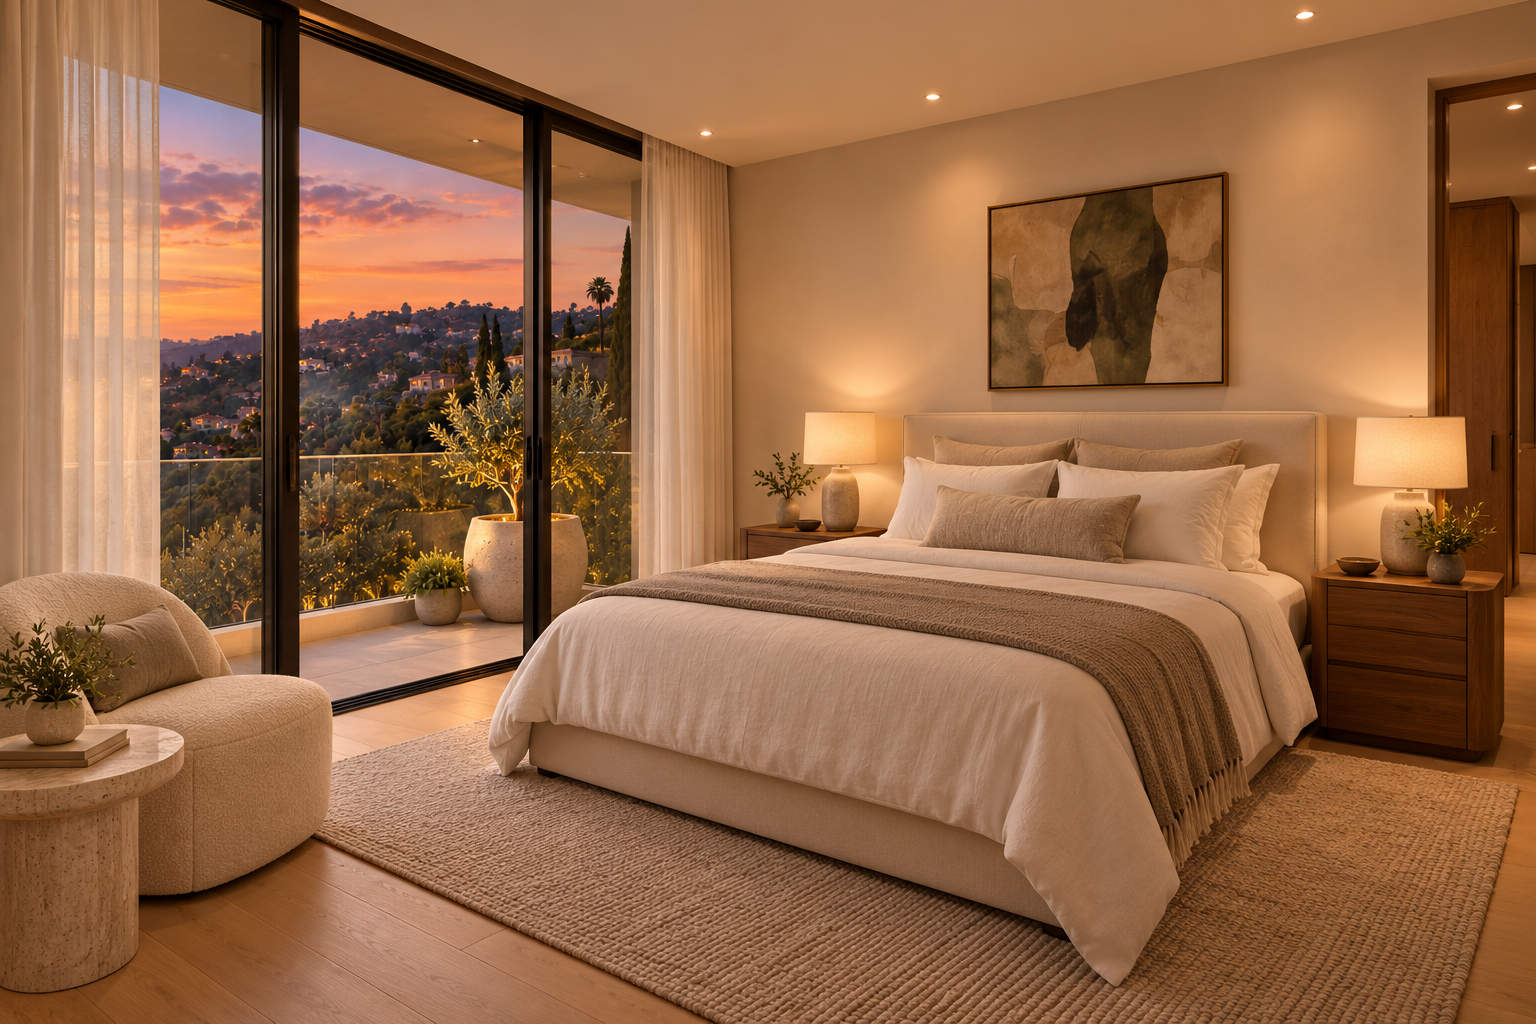
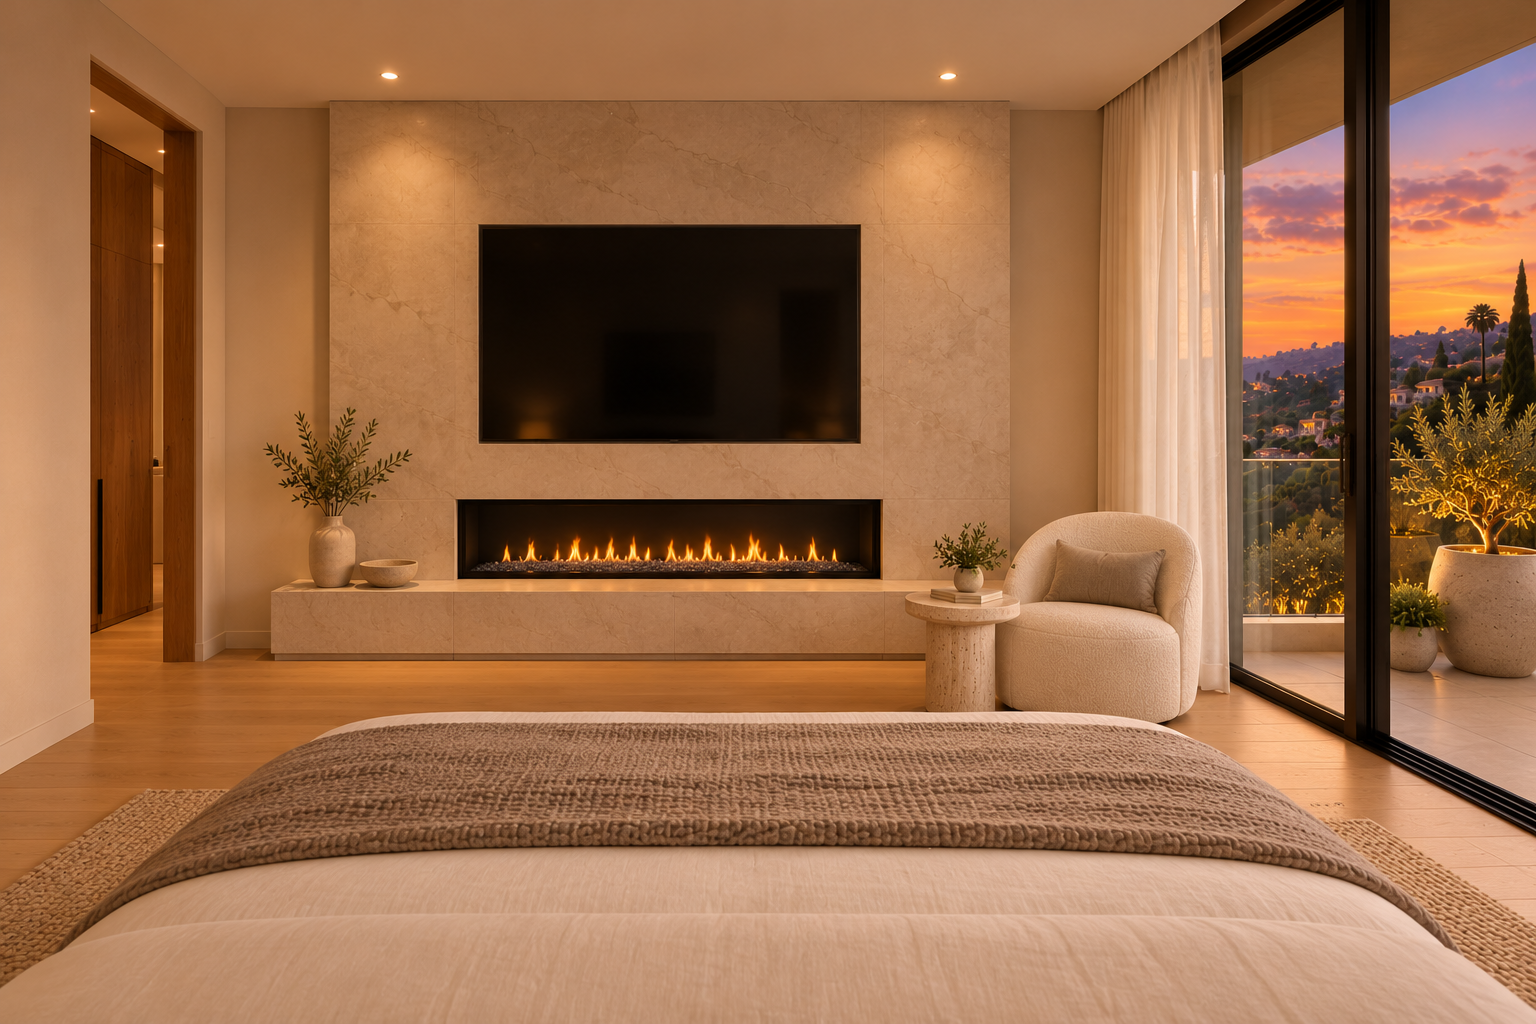
Modern Guest Bedroom Design in the Hollywood Hills
The guest bedroom pairs soft neutral fabrics with walnut nightstands, an accent chair, and expansive glazing. A private balcony extends the quiet retreat outdoors.
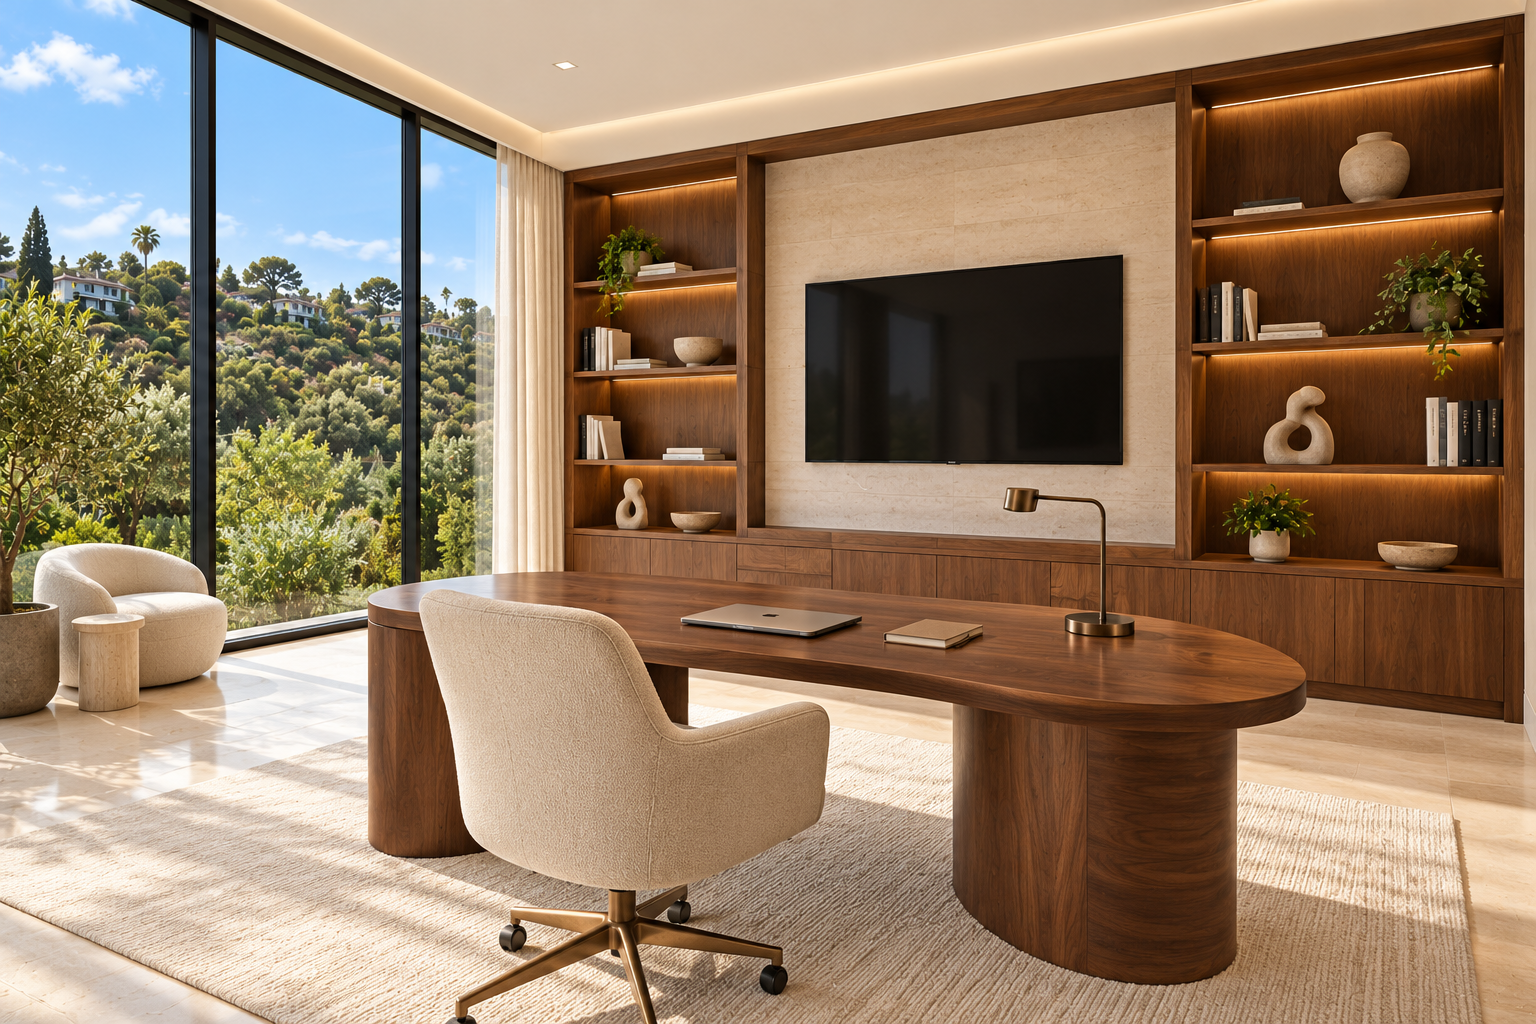
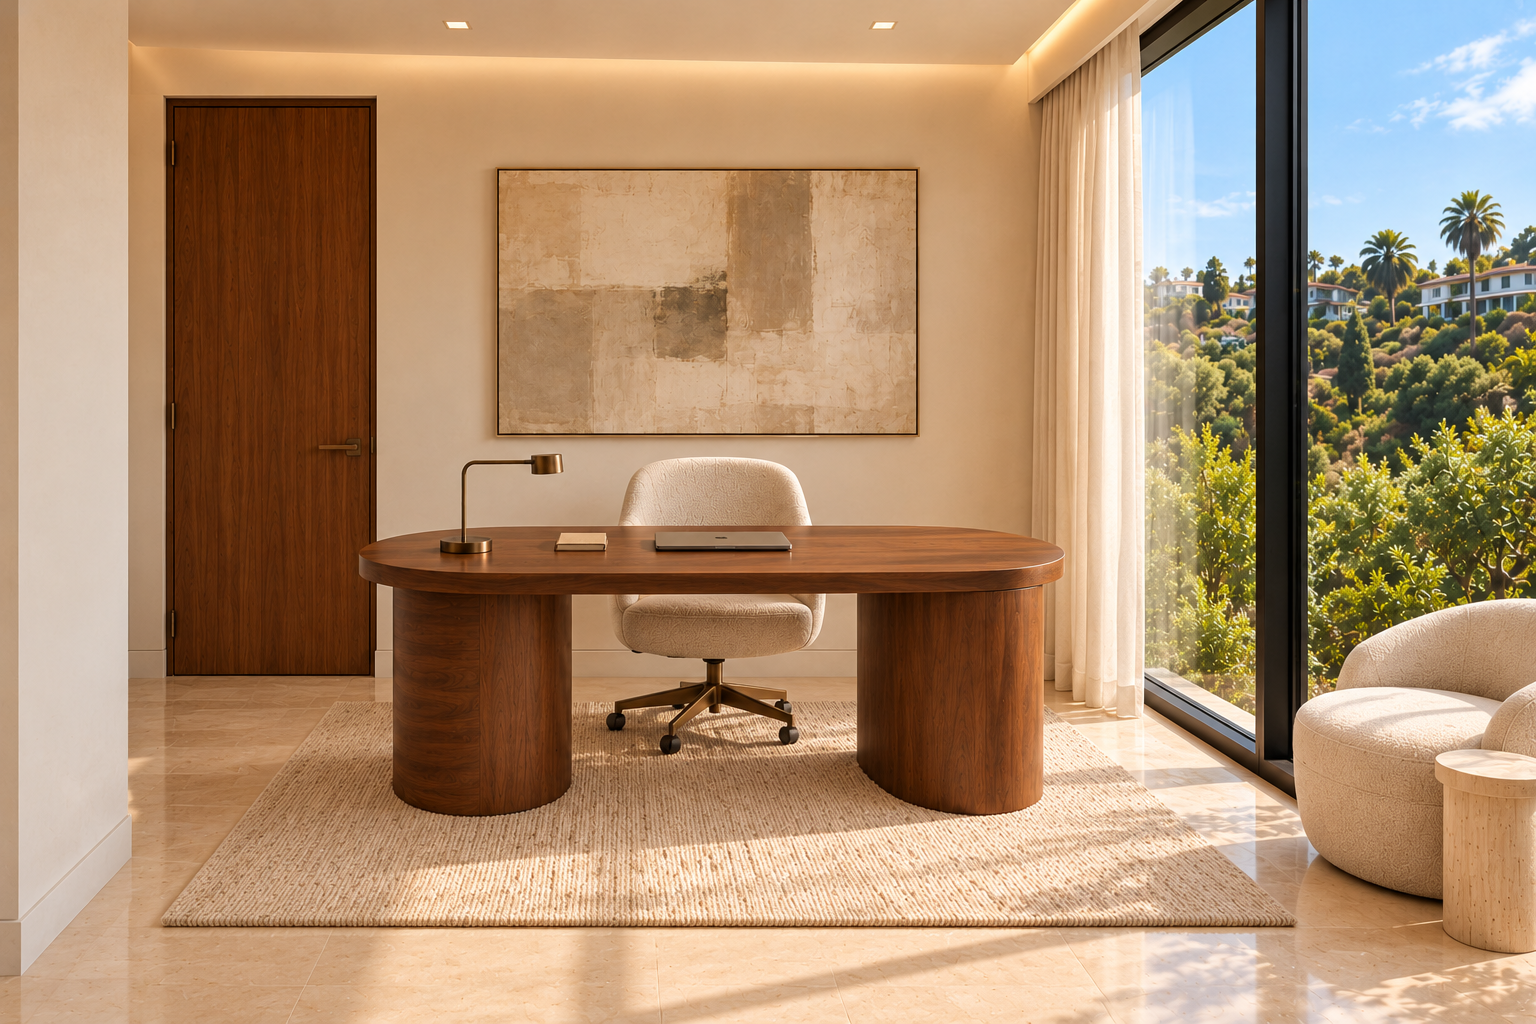
Modern Luxury Home Office in Hollywood Hills
A sculptural walnut desk, built-in illuminated bookshelves, and neutral seating create a functional home office with generous daylight and hillside views.
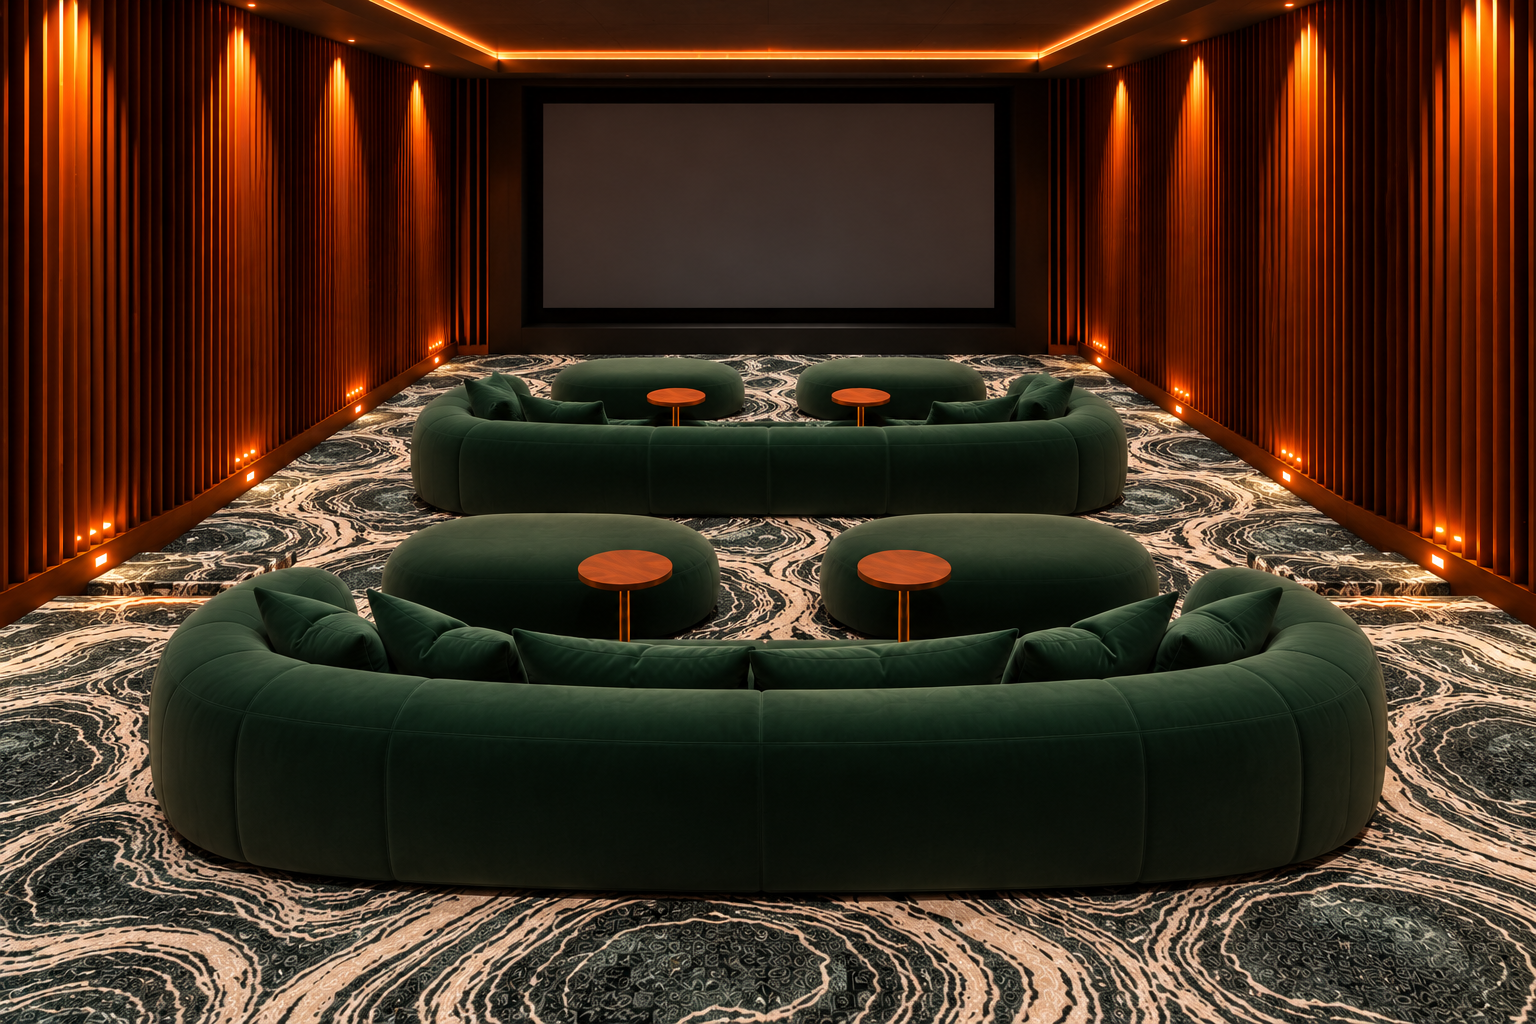
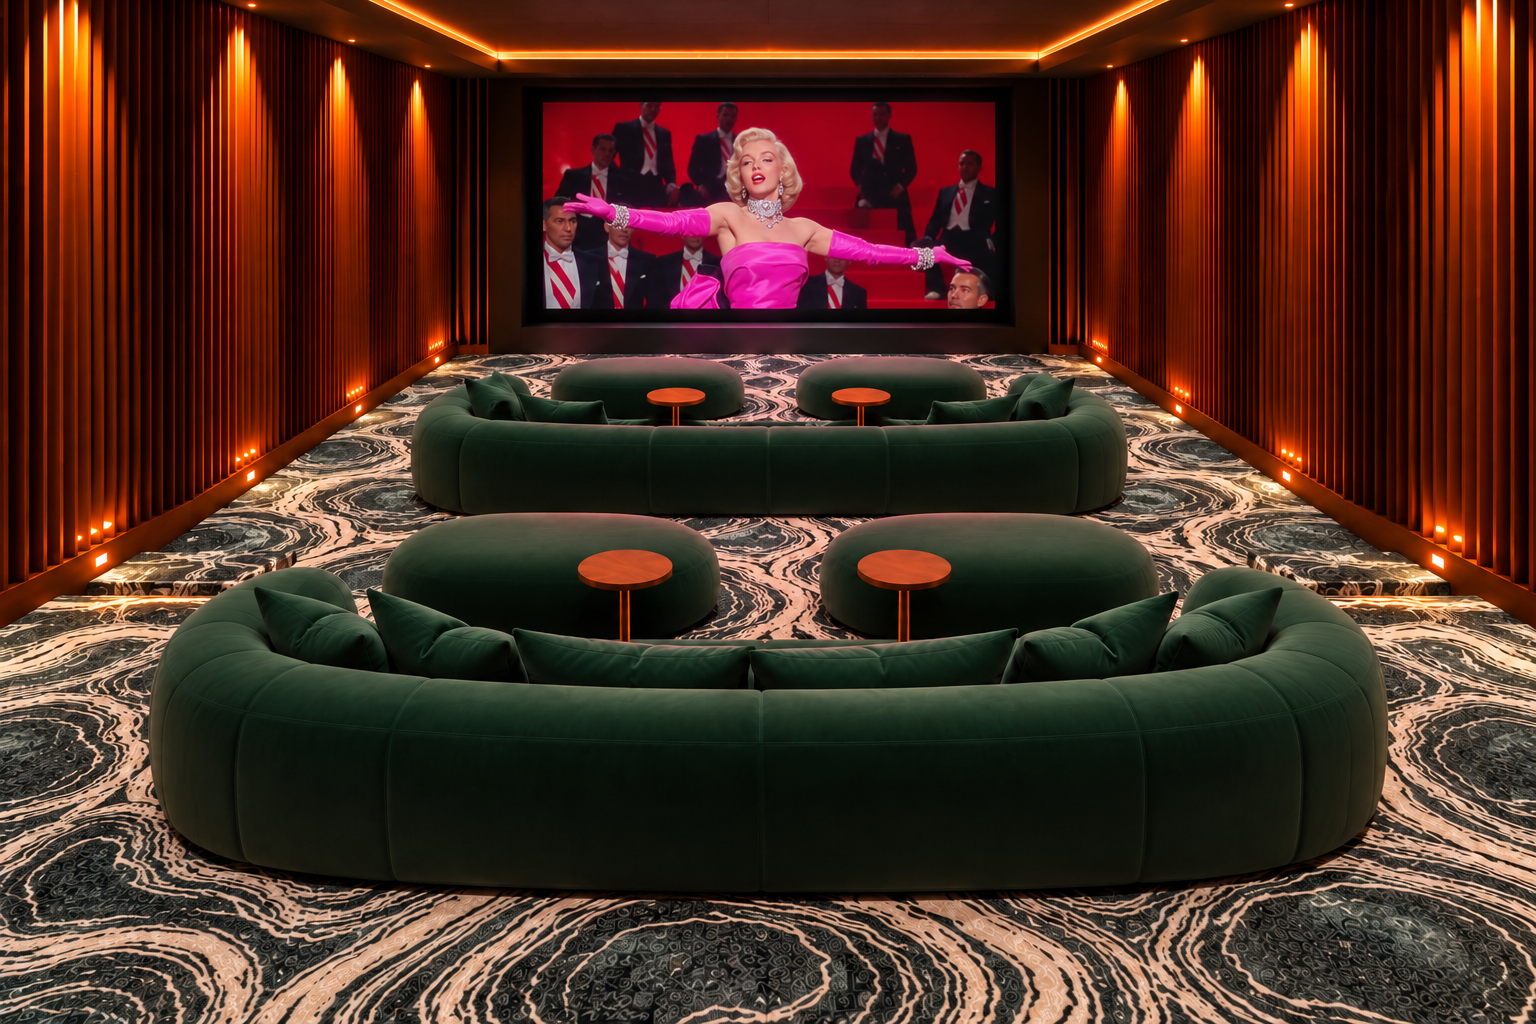
Basement Conversion into a Luxury Home Theater in the Hollywood Hills, CA
Curved green velvet seating, walnut paneling, tiered platforms, and an illuminated minibar transform the basement into a luxury home theater and entertainment lounge.

Conceptual Floor Plan, Modern Hollywood Hills House, CA
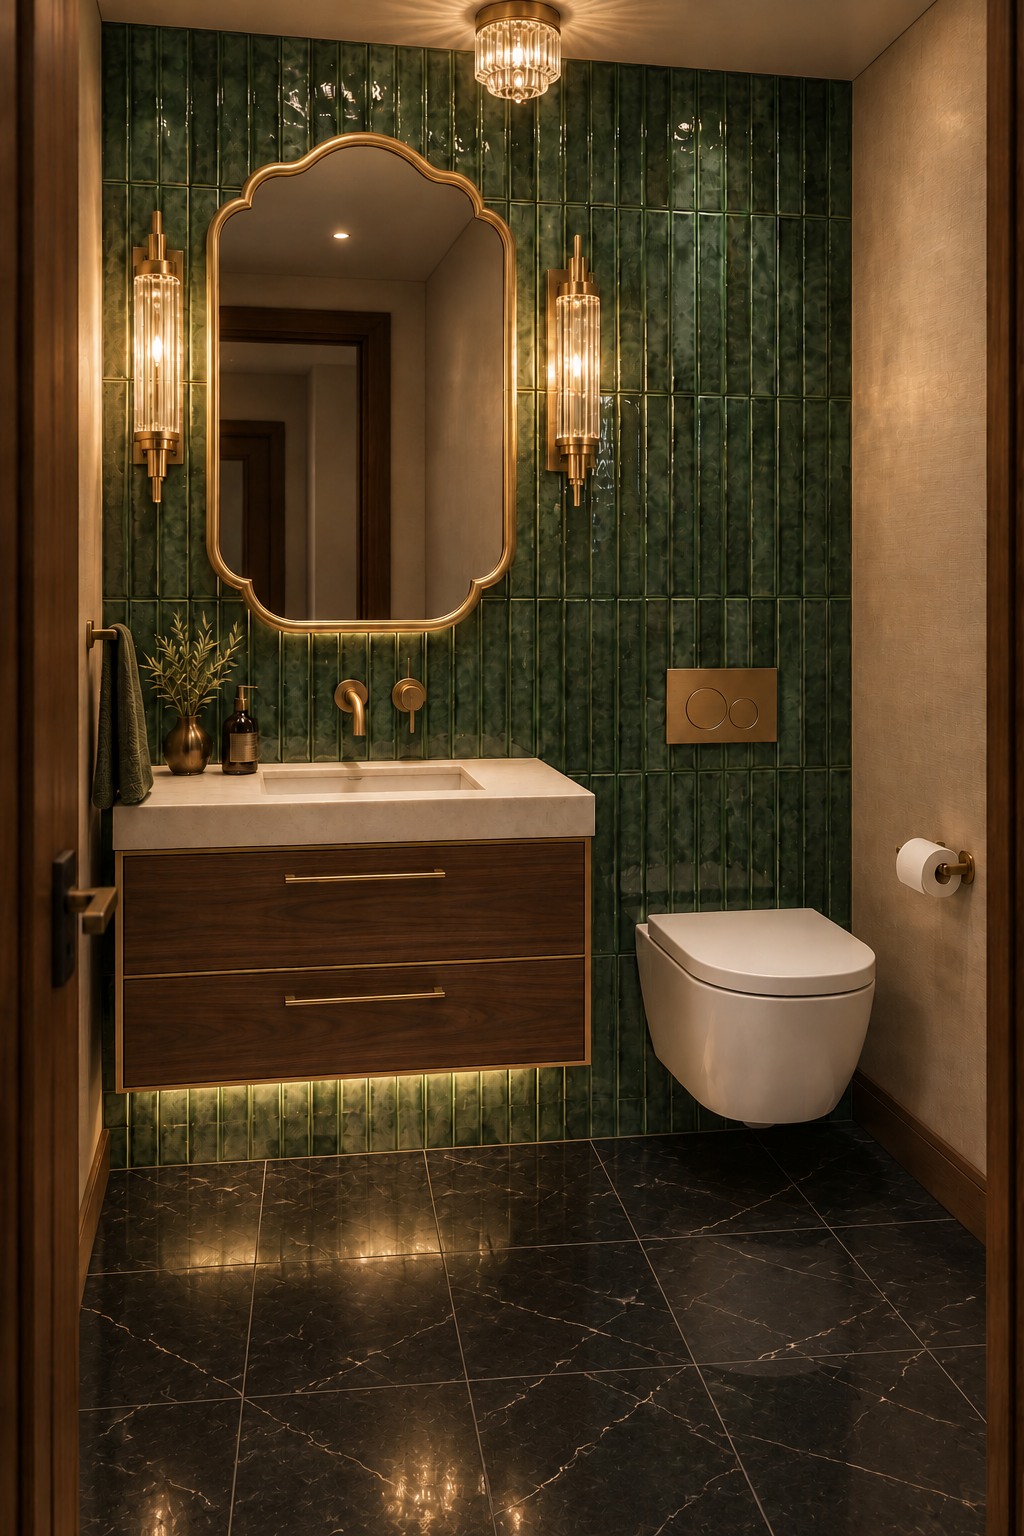
These conceptual floor plans organize open living areas, private bedroom suites, an office, and an entertainment basement while connecting the house to its outdoor terraces.
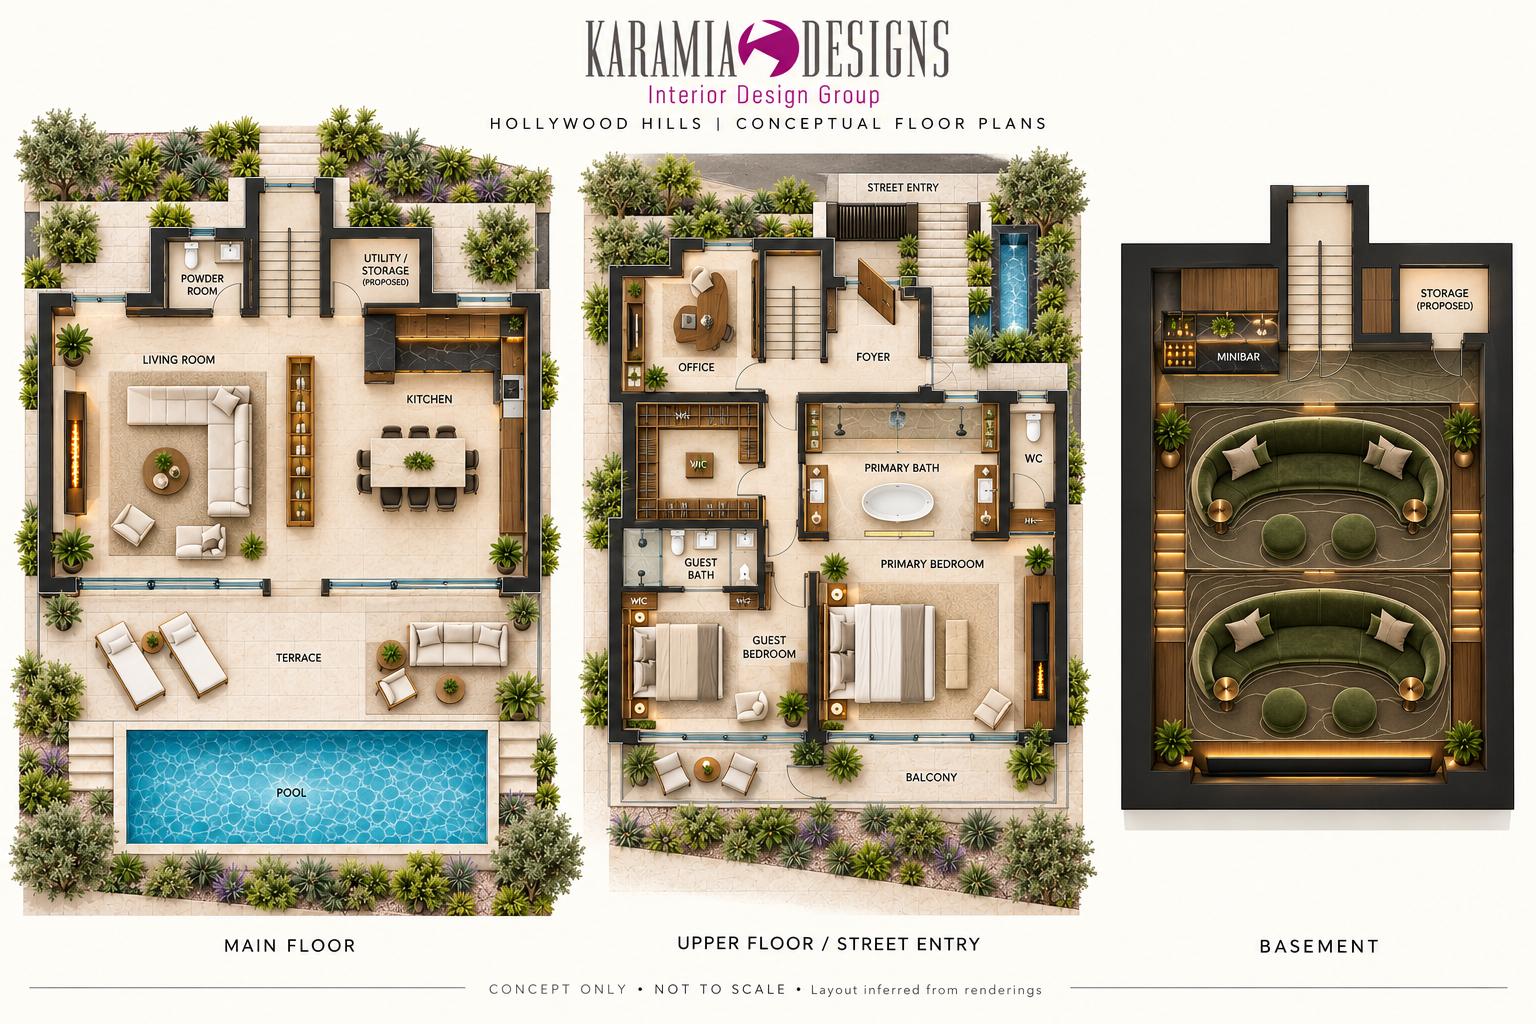
Conceptual Floor Plan, From 1980s Design to Modern Luxury Living
The redesigned plans illustrate the transition from an older layout to a cohesive contemporary home, balancing private rooms with connected spaces for everyday living.