

Hotel-Style Small Luxury Apartment Design in Glendale, CA
Our small luxury apartment interiors combine thoughtful space planning, custom storage, refined materials, and hotel-inspired details to create sophisticated residential spaces. As an interior designer in Los Angeles, Karamia Designs approaches compact apartments with a focus on functionality, visual continuity, and personalized interior design.
This portfolio showcases a Glendale apartment designed around efficient living, integrated kitchen and dining spaces, a serene hotel-style bedroom, and custom closet storage. The design demonstrates how carefully selected finishes, built-in elements, lighting, and furniture can make a compact home feel polished, comfortable, and visually spacious.
Explore the project below to see how Karamia Designs brings together apartment interior design, space planning, custom cabinetry, lighting, and material selection to create a cohesive luxury residential interior.
Hotel-Style Small Luxury Apartment in Glendale
This Glendale apartment combines a modern luxury aesthetic with the refined atmosphere of a boutique hotel. The compact floor plan is carefully organized to support everyday living while maintaining an open, uncluttered appearance. Custom storage, integrated cabinetry, contemporary finishes, and layered lighting help maximize the available space without compromising the overall design character.
1. Small Luxury Apartment Living & Dining Area
The main living area connects the kitchen, dining space, and lounge into a cohesive open-concept interior. A restrained material palette, streamlined cabinetry, and carefully positioned furnishings help the compact apartment feel comfortable and visually balanced.
Key design elements include:
- Open-concept kitchen and dining layout
- Space-conscious furniture planning
- Integrated kitchen cabinetry
- Built-in storage solutions
- Contemporary lighting
- Refined modern finishes
- Compact apartment space planning
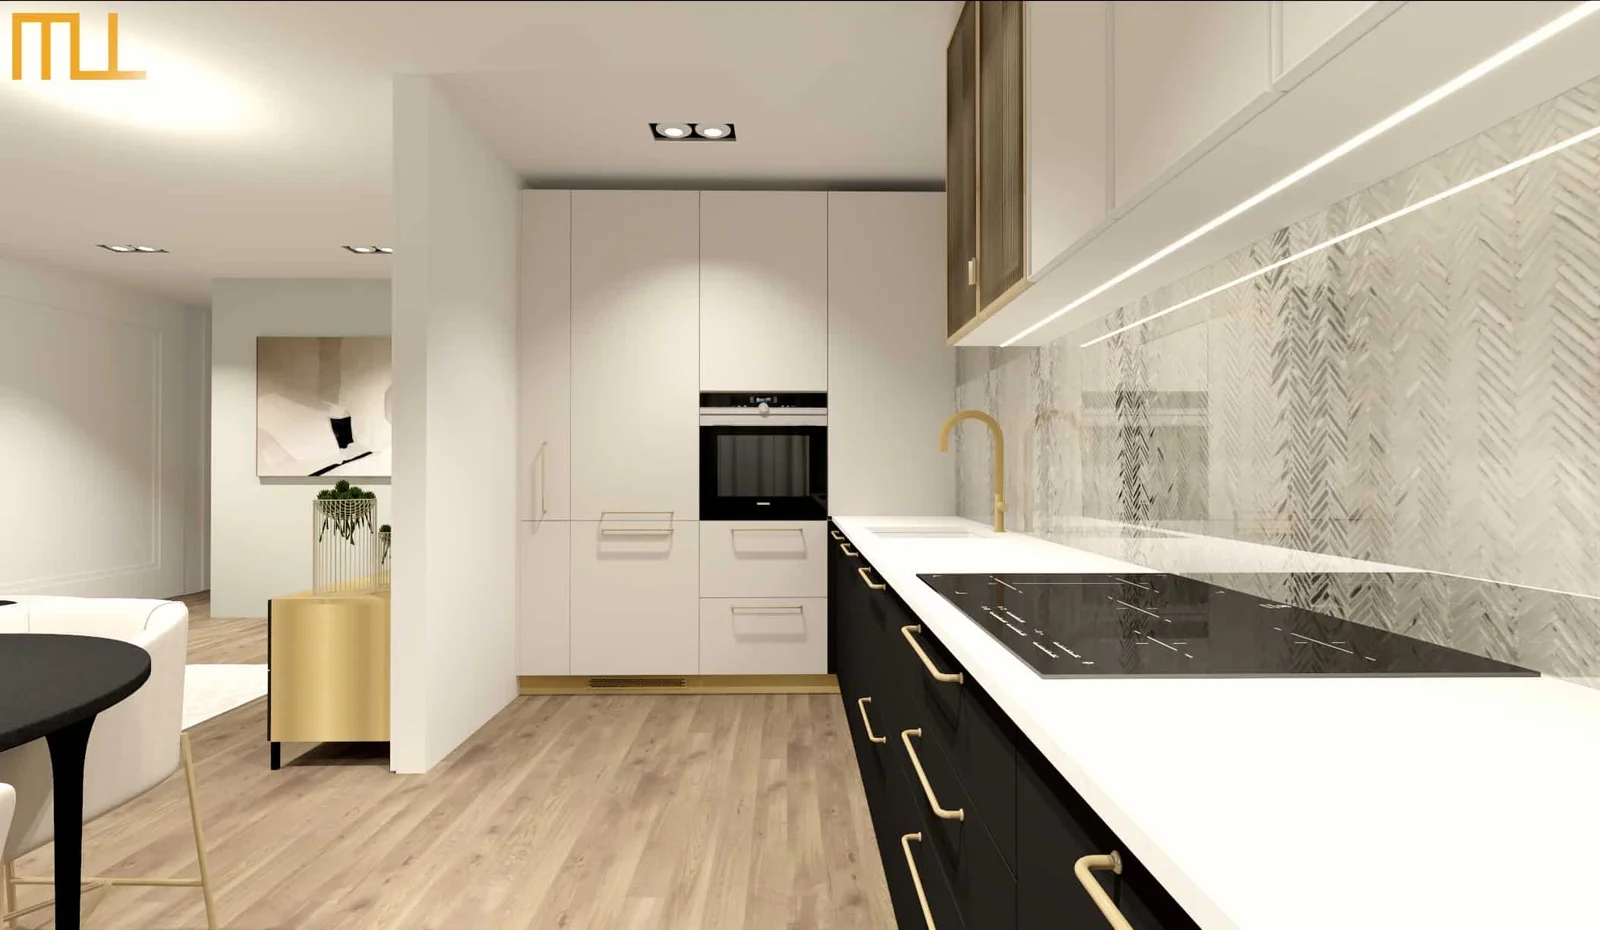
2. Integrated Kitchen & Dining Design
The kitchen interior design shows how multiple functions can fit into a compact residential footprint. Clean-lined cabinetry, built-in appliances, and reflective surfaces create a streamlined look, while the dining area offers a practical space for everyday meals and entertaining. The layout emphasizes efficient circulation and visual continuity between the kitchen, dining, and adjacent living areas.
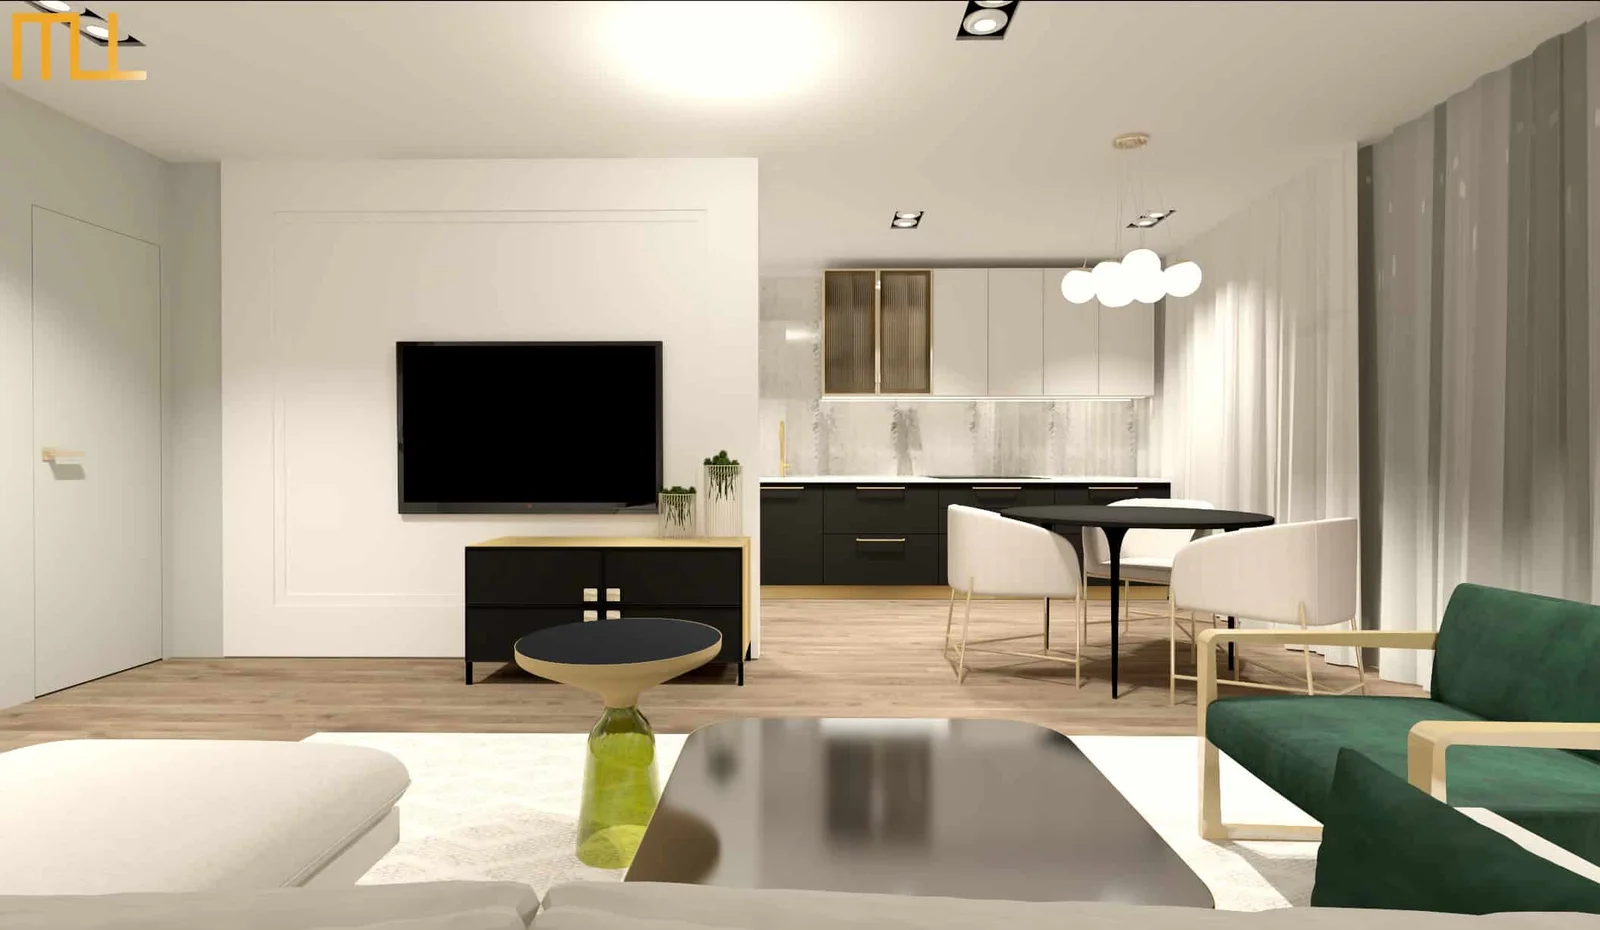
Hotel-Inspired Bedroom Interior
The bedroom continues the apartment’s boutique hotel aesthetic with a calm palette, upholstered elements, ambient lighting, and carefully considered furniture placement. The design creates a comfortable private retreat while maintaining visual consistency with the main living areas.
1. Luxury Hotel-Style Bedroom
The bedroom combines soft textures, tailored furnishings, and layered lighting to create a sophisticated and restful atmosphere. Neutral tones help maintain a sense of openness, while custom details add depth and character to the compact space.
Key bedroom design elements include:
- Hotel-inspired bedroom design
- Ambient and layered lighting
- Upholstered furnishings
- Neutral color palette
- Custom storage
- Space-conscious furniture placement
- Modern luxury interior finishes
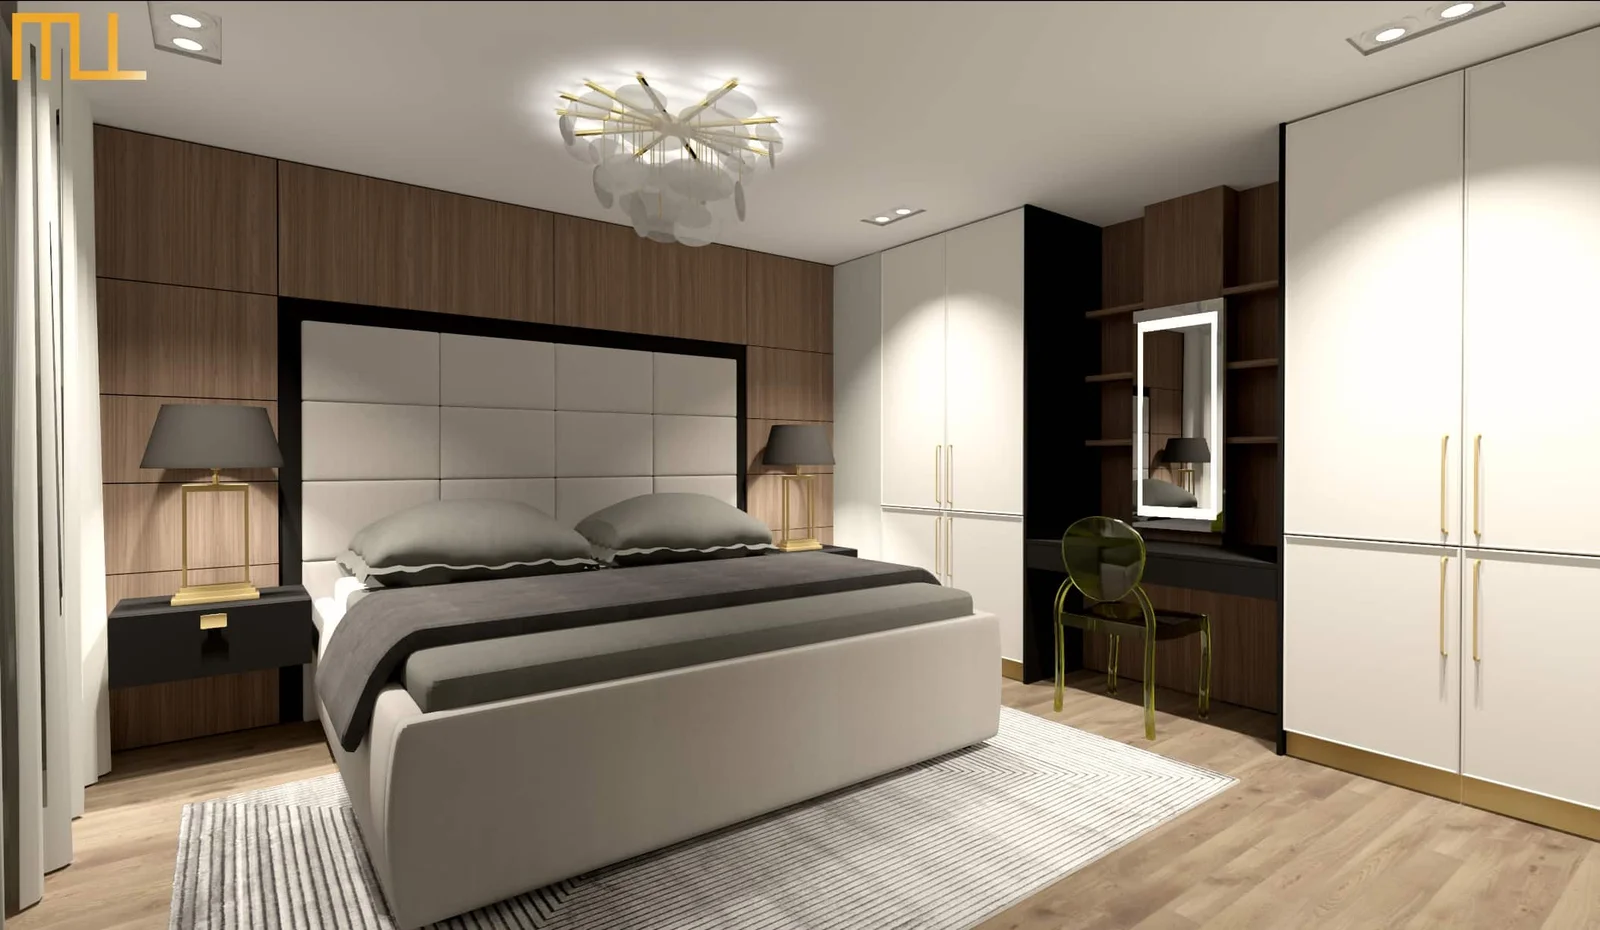
2. Hotel-Style Bedroom & Custom Closet
The bedroom combines a modern luxury aesthetic with the refined atmosphere of a boutique hotel. Carefully selected furnishings, a neutral palette, and integrated closet storage create a comfortable and visually organized private space.
Custom closet design provides practical storage while maintaining the clean, streamlined appearance of the bedroom. The integrated approach allows the sleeping and storage areas to function together without overwhelming the compact space.
The result is a sophisticated bedroom interior that balances comfort, organization, and hotel-inspired elegance within a small luxury apartment.
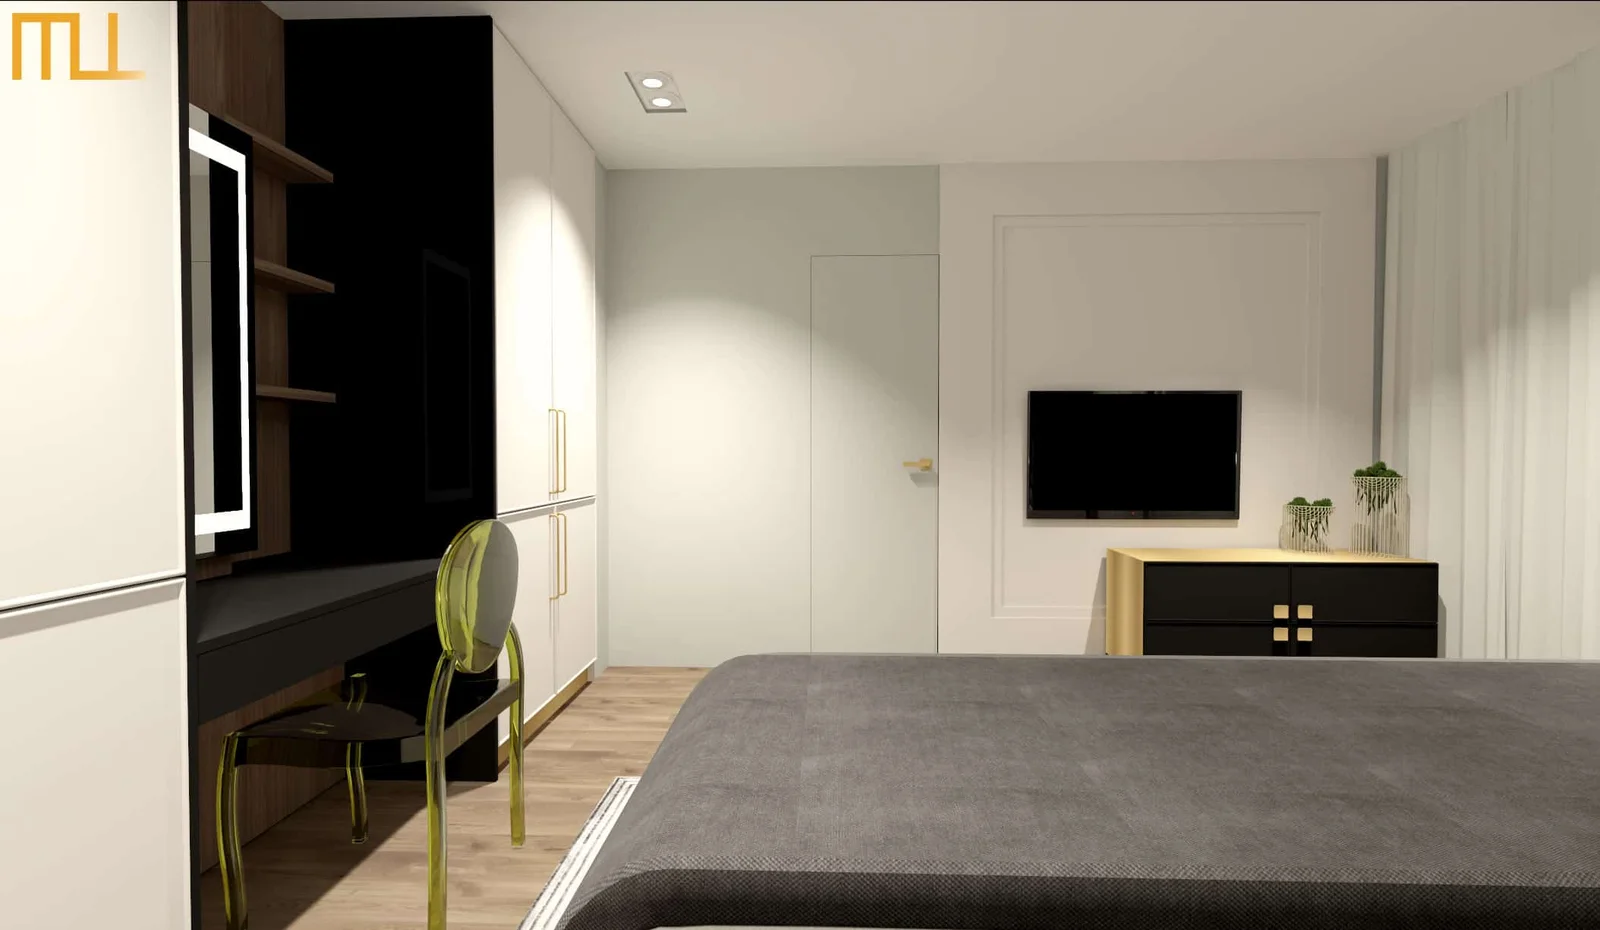
Refined Living Area & Space Planning
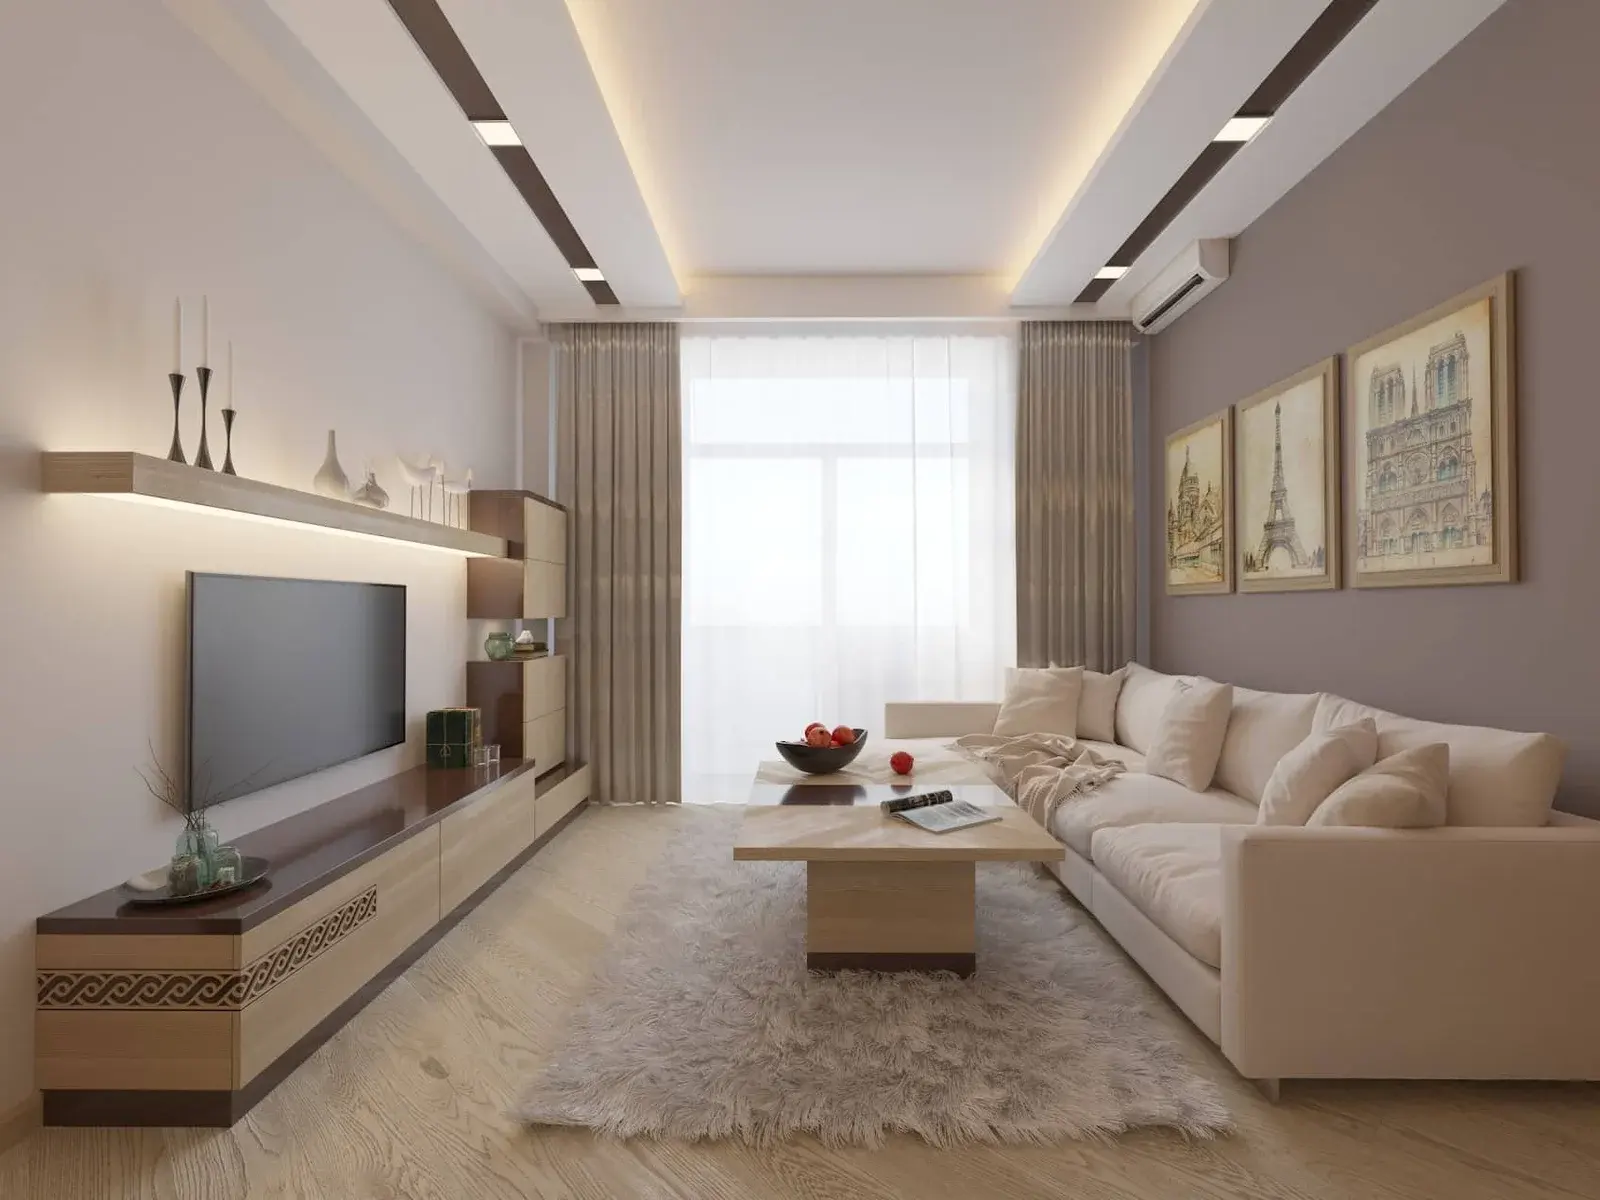
The living area combines comfortable furnishings, streamlined design elements, and thoughtful space planning to create a polished and functional setting within the compact apartment.
Carefully selected furniture, lighting, finishes, and built-in elements help maintain an open and visually balanced atmosphere while making efficient use of the available space.
The overall design continues the apartment’s hotel-inspired aesthetic, connecting the living area with the surrounding spaces through a cohesive palette and refined interior details.
Small Luxury Apartment Design Details
This Glendale apartment demonstrates how interior design can make compact residential spaces feel organized, comfortable, and sophisticated. Custom cabinetry, integrated storage, layered lighting, refined materials, and carefully selected furnishings work together to create a cohesive interior throughout the apartment.
Rather than treating each room independently, the design connects the kitchen, dining area, living space, bedroom, and closet through a consistent material palette and modern aesthetic. This integrated approach helps the apartment feel larger, more organized, and visually connected.
From the hotel-inspired bedroom to the space-saving kitchen and custom wardrobe storage, each element is designed around the available space and the way the residence is used. The result is a compact luxury apartment interior that combines functionality with an elevated residential aesthetic. As showcased in our interior design portfolio.