

Luxury Estate Interior Design in Shady Canyon, CA
This Shady Canyon estate combines classical architecture with coordinated furnishings, lighting, and finishes. Karamia Designs brings a consistent design language to the home’s formal interiors, private rooms, and outdoor spaces.
Classical Luxury Estate Exterior Design
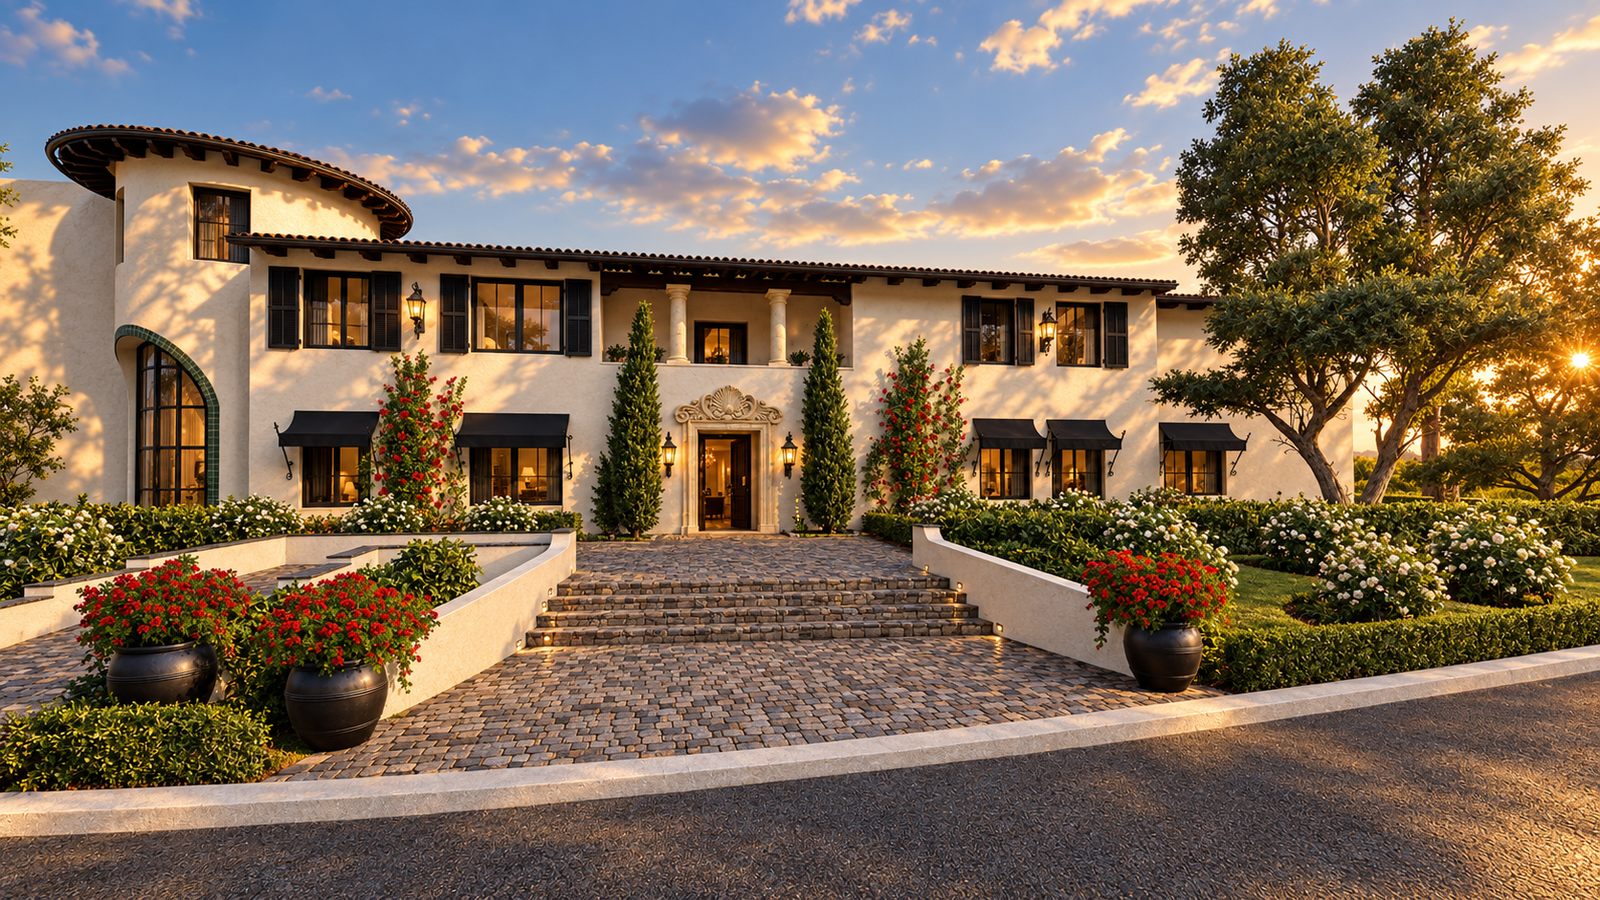
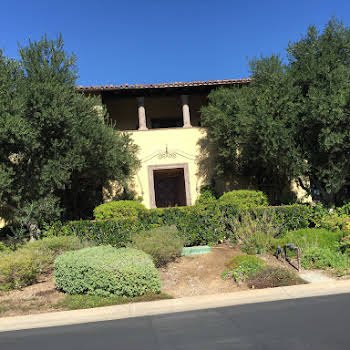
Arched architectural features, landscaped approaches, natural stone paths, and a carefully lit entrance reinforce the estate’s Mediterranean character.
Elegant Master Suite Interior Design
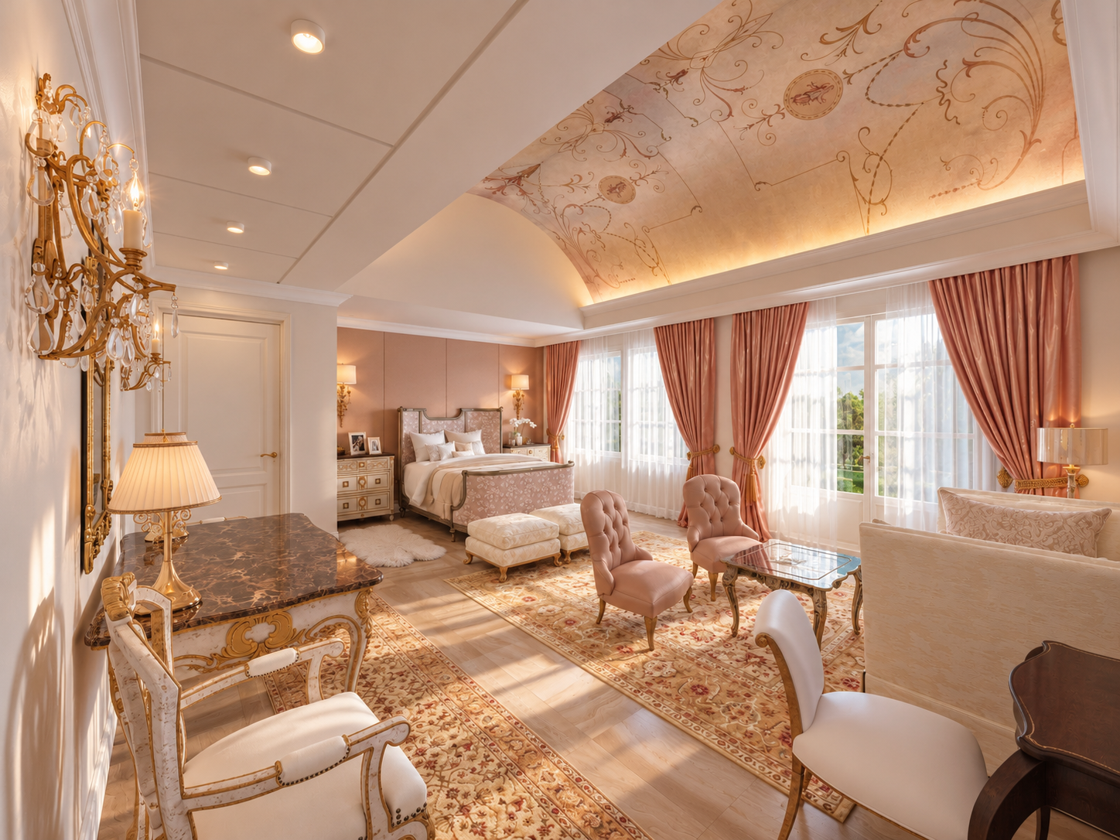
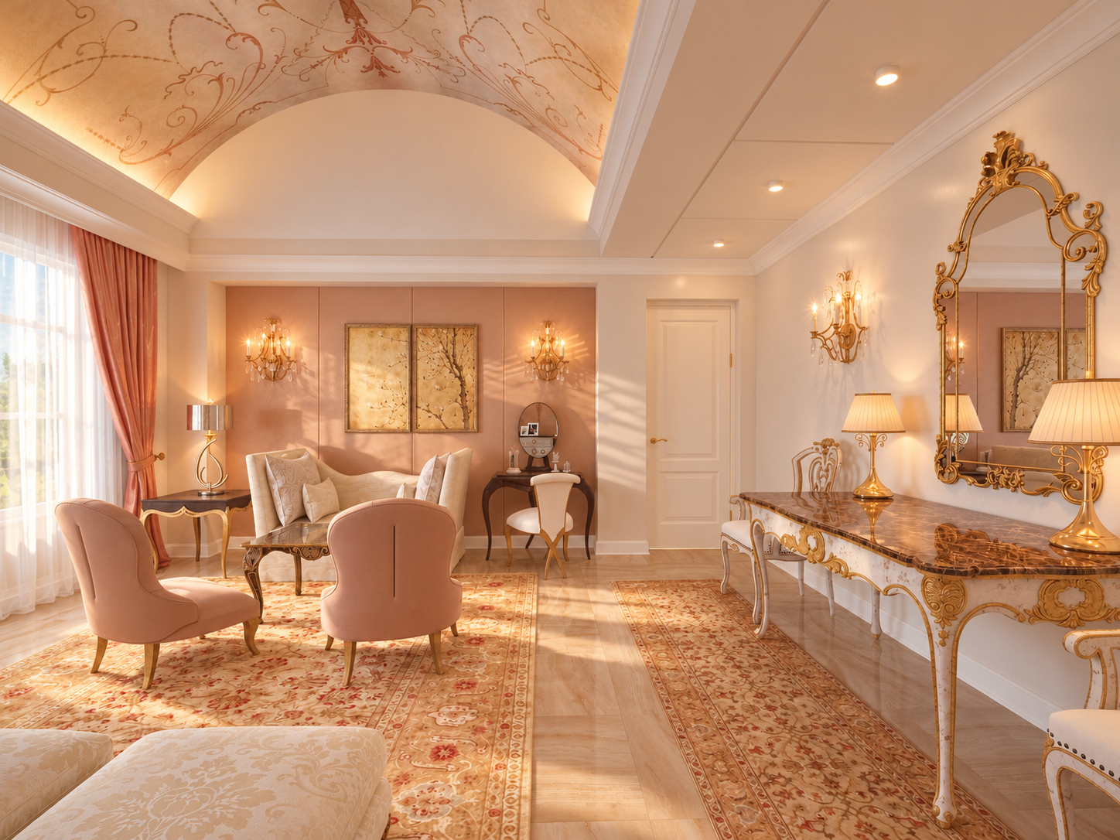
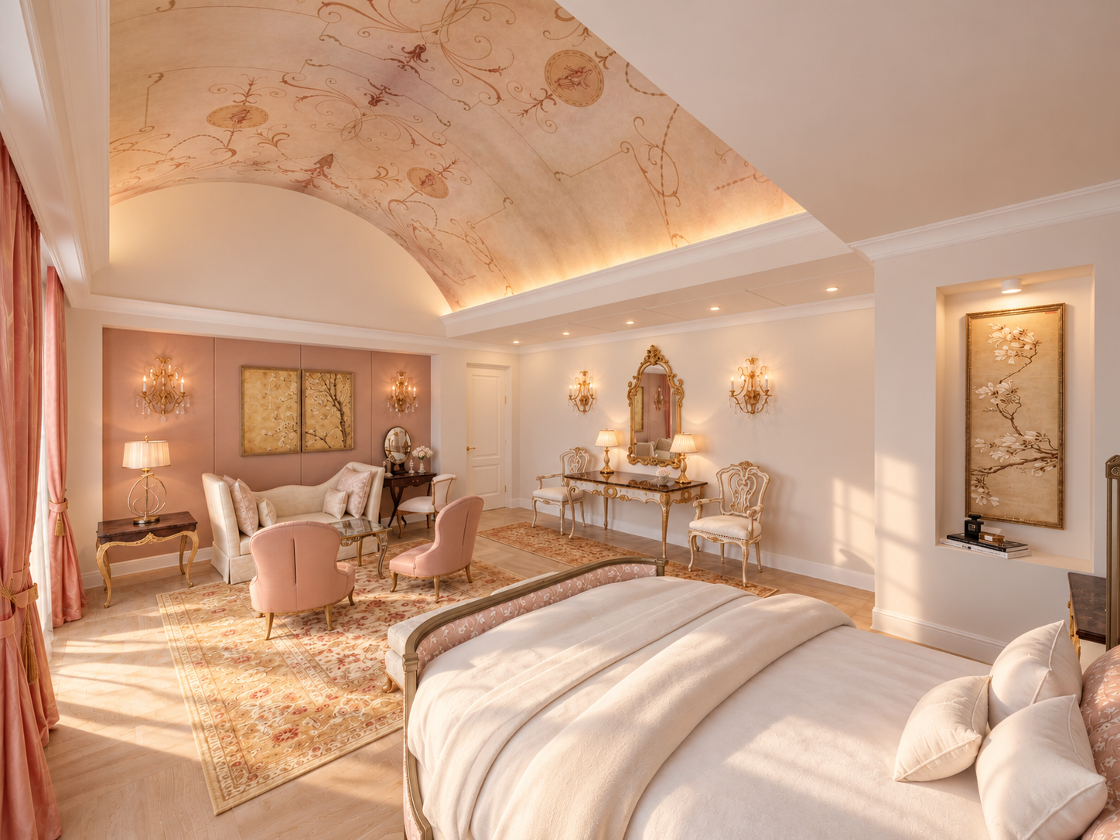
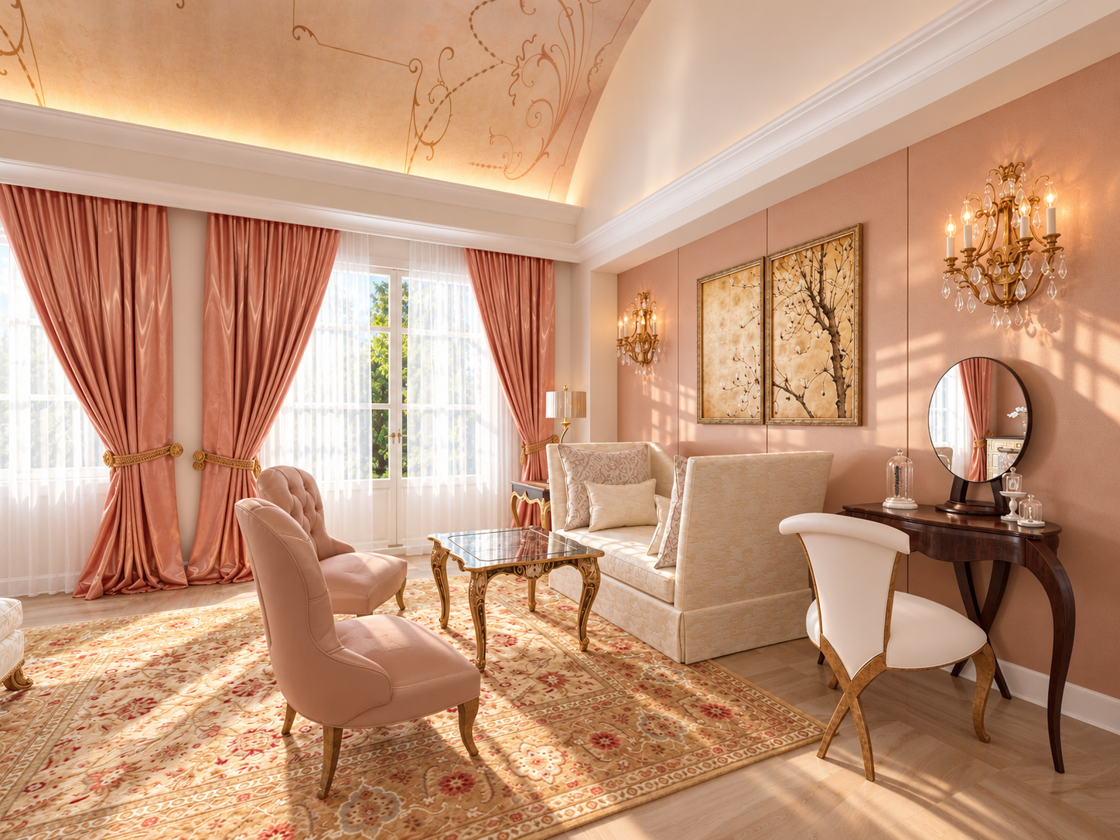
Blush and ivory furnishings, decorative mirrors, layered window treatments, and a hand-painted ceiling make the primary suite a distinctive classical retreat.
Classical Luxury Living Room Design
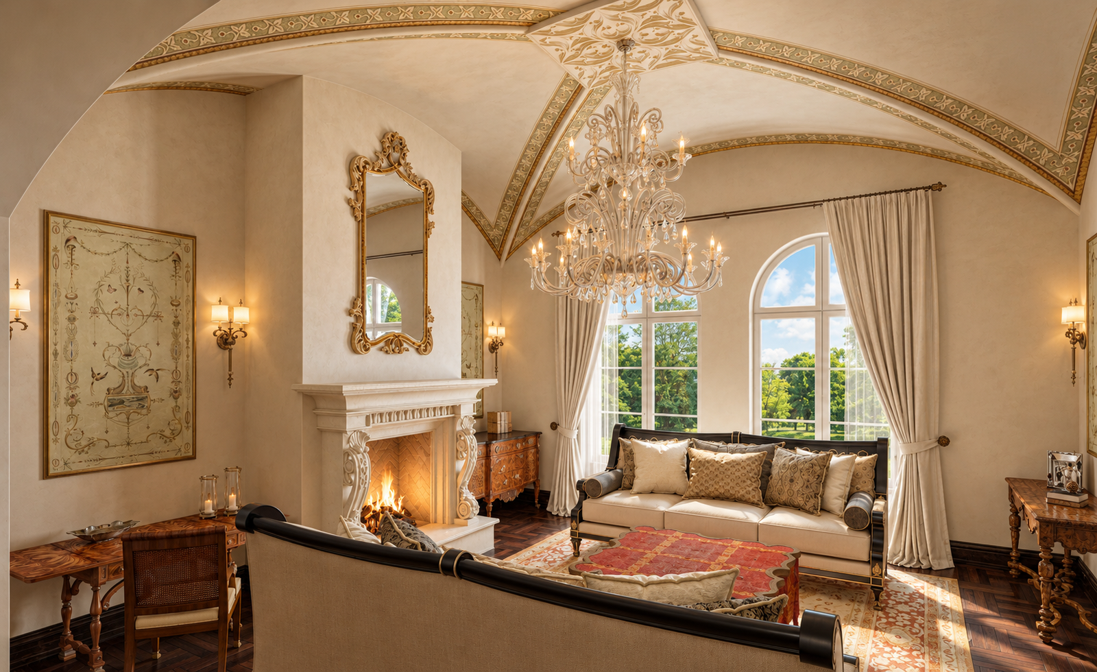
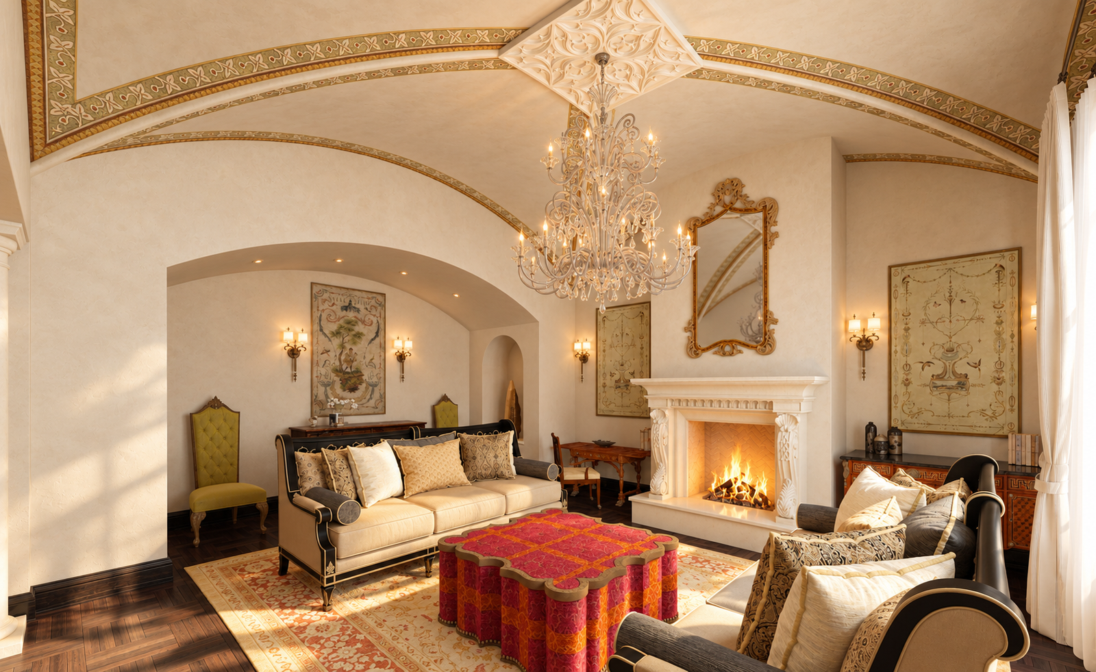
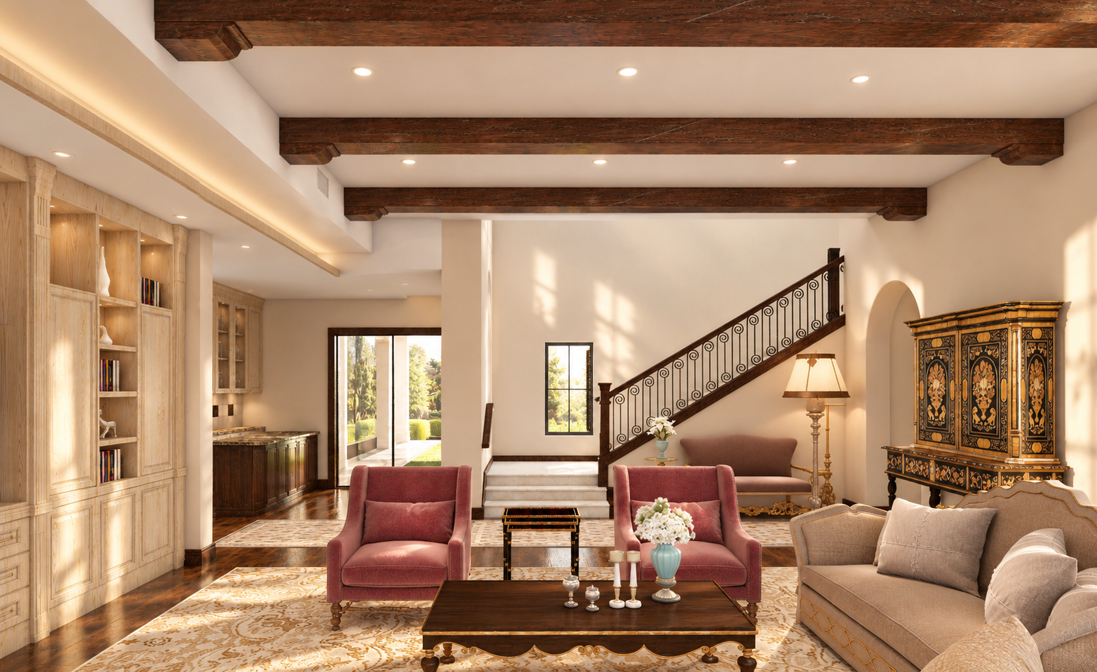
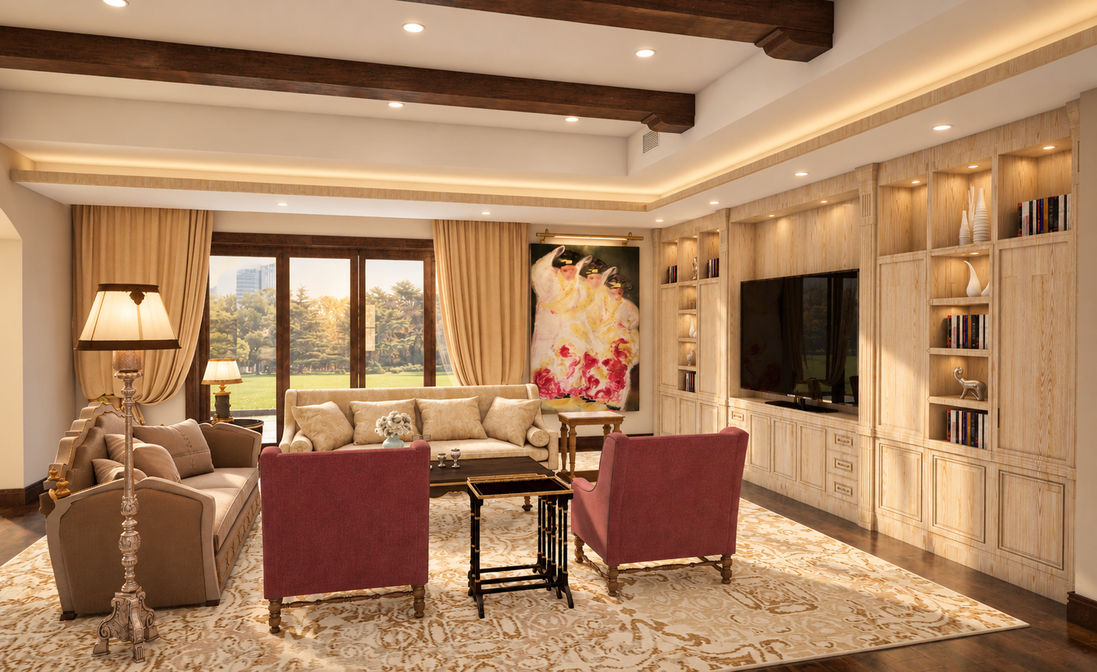
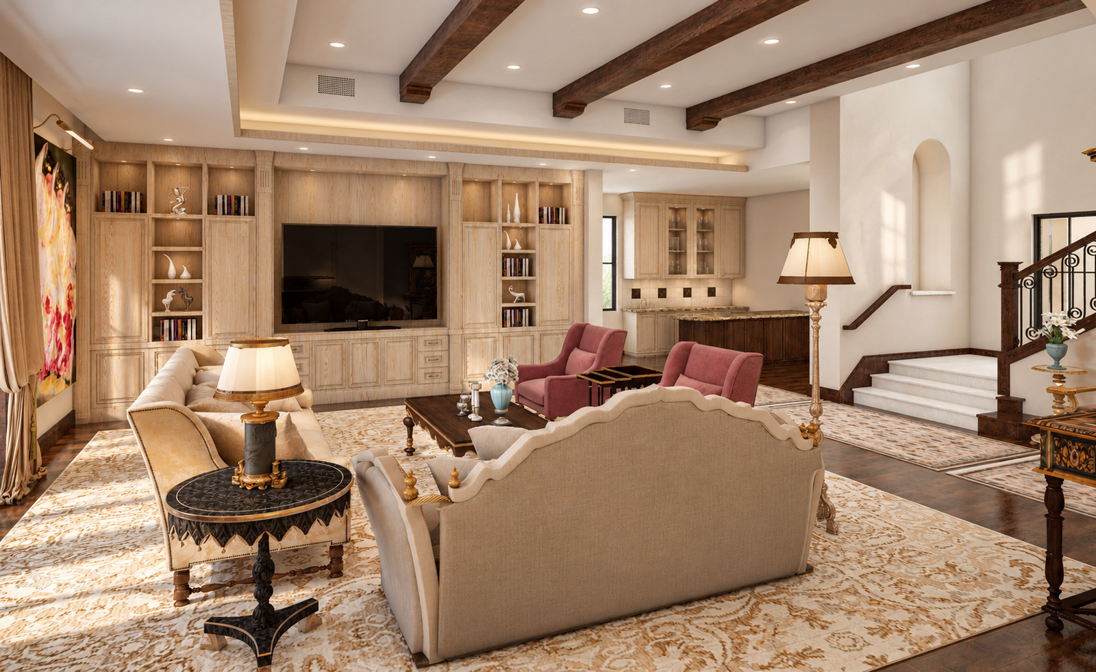
Traditional furnishings, statement lighting, artwork, and carefully arranged seating give the formal living room an elegant atmosphere suited to conversation and entertaining.
Sophisticated Family Room Interior Design
Wood ceiling beams, built-in cabinetry, upholstered seating, and patterned textiles give the family room warmth while retaining the estate’s architectural character.
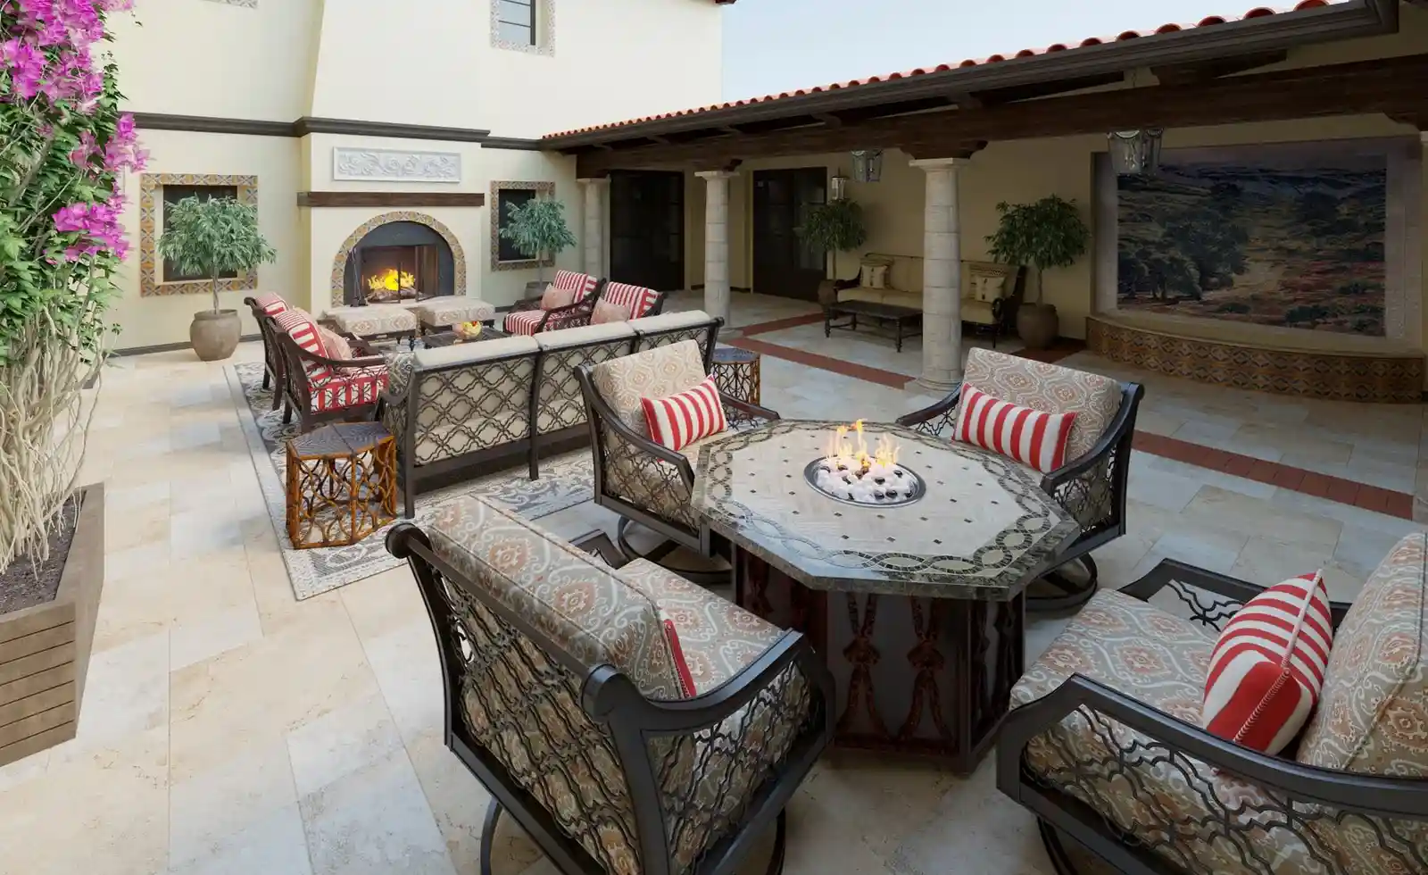
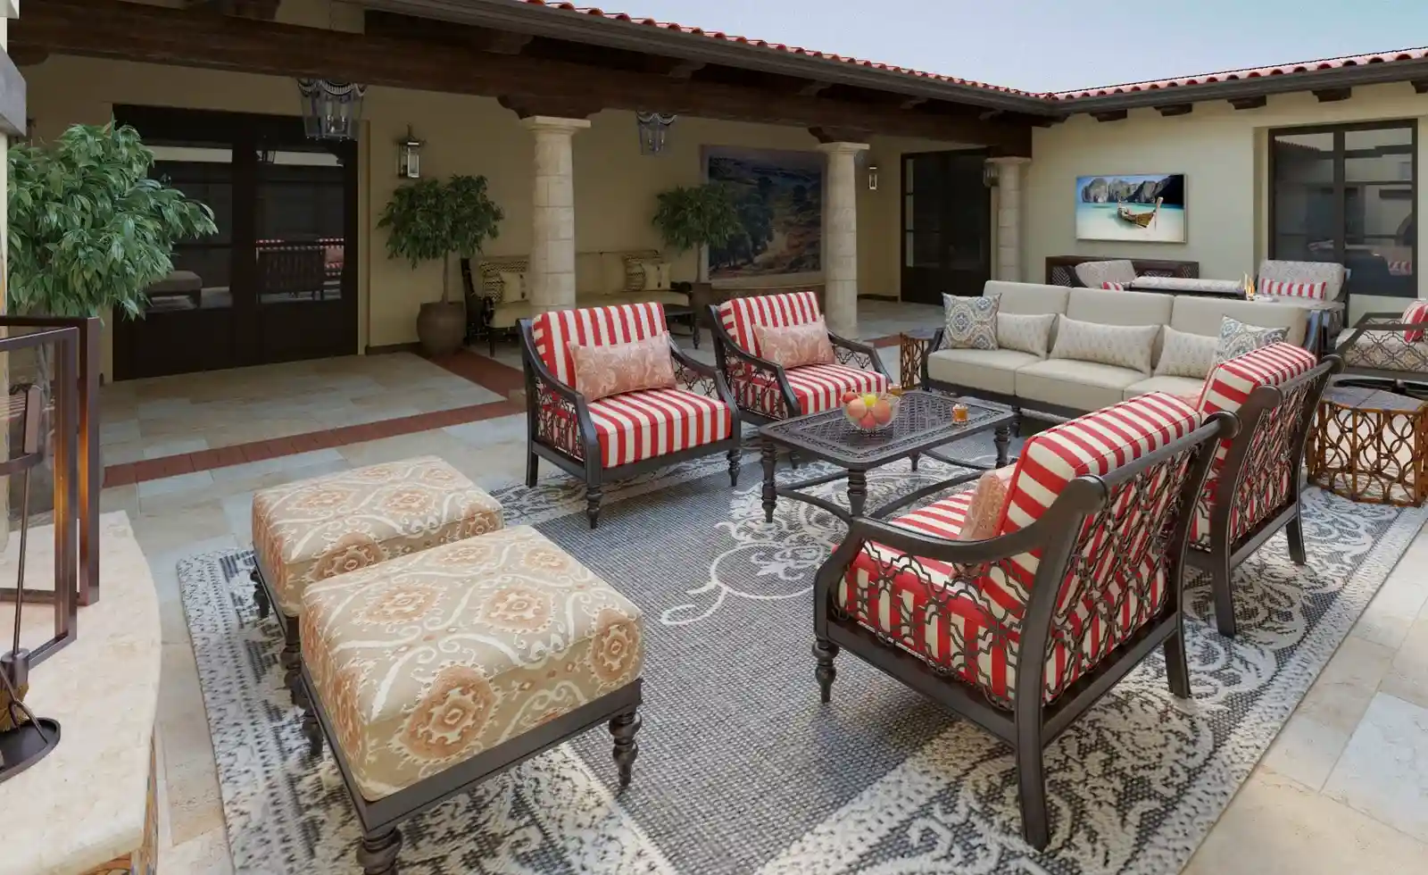
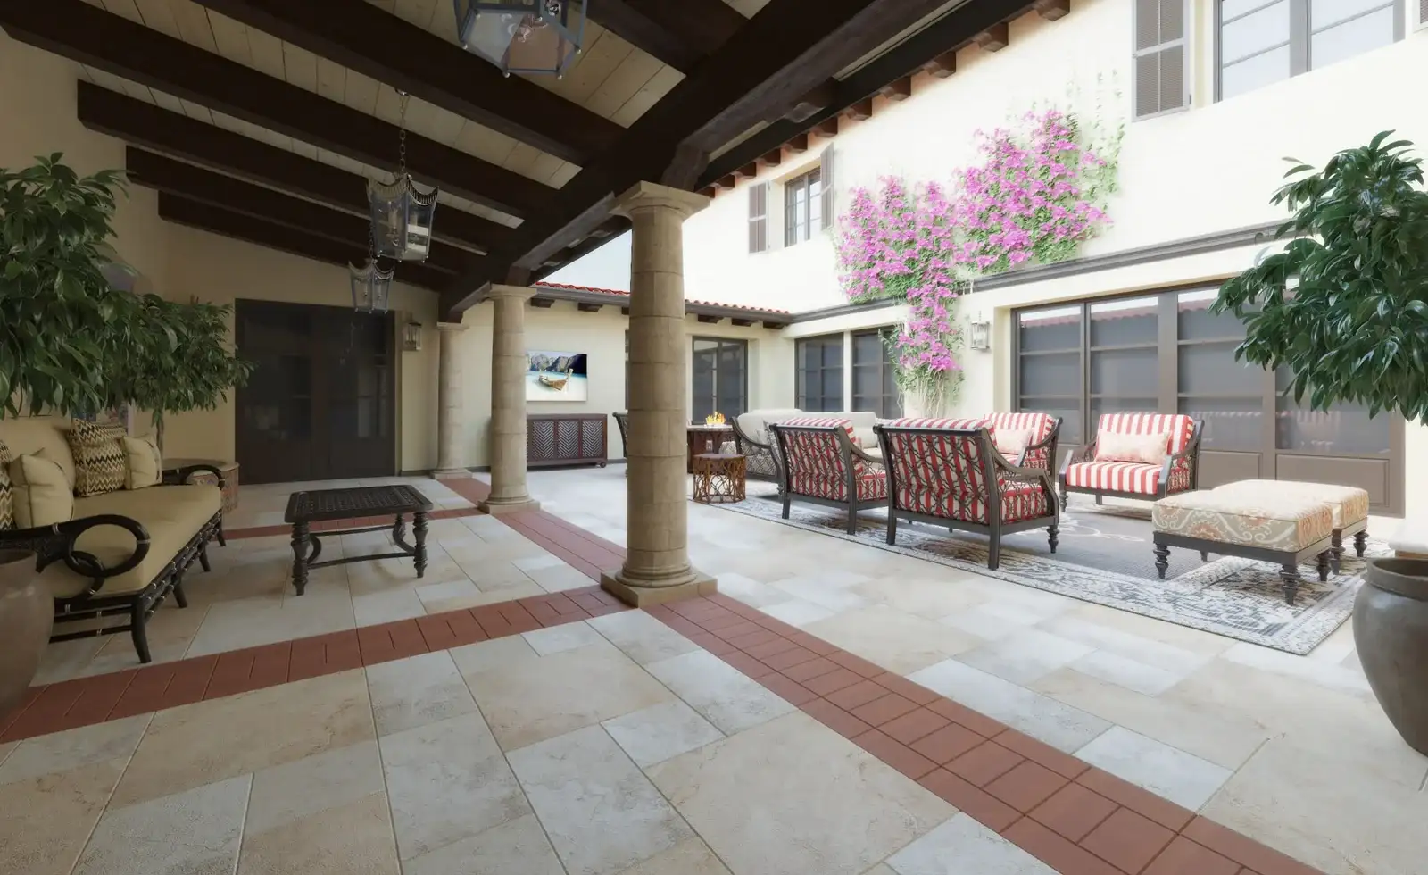
Luxury Courtyard & Outdoor Living Design
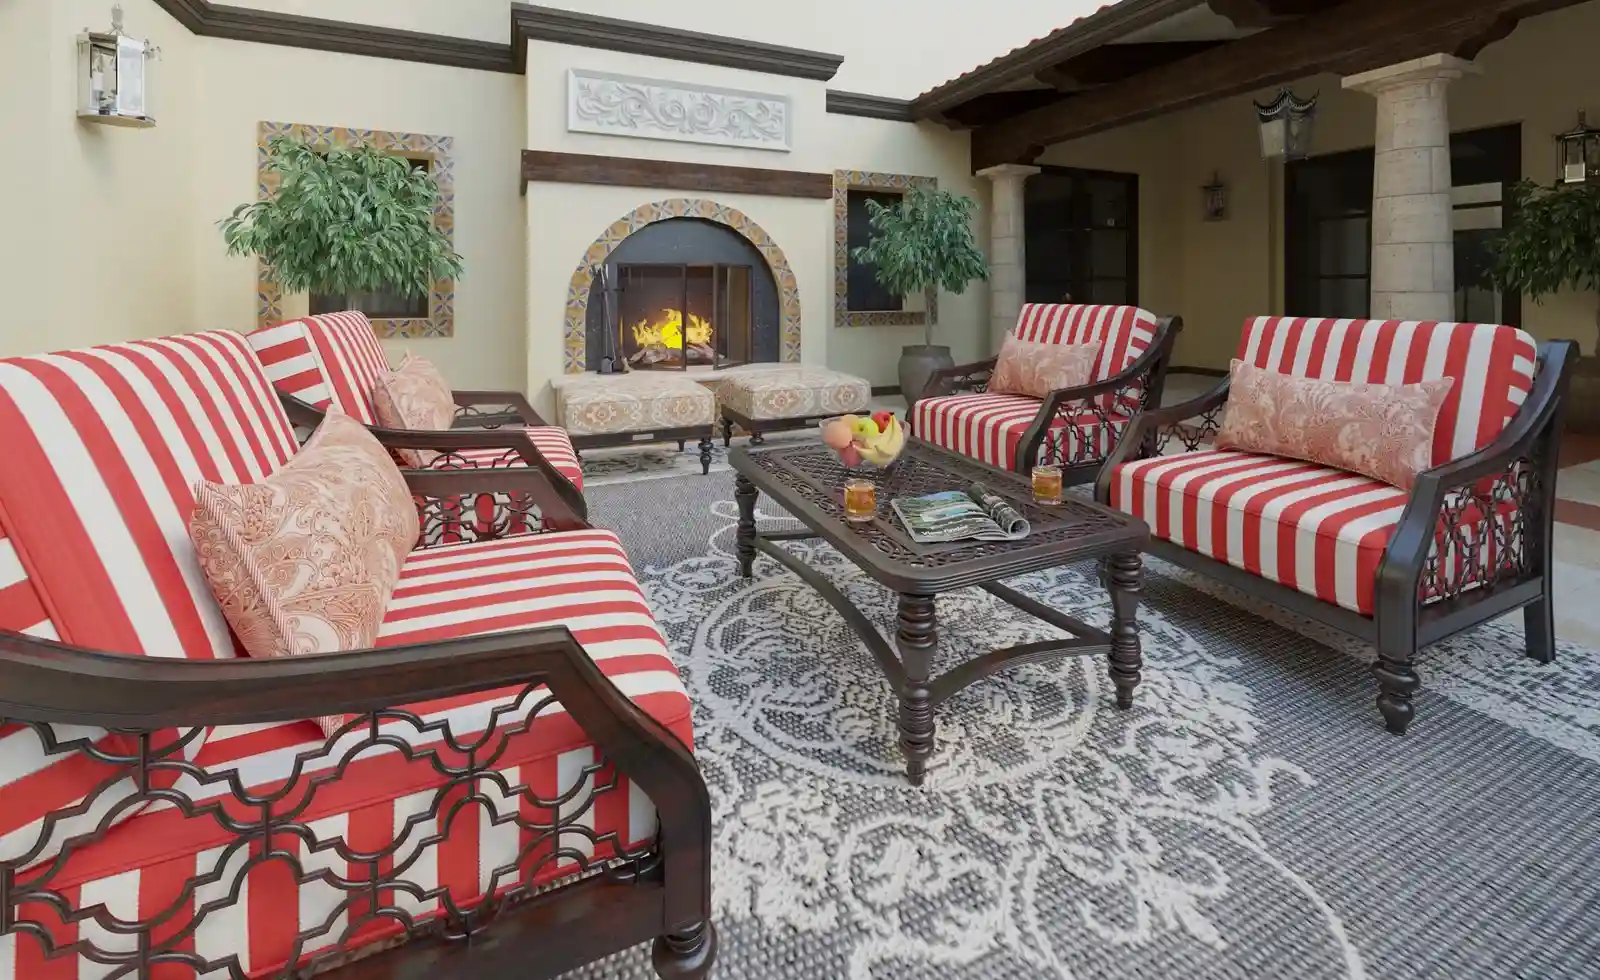
Covered seating, substantial columns, a fireplace, and layered fabrics make the courtyard feel like an extension of the interior living spaces.
Estate Architecture, Interiors & Landscape
Classical architecture, landscaped outdoor areas, decorative lighting, and coordinated interiors create a unified expression of the estate’s design.
A Cohesive Luxury Estate Interior
From the formal rooms to the private suite and courtyard, carefully selected materials and furnishings connect this Shady Canyon residence. Explore more luxury homes and estate interiors in the Karamia Designs portfolio.