

Zen Master Bathroom & Bedroom Design in Fullerton, CA
This Fullerton, California master suite combines Zen-inspired interiors, organic modern materials, custom storage, and thoughtful space planning to create a peaceful and highly functional private retreat. The design brings together a serene master bathroom, a transitional bedroom, and a custom walk-in closet within one cohesive interior.
Natural textures, warm neutral tones, clean architectural lines, custom lighting, and built-in storage create a comfortable master suite designed around both relaxation and everyday functionality. Explore the project below to see how each space contributes to the overall residential interior design.
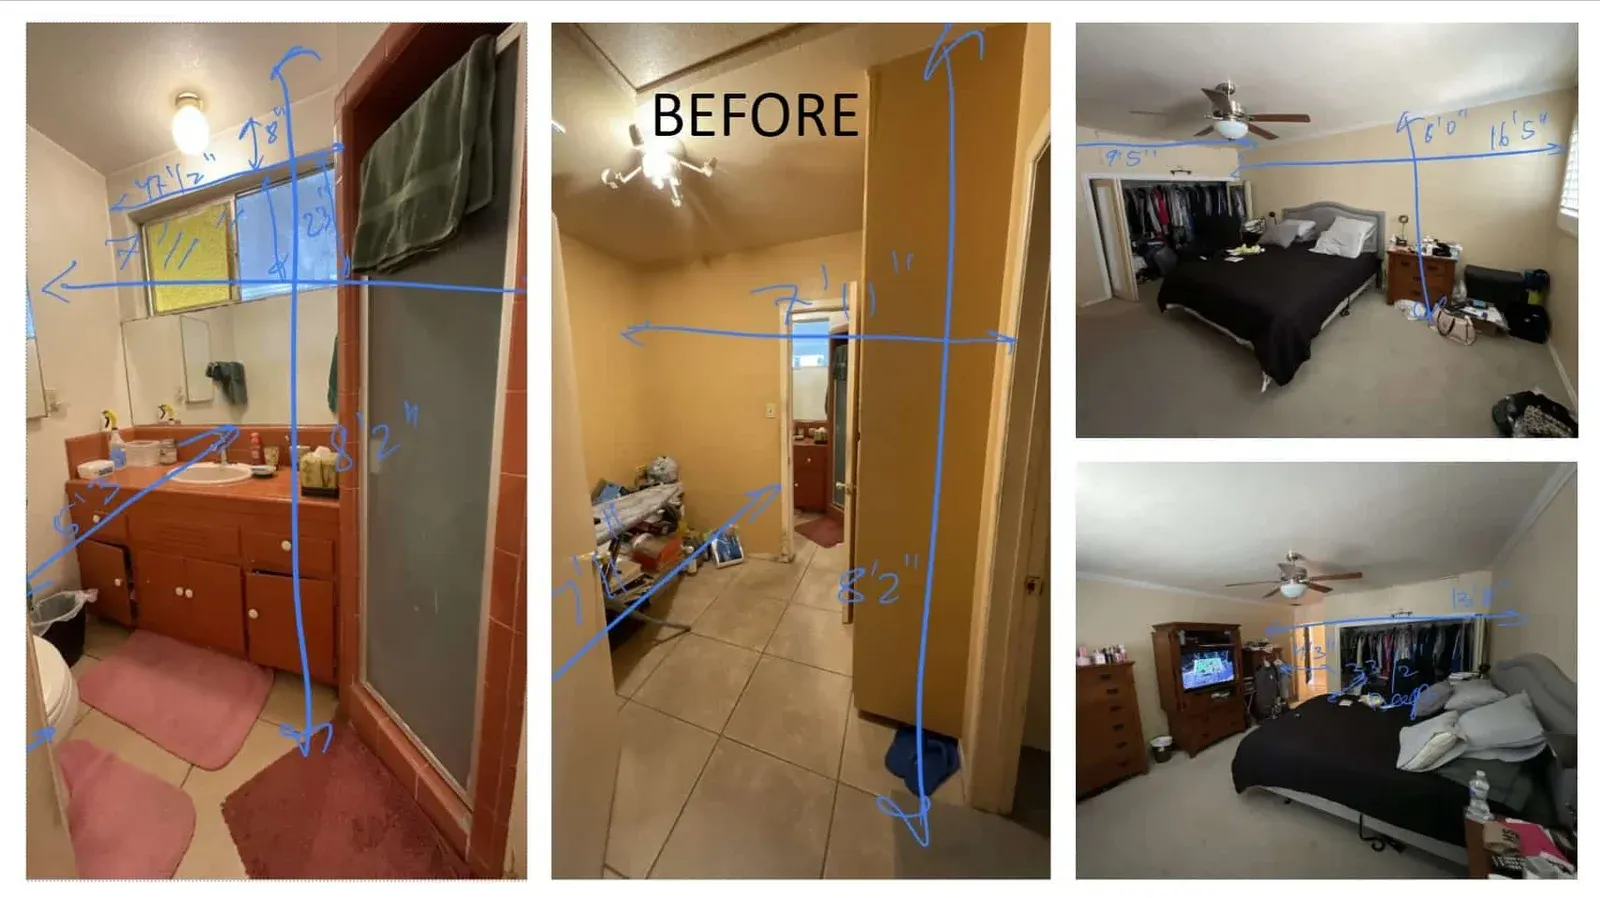
Master Suite Space Planning
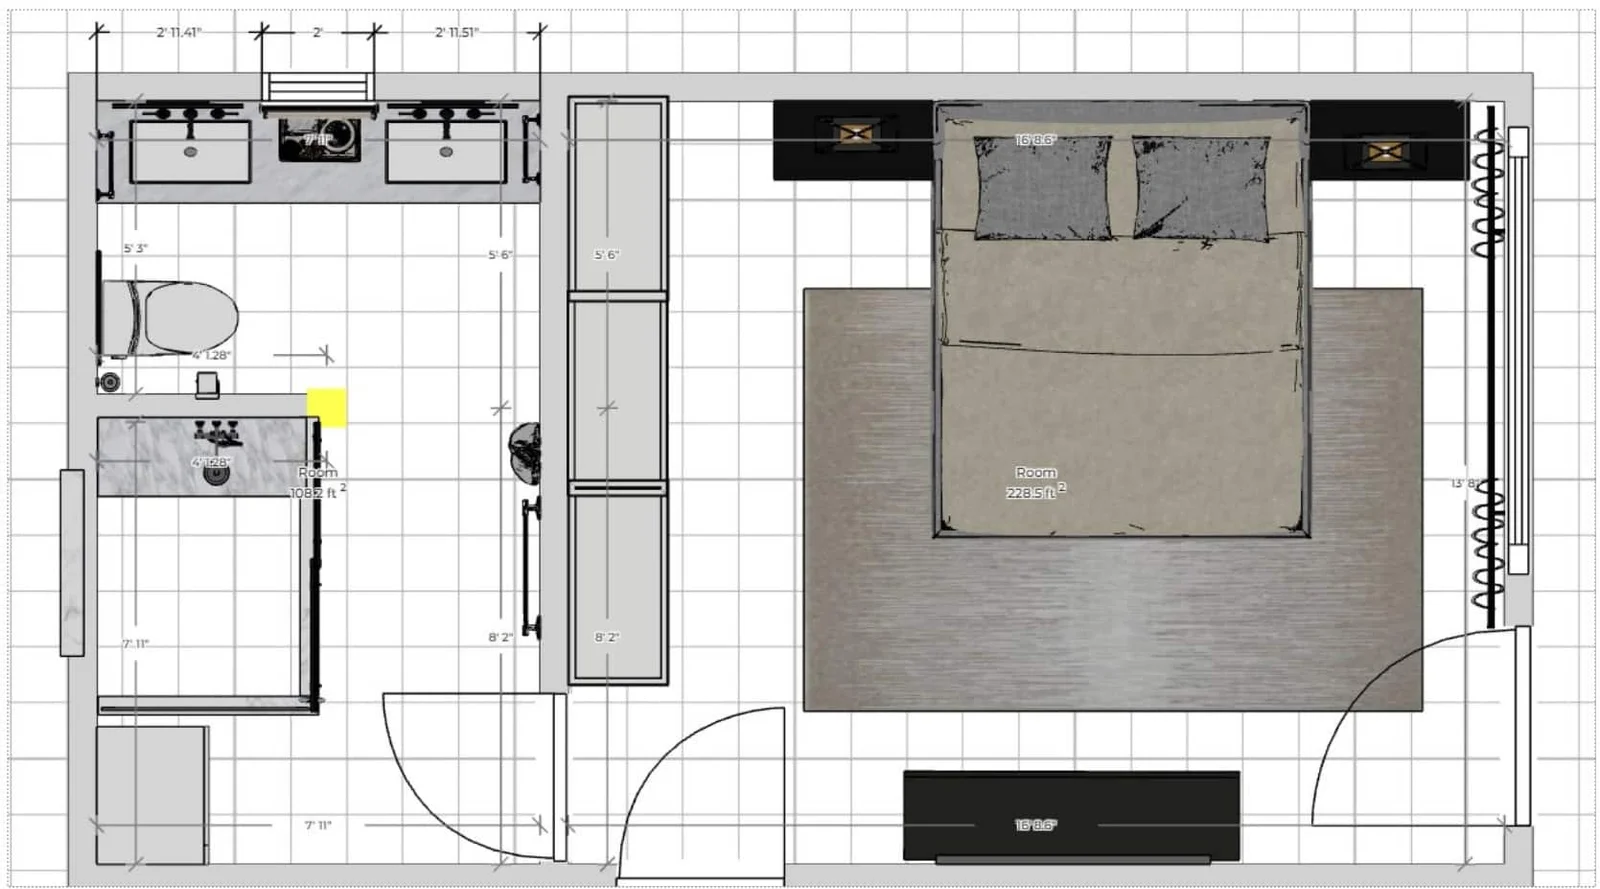
The master suite was carefully planned to create a functional relationship between the bedroom, bathroom, and closet areas. The space planning establishes dedicated areas for each function while maintaining a comfortable flow throughout the private suite.
The floor plan also shows how the master bathroom and bedroom were integrated into the overall layout, allowing the suite to function as a cohesive private retreat.
Organic Zen Master Bathroom Design
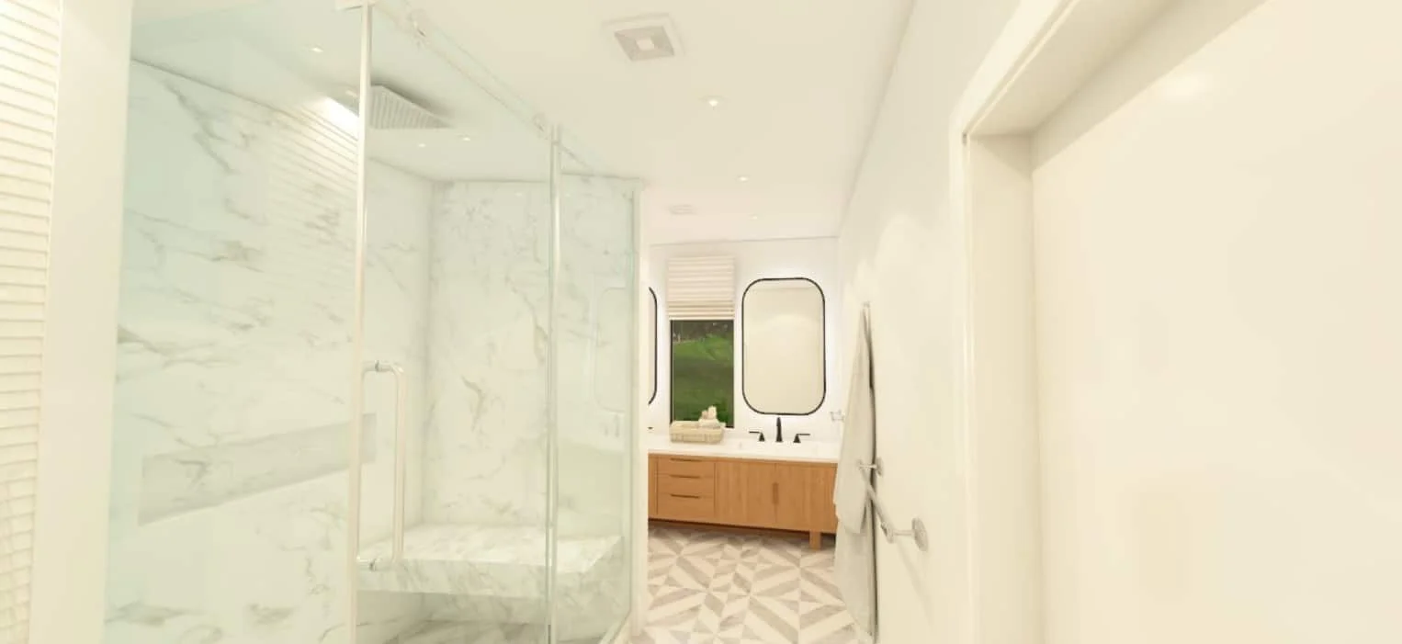
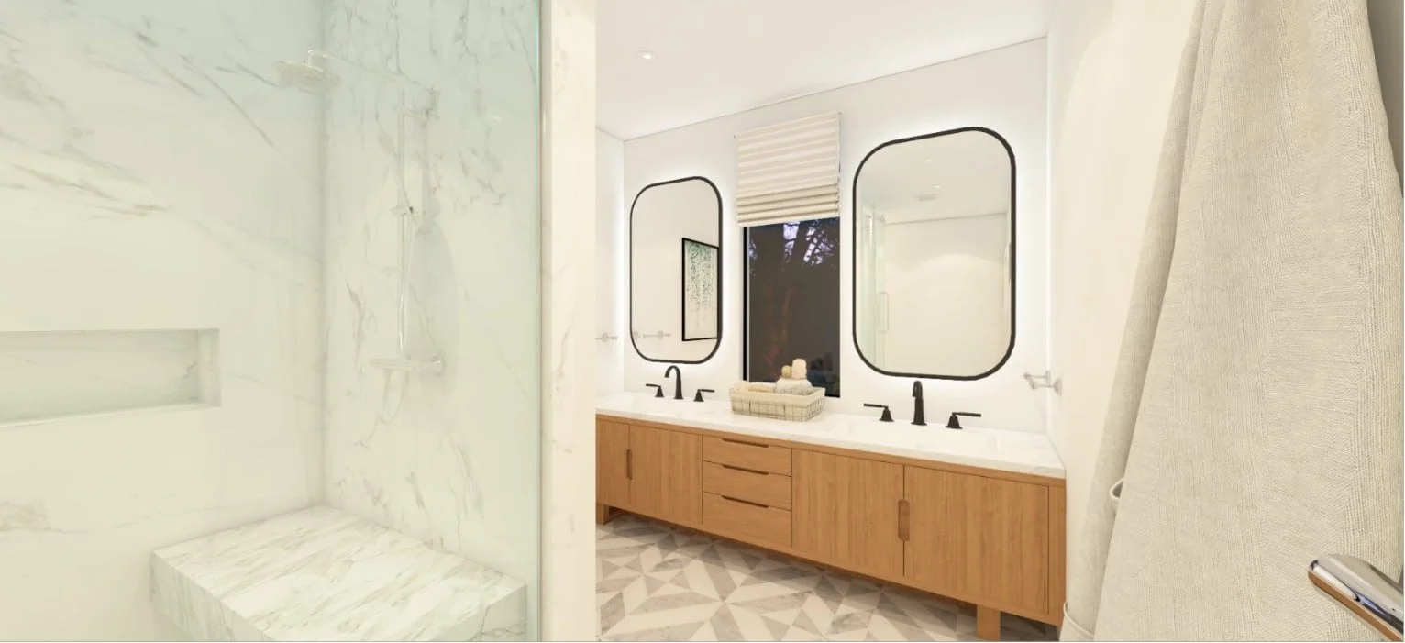
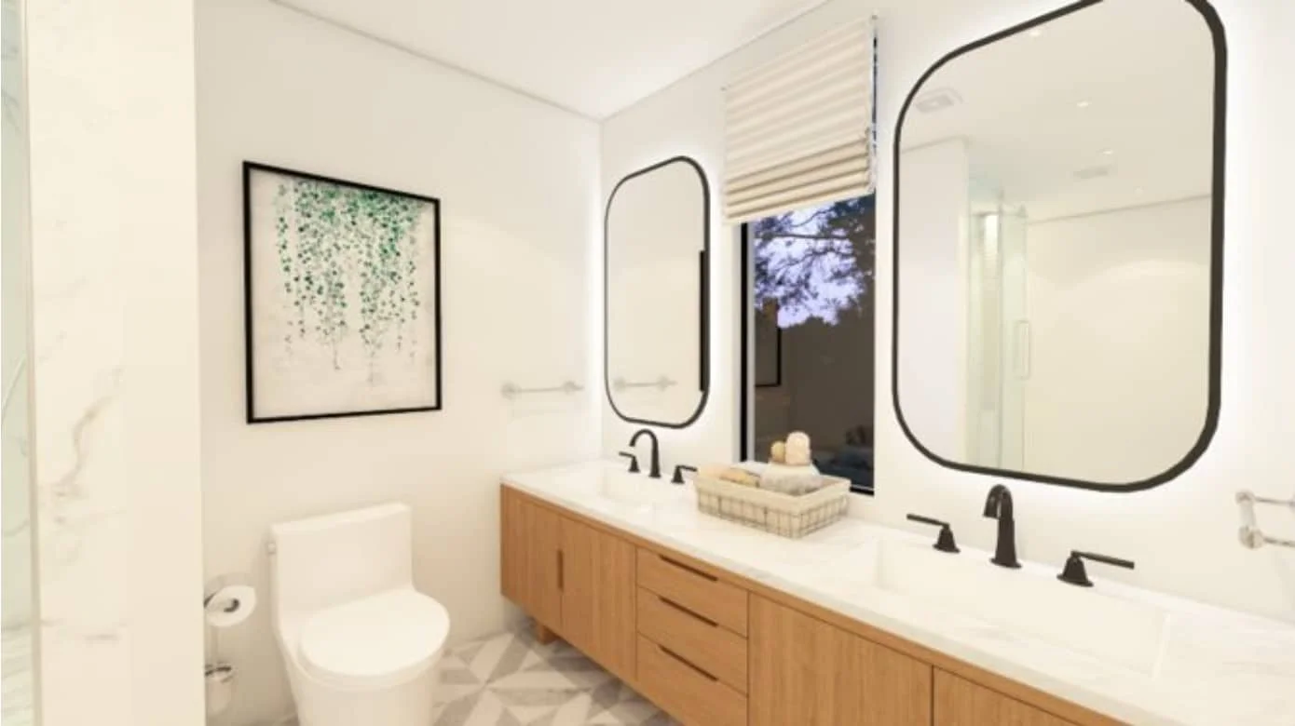
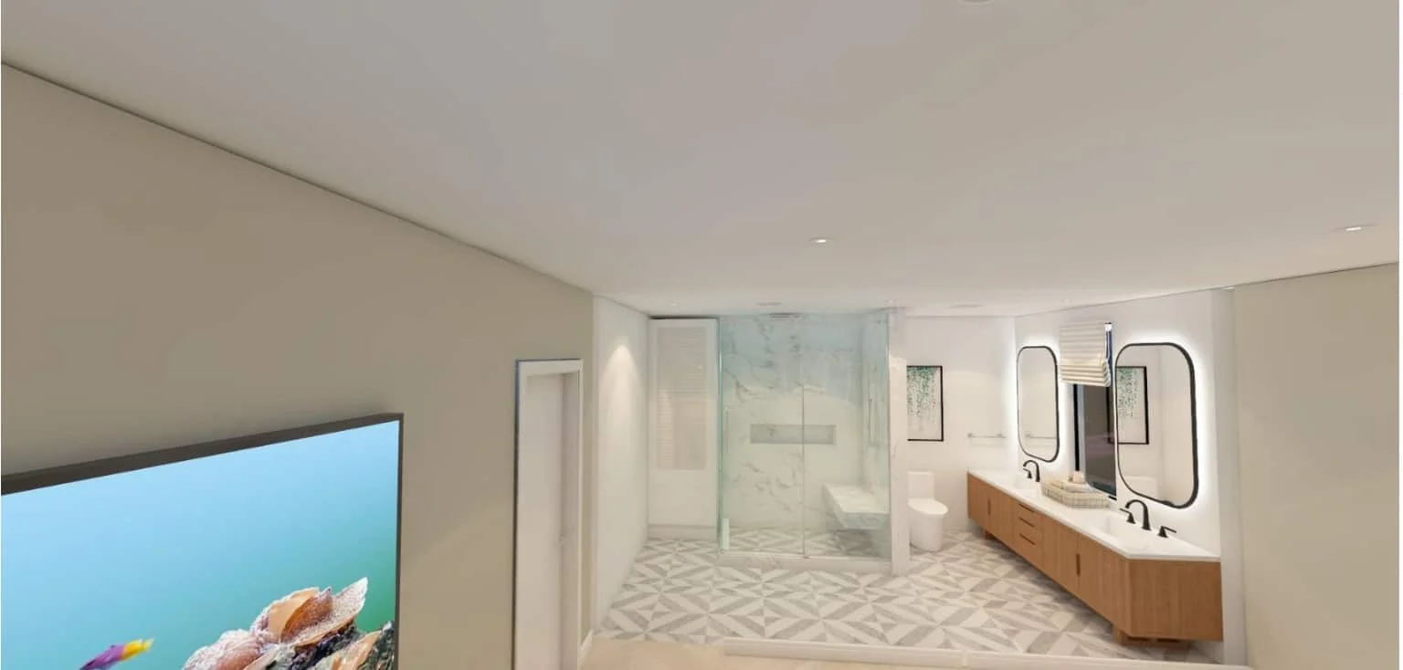
The master bathroom follows an organic Zen design approach, combining warm neutral finishes, clean lines, natural textures, and spa-inspired features. The spacious layout includes a frameless glass walk-in shower and custom double vanity, creating a calm environment for everyday relaxation.
Minimalist bathroom fixtures and carefully selected materials keep the space visually refined while maintaining the peaceful character of this modern organic bathroom interior.
Transitional Master Bedroom Design
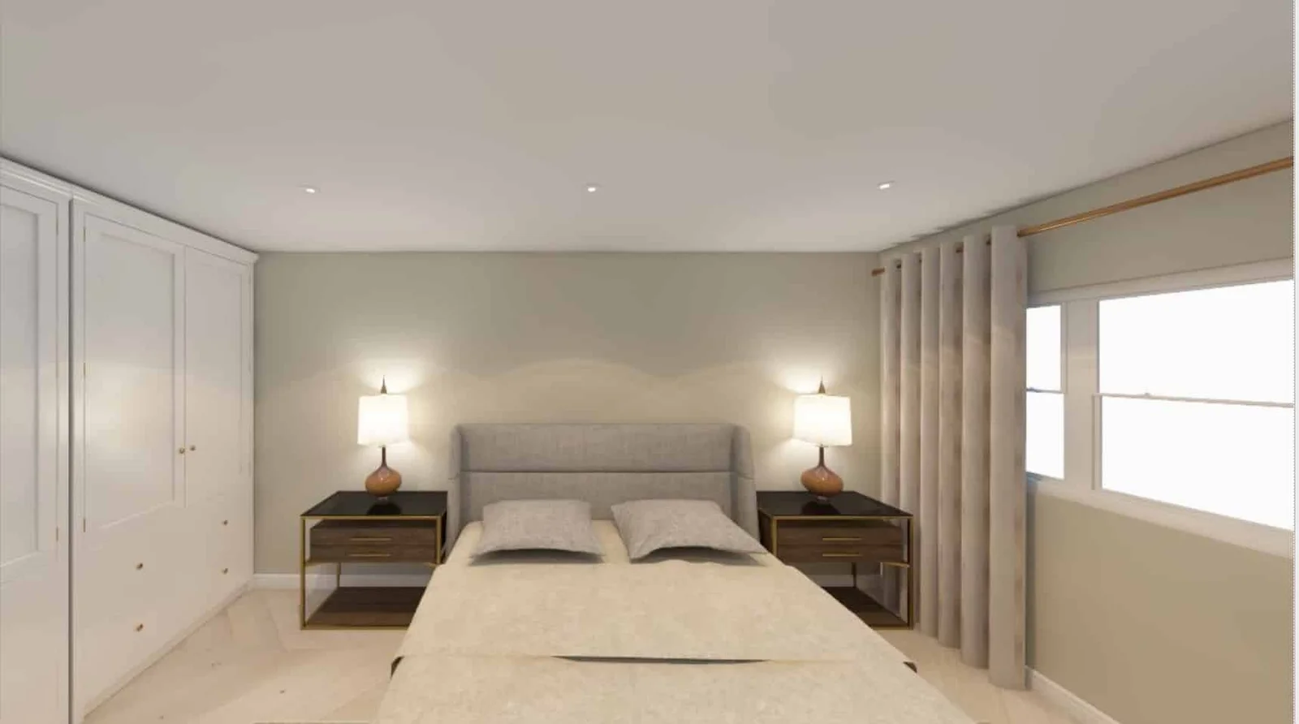
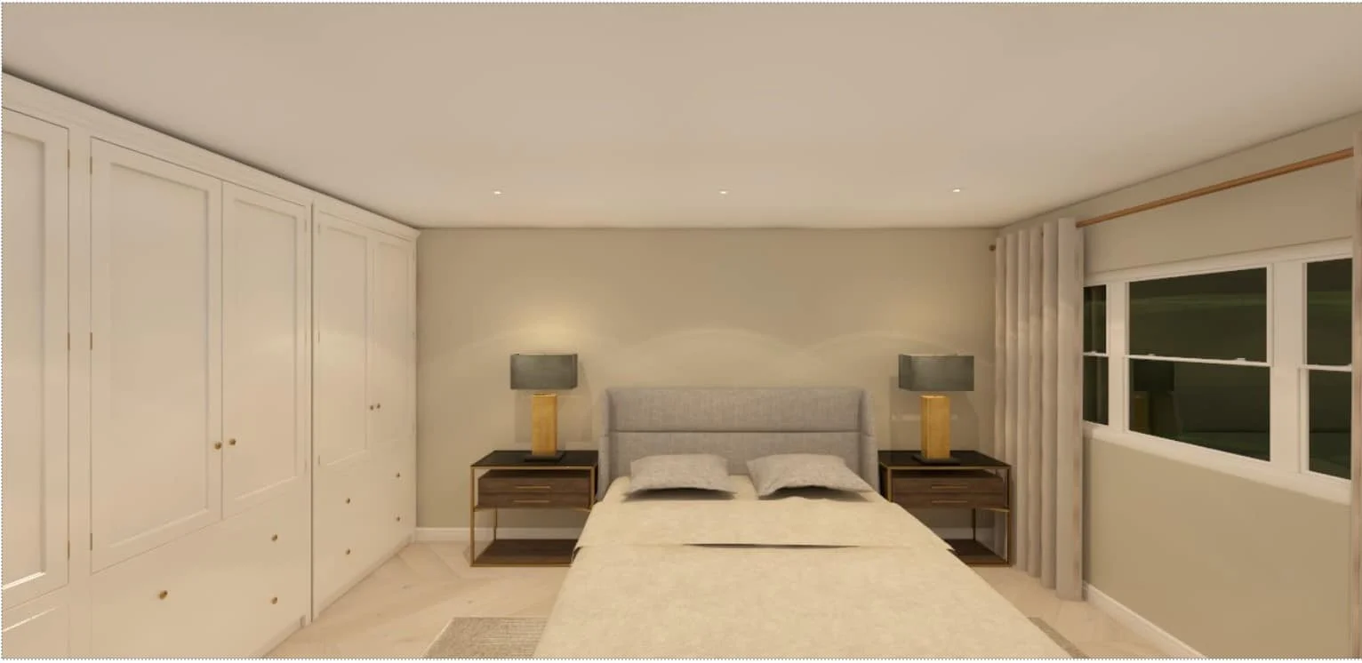
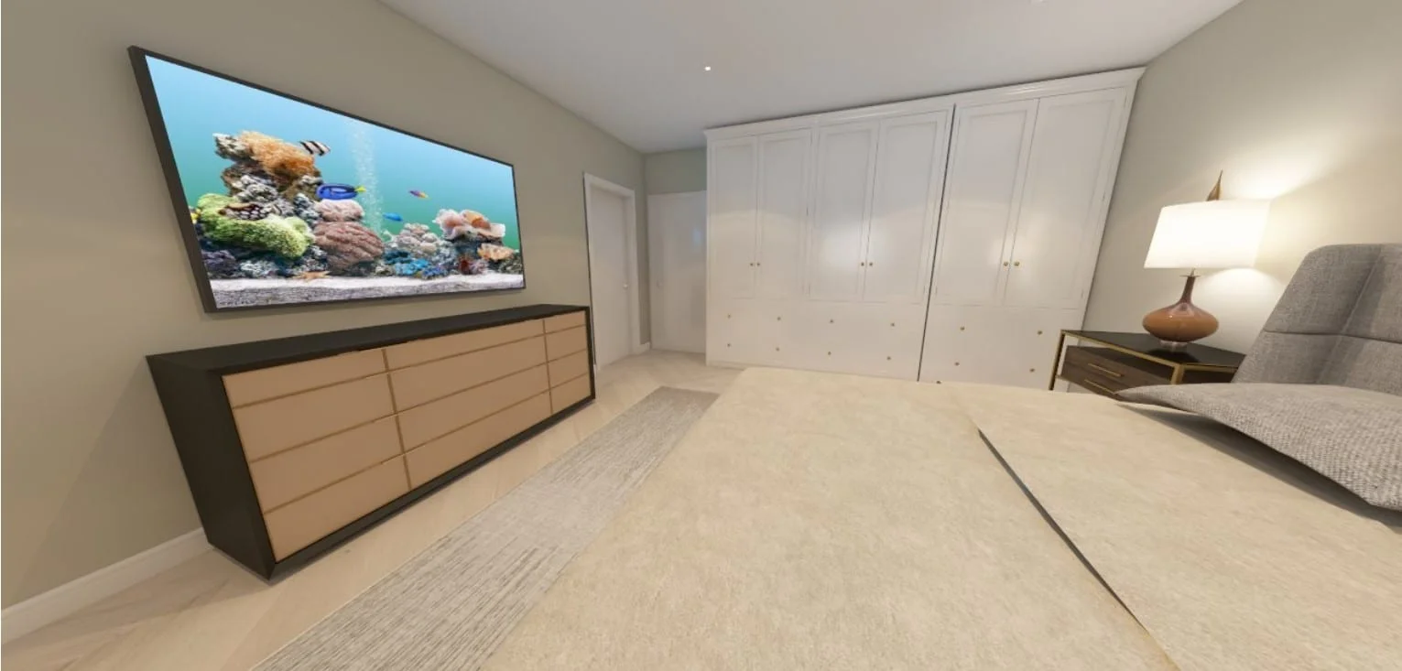
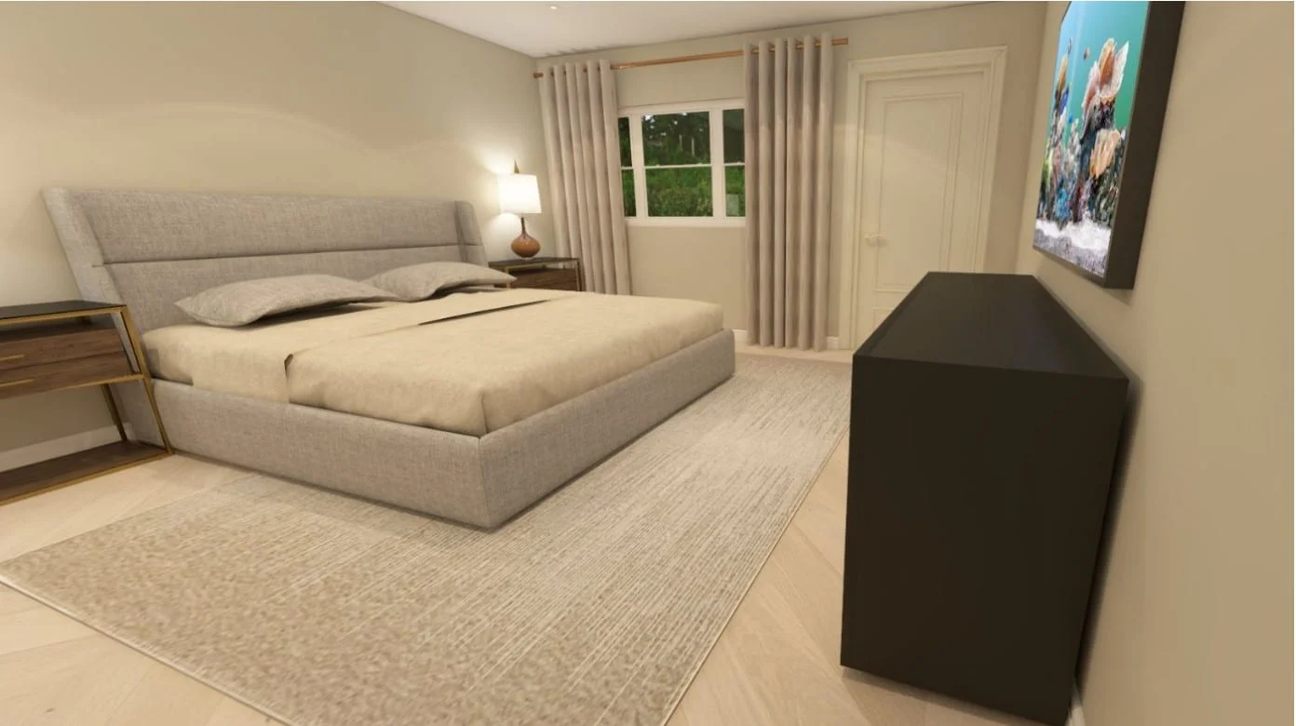
The master bedroom follows a soft transitional design approach, combining neutral tones, comfortable furnishings, warm lighting, and clean architectural details. Multiple views of the space highlight the cohesive furniture arrangement, calming palette, custom storage, and carefully considered lighting throughout the bedroom.
Fullerton Residential Interior Design
This Fullerton master suite brings together a calm Zen-inspired bathroom, a comfortable transitional bedroom, and thoughtfully designed custom storage. Each space was planned to feel connected while serving a distinct purpose within the home.
Warm neutral finishes, natural textures, custom cabinetry, integrated lighting, and carefully selected furnishings create an interior that feels refined without sacrificing everyday comfort. From the spa-like master bathroom to the organized wardrobe storage, every element contributes to a cohesive residential design.
The project reflects Karamia Designs‘ approach to residential interior design in Orange County, creating personalized interiors where space planning, materials, lighting, furnishings, and functionality work together to support the way homeowners live.