

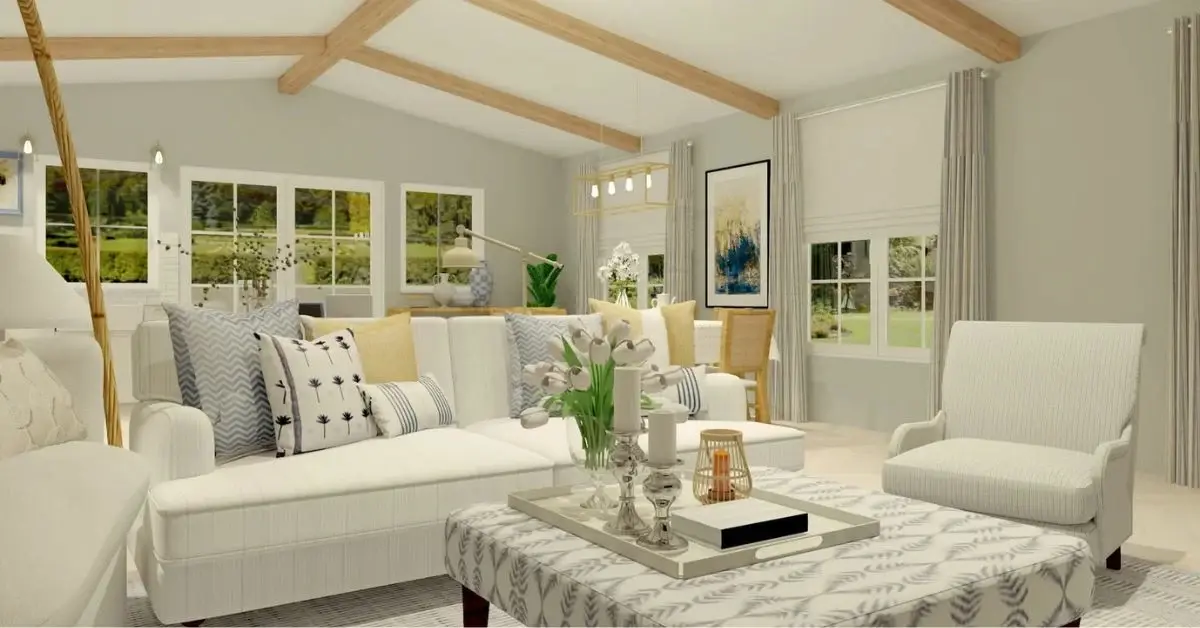
Garage Conversion ADU Ideas: Turn Your Garage Into Livable Space
If you’re sitting on an underused two-car garage in Los Angeles, you’re sitting on one of the fastest, most cost-effective paths to extra living space the city currently allows. A garage conversion ADU (Accessory Dwelling Unit) lets you turn a dusty storage box into a rentable studio, an in-law suite, a home office, or a guest house, often without adding a single square foot to your lot’s footprint.
The catch? A garage was never designed to be lived in. Ceiling heights are awkward, natural light is usually non-existent, and the layout has to work twice as hard in half the space. That’s where good design makes or breaks the project. Below are the layout, lighting, and design ideas we lean on most often when we turn Los Angeles garages into spaces people actually want to spend time in.
Is Your Garage a Good ADU Candidate?
Before sketching furniture layouts, it’s worth understanding what you’re working with structurally. Most attached and detached garages in LA fall into one of two categories:
- Good bones: Slab foundation already in place, 8+ foot ceiling height, and framing that can accept insulation and drywall with minor upgrades.
- Needs more work: Cracked or uneven slabs, low headroom, or a structure that’s shared with the main house’s wall (common in older attached garages), which affects fire separation requirements.
Either way, a conversion is almost always cheaper per square foot than new detached construction, since you’re keeping the existing foundation, walls, and roof. That said, every garage is a little different, which is exactly why a walkthrough with a designer who has handled LA garage conversions before pays off early, it prevents expensive surprises once permitting starts.
Smart Layout Ideas for a Small Garage Footprint
A standard two-car garage is roughly 400–480 square feet, which is tight once you add a kitchenette, bathroom, sleeping area, and closet. A few layout moves consistently make the biggest difference:
- Open-concept living and sleeping zones. Rather than framing in a separate bedroom, we often keep the main living area open and use a platform bed, a Murphy bed, or a low partition wall to define the sleeping zone without closing off light or airflow. This is the same principle we use when we design open concept homes at full scale, it just gets applied to a much smaller footprint here.
- Push plumbing to one wall. Keeping the kitchenette and bathroom on a shared wall (or back to back) minimizes new plumbing runs, which lowers both cost and construction time.
- Built-ins over freestanding furniture. Wall-mounted desks, banquette seating with storage underneath, and floor-to-ceiling closets recover space that a freestanding dresser or dining table would otherwise eat up.
- Sliding or pocket doors instead of swinging doors, especially for the bathroom and closet, every inch of swing radius matters in a room this size.
Kitchen & Kitchenette Design Ideas
Even a compact ADU kitchenette should feel intentional, not like an afterthought bolted onto a garage wall. A single-wall or L-shaped galley layout with a two-burner cooktop, a compact fridge, and a stacked microwave/oven combo covers most tenant or in-law needs while leaving room to move. If you want a deeper dive into getting the flow right, our guide on how to design a functional kitchen layout covers the same spacing and workflow principles we apply here, just scaled down. For finishes, we’re seeing LA homeowners lean toward the same warm-wood, fluted-cabinet, mixed-material palette that’s trending in full-size kitchens right now, you can see more of that direction in our 2026 kitchen design trends roundup.
Lighting: The Single Biggest Upgrade
Garages are built to store cars, not to feel like a home, which means lighting is usually the single most transformative part of any conversion. A few things we prioritize on nearly every garage ADU:
- Add windows wherever the framing allows. Even one additional window on a side wall dramatically changes how the space feels.
- Consider a skylight or solar tube. Detached garages often have flat or low-slope roofs that are ideal candidates for a skylight, bringing in daylight without needing to cut through a load-bearing wall.
- Layer artificial lighting. Recessed ceiling lights alone tend to flatten a small room. Mixing recessed lighting with under-cabinet task lighting in the kitchenette and a warm floor or table lamp in the living area makes the space feel considerably larger and more finished.
- Choose lighter wall and floor tones. Light neutrals bounce available light around the room far more effectively than dark finishes, which matters more here than in a full-sized home.
Bathroom and Storage Solutions
A three-quarter bathroom (shower, sink, toilet, no tub) is usually the right call in a garage ADU; a full tub eats space that’s better spent elsewhere. For storage, we typically build vertically: floor-to-ceiling linen closets, over-the-toilet cabinetry, and a coat/shoe nook built into the entry wall so the main living area stays clear of clutter.
Permits: What LA Homeowners Need to Know
Los Angeles has made garage conversions considerably easier to permit over the last few years. The Los Angeles Department of Building and Safety runs an Approved Standard Plans Program that lets homeowners use pre-approved ADU plans, which shortens plan-check review time and speeds up permit issuance compared to a fully custom design. Plans in the program are designed by private licensed architects and engineers to fit different site conditions, then reviewed and pre-approved by LADBS for compliance with the Building, Residential, and Green codes, though every property is unique, and LADBS still verifies that a pre-approved design actually works for your specific site before you commit.
You can browse the current pre-approved plans and program details directly on LADBS’s site: LADBS ADU Standard Plans Program. If your garage doesn’t fit a standard plan cleanly, because of an unusual lot shape, a shared wall with the main house, or a non-standard ceiling height, a custom plan through a licensed designer is usually the better route, and it’s an area worth getting professional eyes on before you submit anything.
A Real Los Angeles Example
We’ve applied this same approach on projects across LA and Orange County, including a recent ADU design project in Pacific Palisades, where an underused garage was reworked into a fully livable guest suite. Every lot is different, but the underlying priorities, light, layout efficiency, and smart storage, stay consistent from neighborhood to neighborhood.
What a Garage Conversion ADU Typically Costs in LA
Costs vary widely depending on the garage’s existing condition, but as a general range, homeowners in Los Angeles are typically looking at a meaningfully lower cost per square foot than ground-up detached ADU construction, largely because the foundation, roof, and shell already exist. The final number depends heavily on plumbing relocation, electrical upgrades, insulation needs, and finish level, which is exactly why an early design consultation, before you’re locked into a layout, tends to save money down the line rather than cost it.
Ready to Design Your Garage ADU?
A garage conversion is one of the most efficient ways to add livable square footage to an LA property, but the details, layout, light, and material choices, determine whether it feels like a real home or like a garage with a bed in it. If you’re ready to see what your space could become, our team specializes in ADU design services in Los Angeles and can walk your specific garage through layout options, lighting strategy, and the permitting path that makes the most sense for your property.
Frequently Asked Questions
Do I need a permit to convert my garage into an ADU in Los Angeles?
Yes. Garage conversions in LA require a building permit through LADBS, though the Standard Plans Program can significantly speed up approval if a pre-approved plan fits your property.
How small can a garage conversion ADU be and still feel livable?
A standard two-car garage (roughly 400–480 sq ft) works well with an open-concept layout, a defined sleeping zone, and vertical storage, smart planning matters more than raw square footage.
Will converting my garage remove my required parking?
Under current California ADU law, removed garage parking generally does not need to be replaced on the same lot, though it’s worth confirming your specific zoning requirements before you start.
How long does a garage conversion ADU project usually take in LA?
Timelines vary by scope and permitting path, but using a pre-approved standard plan typically shortens the plan-check portion of the process compared to a fully custom design.