

How to Design a Home Office with Style and Productivity in Mind
I still remember the first home office I designed early in my career, a cramped corner that felt more like an afterthought than a workspace. Since then, thoughtful home office design has become one of the most requested projects in my studio, and for good reason. The way we work has changed, and our homes need to keep up.
At Karamia Designs, I work with homeowners across Los Angeles, from hillside houses in Beverly Hills to bright, airy bungalows near Santa Monica, to create workspaces that feel as beautiful as they are functional. A well-designed home office isn’t just about a desk and a chair. It’s about understanding how you actually work, then building a space around that reality.
In this guide, I’m sharing the same approach I use with my clients, so you can create a workspace that supports your focus, your creativity, and your style.
Home Office Design Starts with Understanding How You Work
Before I ever select a single finish or piece of furniture, I ask my clients how they spend their day. This is the foundation of good home office interior design; everything else follows from it.
1. Design a Home Office for Remote Work
When designing for heavy Zoom or Teams users, I position the main light source (ideally a window or a 12-inch ring light) directly in front of the face, never behind, to prevent silhouetting. For acoustics, empty spaces echo on camera. To fix this without buying ugly acoustic foam, I integrate floor-to-ceiling linen drapery and a thick wool rug with a dense felt pad underneath. This absorbs mid-to-high frequency sounds beautifully during video calls.
2. Home Office Planning for Creative Professionals
Designers, writers, and other creative professionals usually need more visual breathing room, inspiration boards, open shelving for reference materials, and a layout that allows for movement between tasks. Rigid, corporate layouts rarely serve this kind of work well.
3. Home Office Design for Hybrid Work Schedules
For clients splitting time between home and an outside office, flexibility matters most. I like designing spaces that can transition from focused solo work to shared use, especially when a workspace is also shared with a partner or family member during off-hours.
Choosing the Best Space for Your Home Office Design
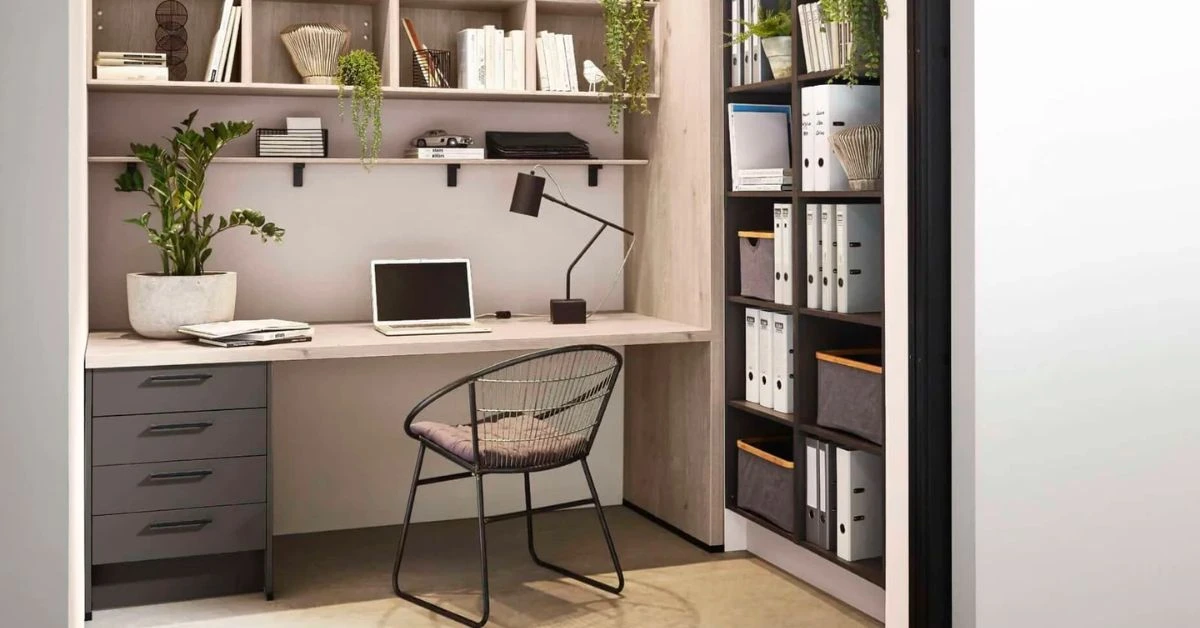
Once I understand how a client works, we choose the room. This decision shapes every layout and furniture choice that follows.
- Small Home Office Design Ideas: In tight Los Angeles spaces, like a converted 5-foot reach-in closet, every inch matters. To make it functional, I designed a custom 24-inch deep floating desktop to ensure proper clearance for a laptop and keyboard. We always drill a 2-inch grommet hole into the back corner of the surface before installation to route cables entirely out of sight, keeping a micro-workspace from feeling visually chaotic
- Converting a Spare Room into a Home Office: A guest room, formal dining room, or underused sitting area often makes an excellent office. I look for rooms with a door that closes, since privacy and noise control matter more than people expect until they’re mid-call with a barking dog in the background.
- Home Office Layout Ideas for Open Spaces: Some of my Los Angeles clients want their office integrated into an open living area. In these cases, I use furniture placement, rugs, and lighting to visually define the workspace without walling it off completely.
Home Office Layout Ideas That Improve Productivity
Layout is where good home office design either succeeds or quietly falls apart. I always start with how someone moves through the room before choosing a single piece of furniture.
- Desk Placement for Better Workflow: I rarely place a desk facing a blank wall. Instead, I position it to take advantage of a view, natural light, or an open sightline into the room; this small shift changes how a space feels almost instantly.
- Planning a Functional Home Office Layout: Good space planning accounts for traffic flow, drawer and cabinet clearance, and enough room to push back a chair comfortably. These details are easy to overlook, and they’re often what separates a workspace that functions well from one that constantly feels tight.
- Creating a Comfortable Workspace: Comfort extends beyond seating. I think about proximity to natural light, distance from noise sources, and whether the layout allows a person to stand, stretch, or take a call without feeling boxed in.
Choosing Furniture for a Functional Home Office
Furniture is where home office furniture choices either elevate a room or make it feel like an afterthought.
Ergonomic Home Office Furniture
True ergonomics comes down to precise geometry. A standard desk should sit exactly 28 to 30 inches above the floor. When sourcing task chairs for clients, I look for models with adjustable lumbar support and 3D armrests. Your elbows should rest at a 90-degree angle while typing, which drastically reduces upper back and wrist strain during an 8-hour workday.
Built-In Home Office Cabinets
For clients who want a polished, tailored look, I frequently design custom built-ins. They maximize storage, hide equipment, and create a seamless, architectural feel that off-the-shelf furniture simply can’t match.
Multi-Functional Home Office Furniture
In smaller rooms, I lean on multi-functional pieces, a console that hides a printer, a bench that opens for storage, or a desk that doubles as a console table when the room needs to serve more than one purpose.
Home Office Lighting Ideas for Comfort and Focus
Home office lighting affects focus, mood, and even how a video call reads on-screen.
1. Make the Most of Natural Light: I position desks near windows whenever possible, then layer in sheer window treatments to soften glare without blocking the view. Natural light is the single most requested feature among my Los Angeles clients.
2. Task Lighting for Your Home Office: A well-placed task lamp reduces eye strain during long work sessions, especially in the late afternoon when California light shifts and starts to fade.
3. Layered Lighting for a Productive Workspace: I always combine ambient, task, and accent lighting rather than relying on a single overhead fixture. This layering creates depth in the room and keeps the space feeling comfortable from morning through evening.
Home Office Storage Ideas to Keep Your Workspace Organized
Clutter is one of the fastest ways to undermine an otherwise beautiful home office design.
- Built-In Storage Solutions: Custom millwork allows storage to disappear into the architecture of the room, keeping surfaces clear and the space feeling calm.
- Floating Shelves for a Home Office: Floating shelves add both storage and personality, giving room for books, art, and personal objects without crowding the desk area.
- Hidden Storage for a Clutter-Free Workspace: Cable management and closed storage for supplies keep the visual field clean, which matters more than people realize for maintaining focus throughout the day.
Modern Home Office Design Ideas: That Reflect Your Style
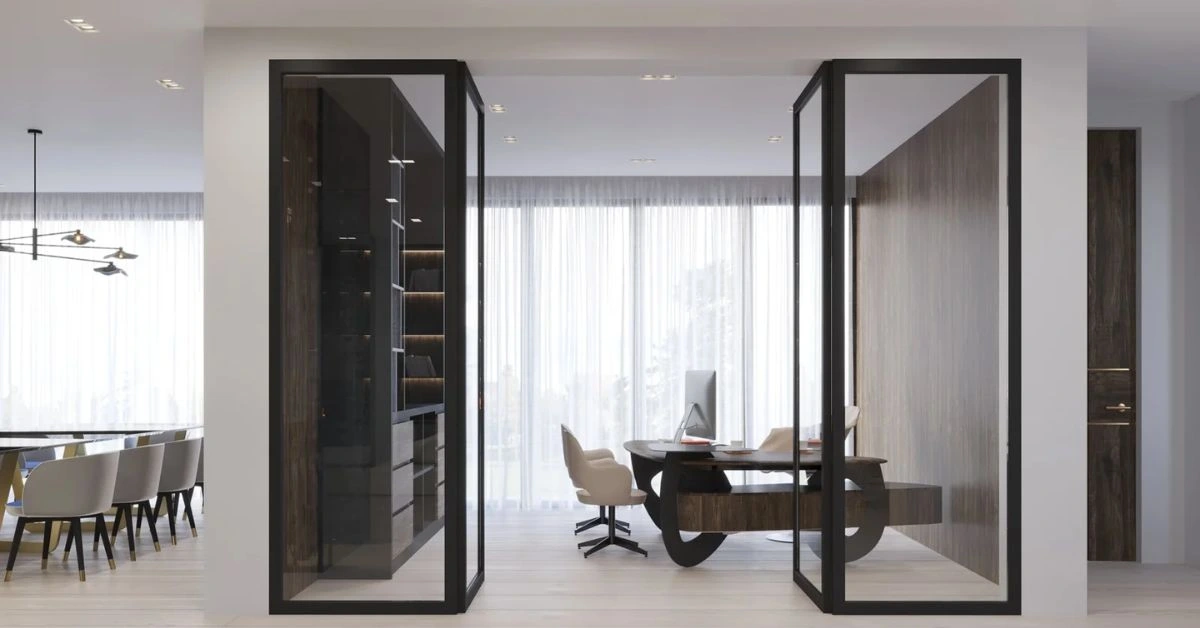
A modern home office should still feel personal, not like a showroom.
1. California-Inspired Home Office Design
I often bring in natural materials, light woods, woven textures, and soft, sun-washed tones that reflect the relaxed sophistication of California living.
2. Luxury Home Office Design Features
A luxury home office might include a statement executive desk, curated contemporary artwork, or custom architectural millwork. True luxury, however, lies in the seamless integration of high-end materials, like quartz desk surfaces or leather-wrapped drawer pulls, tailored specifically to your daily workflow.
3. Color and Material Ideas for Home Offices
I favor timeless palettes with natural stone, warm wood tones, and greenery, layered with one or two personal accents that keep the space from feeling generic.
Home Office Design Mistakes to Avoid
Even well-intentioned home offices run into the same few pitfalls.
- Choosing the Wrong Desk Size: A desk that’s too large overwhelms a small room, while one that’s too small limits functionality. Scale should always match the room and the work being done.
- Ignoring Storage and Organization: Without a storage plan built in from the start, clutter accumulates fast, and it’s far harder to correct after the fact.
- Overlooking Lighting and Acoustics: Poor lighting and untreated hard surfaces make a room feel harsh and tiring over long workdays, even when the furniture and finishes are beautiful.
Why Professional Home Office Interior Design Is Worth It
Many homeowners realize too late that a beautiful room doesn’t automatically equal a productive asset. Professional interior design bridges the gap between high-end aesthetics and technical spatial flow, ensuring that your lighting placement, electrical outlets, acoustic treatments, and desk geometry are mathematically synchronized to prevent physical fatigue and mental burnout.
As an ASID-certified designer, I don’t just look at furniture catalogs; I evaluate how human factors, ergonomics, and structural architecture impact your daily focus. Investing in professional design means creating a space that protects your health, elevates your professional output, and increases your property’s long-term value.
- Custom Home Office Design for Your Lifestyle: Every client works differently, and a custom home office design reflects that instead of forcing a one-size-fits-all layout.
- Space Planning by an Interior Designer: Professional space planning accounts for details most homeowners don’t think to consider until they’re living with the results, proportion, flow, and long-term usability among them.
Frequently Asked Questions
How much space do I need for a functional home office design?
You only need 20 to 30 square feet if you maximize vertical space with wall-mounted shelves and shallow floating desks instead of heavy floor furniture.
Should my home office desk face a window?
No, staring directly into daylight causes severe eye strain and webcam glare. Position your desk at a 90-degree angle (perpendicular) to the window instead.
What is the best desk shape for a small or compact home office layout?
A slim, straight floating desk (24 inches deep) is best because it keeps the footprint tight and open, whereas corner desks often create wasted, dead space.
Do I absolutely need a separate room to build a successful home office?
Not at all. A small alcove or converted closet works beautifully if you use distinct rugs and clever cable management to visually separate the workspace.
How do I prevent my home office from looking like a corporate afterthought?
Design it like any other room by using natural wood tones, layering your lighting, and hiding printers and cords inside tailored, built-in cabinetry.
Designing a Home Office That Adds Long-Term Value
A home office should feel like a natural extension of your home, not a corporate afterthought. When you are ready to build a workspace tailored to your daily routine, our team at Karamia Designs can help you bring that vision to life through our Interior Design Services in Los Angeles. As an American Society of Interior Designers-certified professional, I ensure every project blends high-end aesthetics with official ergonomic and industry standards. You can always get in touch with our studio to discuss your project ideas.