

Custom Closet Designer in Los Angeles
Karamia Designs provides custom closet design services in Los Angeles, creating tailored layouts for walk-in closets, reach-in closets, wardrobes, and shared storage spaces based on the dimensions, storage needs, and lifestyle of each project.
- 22+ Years of Interior Design Experience
- 200+ Completed Interior Projects
- 4.9★ Verified Client Reviews
- NCIDQ Certified Interior Designer (California)
Custom Closet Design Built Around How You Actually Live
A well-designed closet should make everyday routines easier, not create more work. Many homeowners struggle with overcrowded shelves, limited visibility, inefficient storage zones, or layouts that make everyday items difficult to access. These problems often begin with a closet layout that was not planned around how the space will actually be used.
With more than 22 years of interior design experience, Karamia Designs creates custom closet interiors around your available space, wardrobe needs, storage requirements, and daily routines.
What Custom Closet Design Services Include
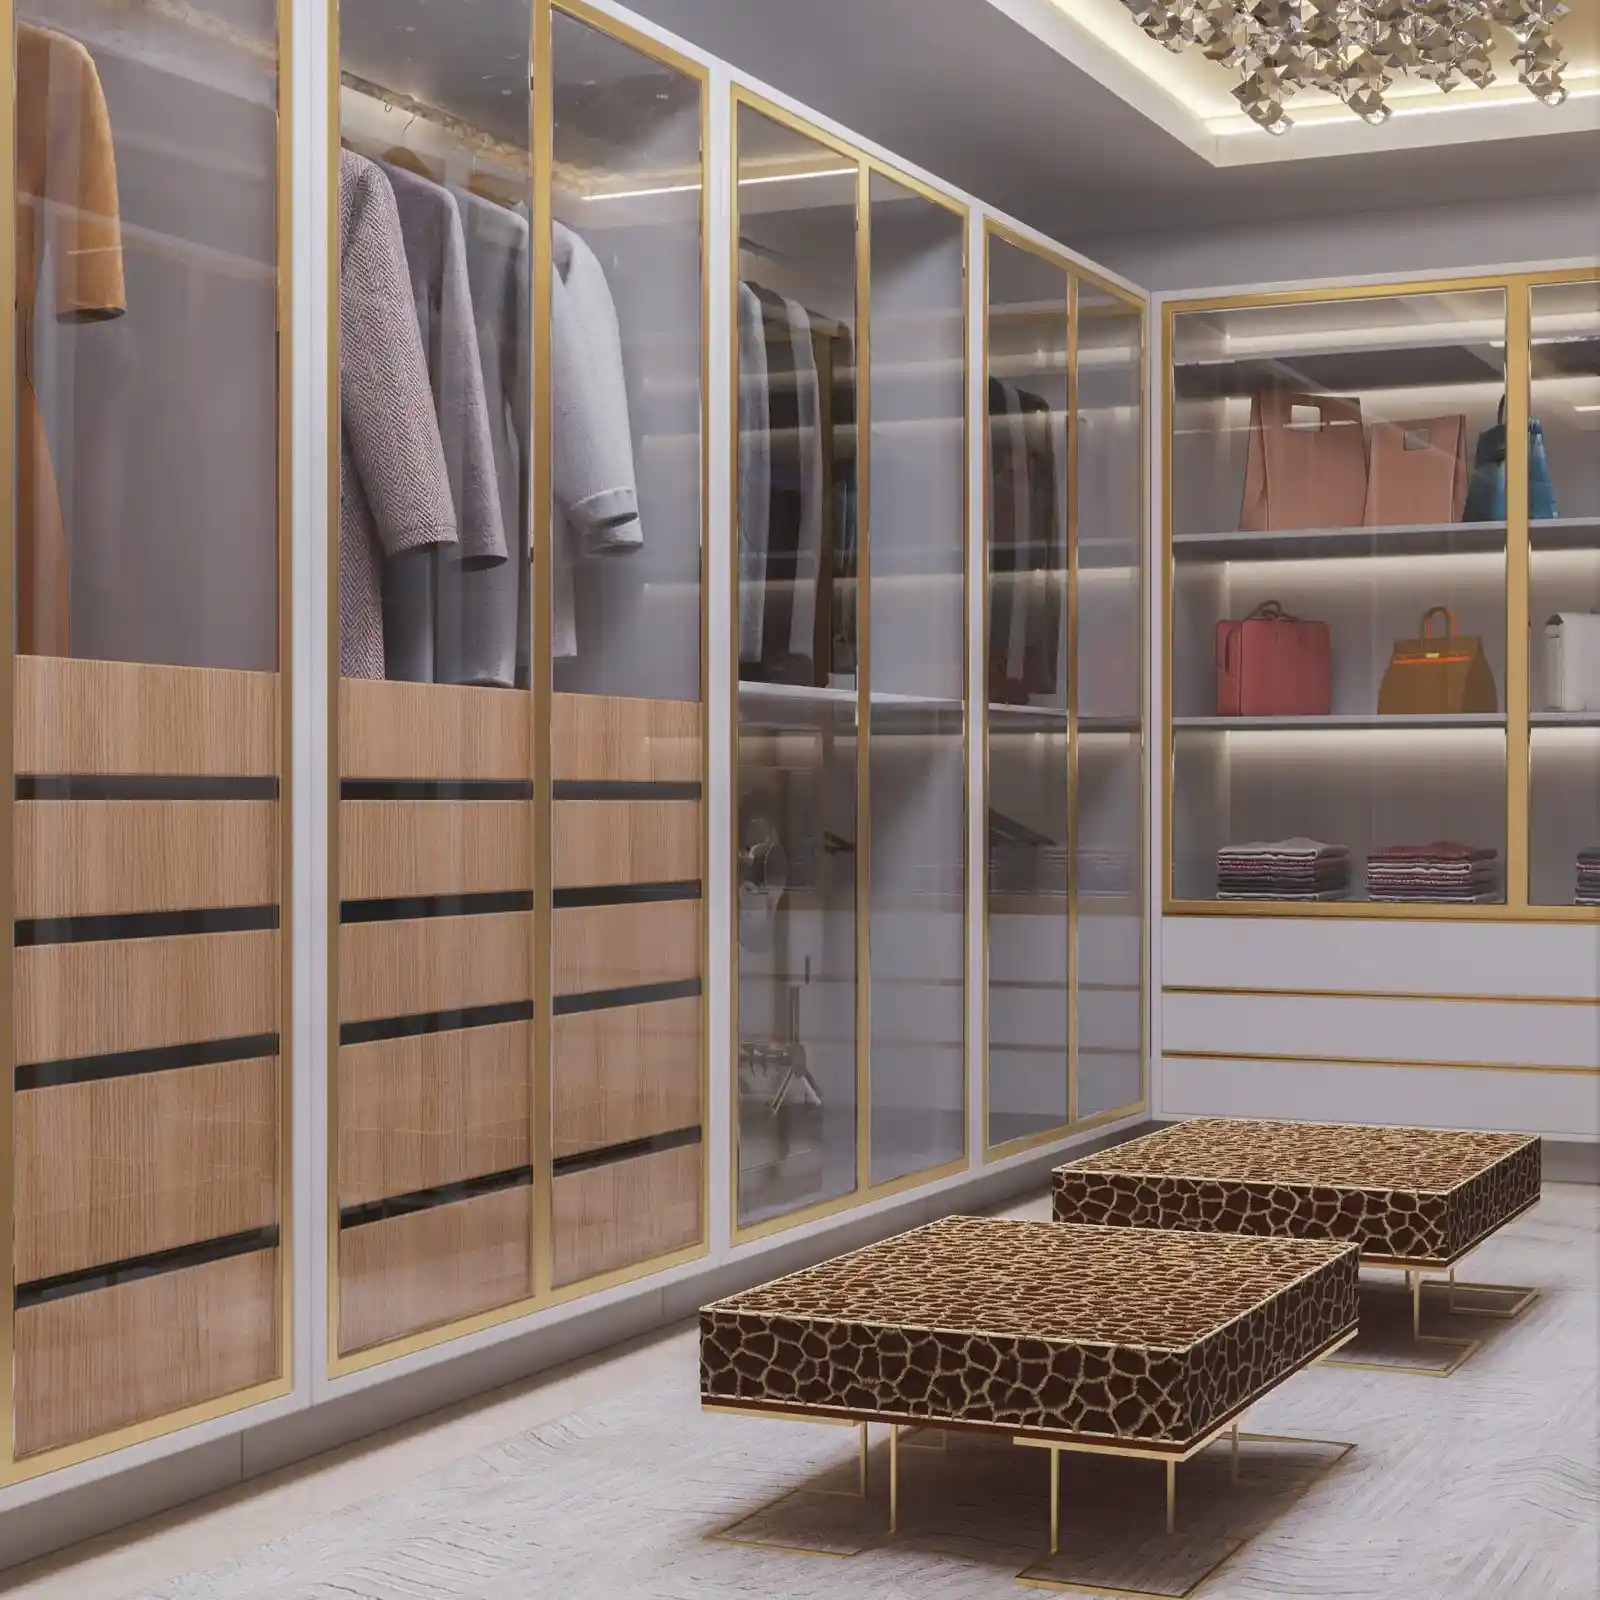
Our custom closet design service focuses on how the space functions, how storage is distributed, and how easily you can access what you use every day. Depending on the space and your needs, the design may include:
- Dedicated hanging, shelving, and drawer zones
- Storage planned around wardrobe categories and frequency of use
- Improved visibility and accessibility
- Efficient use of vertical and available wall space
- Coordinated materials, finishes, and hardware
Each closet layout is developed around the dimensions of the space, wardrobe requirements, storage needs, and intended use.
Common Closet Design Challenges
Even a spacious closet can feel inefficient when the layout does not match how the space is used. Common issues include limited storage capacity, difficult-to-access areas, poor organization, and unused space.
Limited Storage Capacity
Poorly proportioned hanging, shelving, and drawer areas can leave available storage underused or difficult to organize.
Unused or Inefficient Space
Corners, vertical areas, and available wall space may not be used effectively, reducing the amount of practical storage within the existing footprint.
Difficult Access and Visibility
Deep shelves, poorly positioned hanging areas, or inaccessible storage can make everyday items harder to see and reach.
Our Custom Closet Design Approach
Our closet design approach combines space planning, storage zoning, accessibility, material selection, and visual coordination to create a closet tailored to the space and its users.
Lifestyle-Based Closet Planning
We consider how you use your wardrobe, what you access most often, and how your current closet functions. These insights help shape the layout, storage zones, and accessibility of the proposed design.
Strategic Closet Zoning
Storage is organized into practical zones for everyday clothing, occasion wear, seasonal items, shoes, and accessories based on the available space and individual requirements. This creates a clear relationship between different storage areas without relying on a fixed configuration.
Space Optimization & Closet Storage Solutions
We make use of available vertical space, corners, wall areas, and other underused portions of the closet while maintaining comfortable circulation. The goal is to increase usable storage without making the space feel crowded or difficult to navigate.
Ergonomic Closet Layout Design
We consider shelf heights, hanging levels, drawer placement, reach, circulation, and available depth when developing the layout. These details help make frequently used storage easier to access while keeping the overall arrangement balanced.
Materials, Finishes & Visual Coordination
Closet interiors are coordinated through materials, finishes, hardware, and visual details that complement the surrounding home. The design balances practical storage requirements with a cohesive interior aesthetic as part of the broader residential interior design approach.
Types of Closet Design Services We Offer
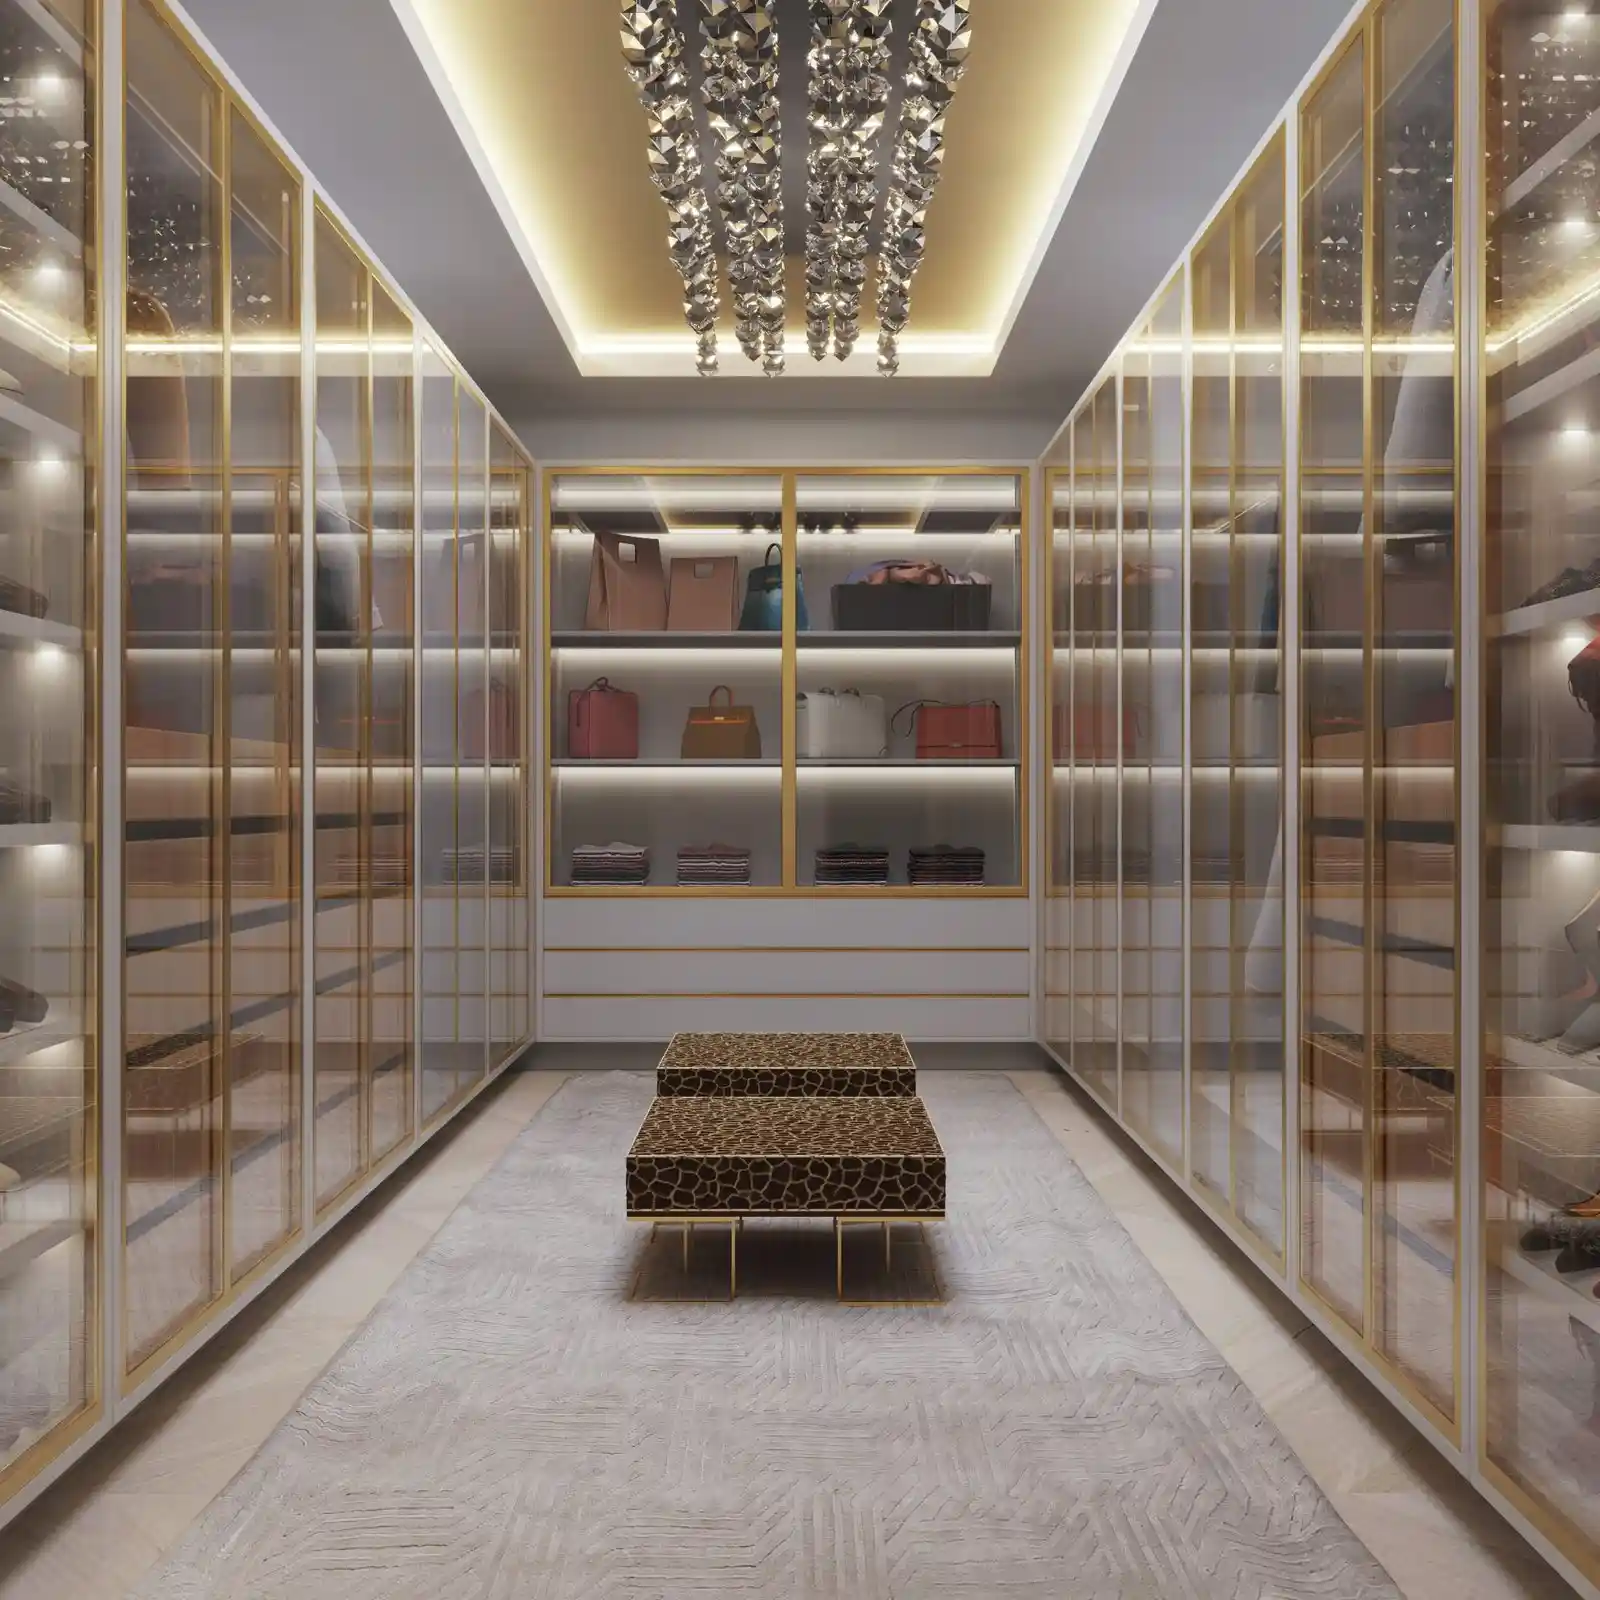
Custom layouts for larger closet spaces, with dedicated zones for hanging, shelving, drawers, accessories, footwear, and movement.
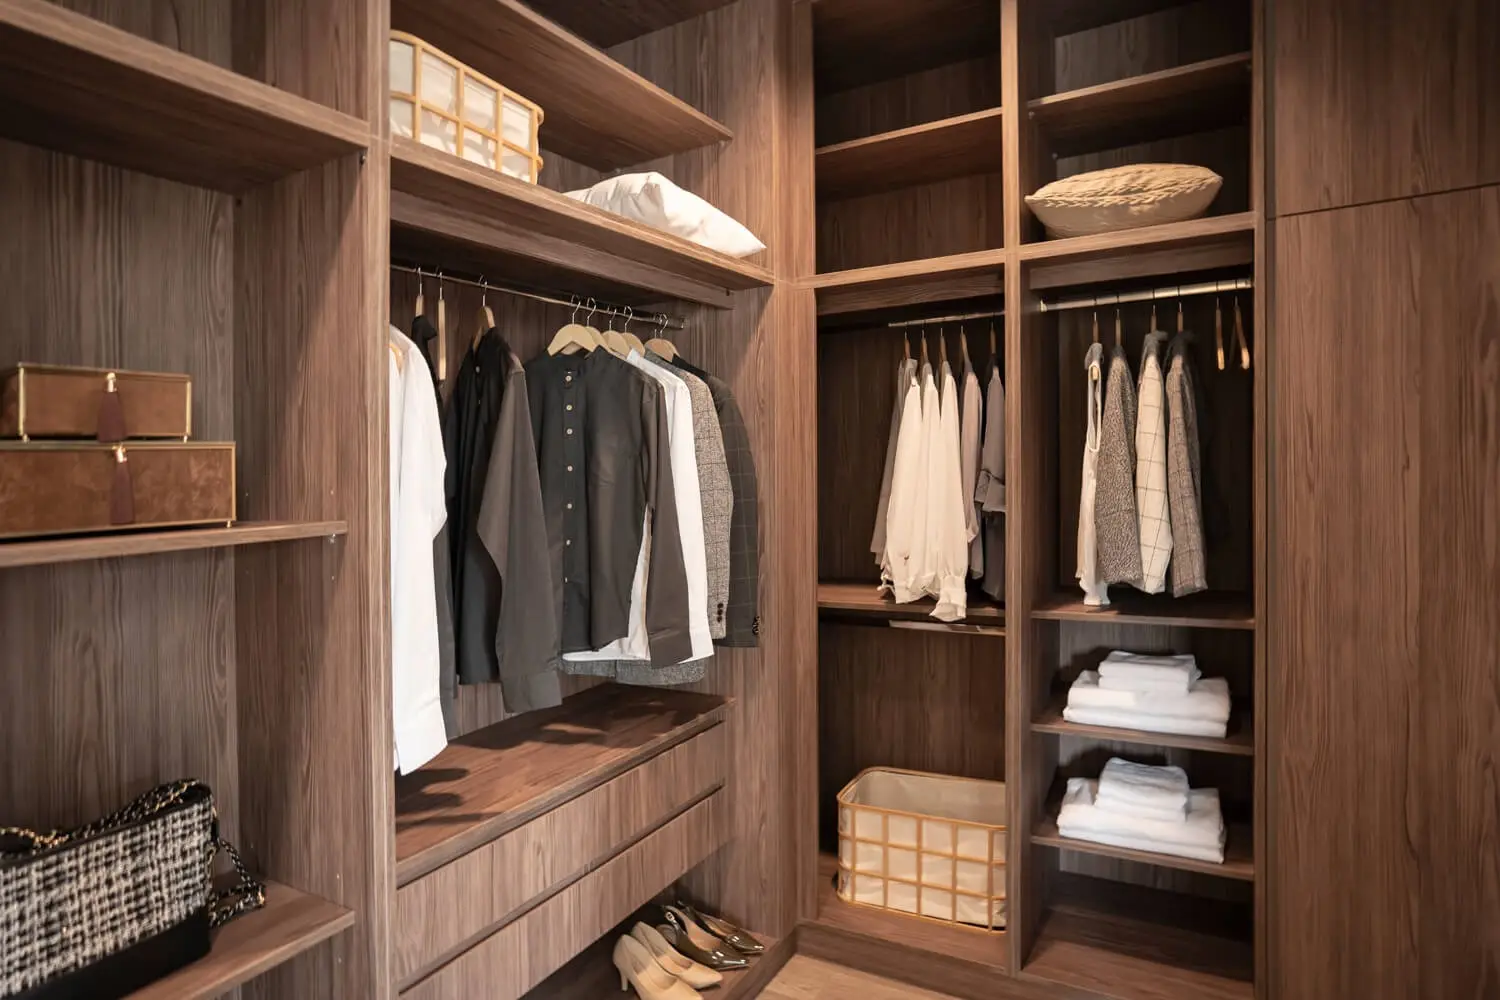
Reach-In Closet Design
Reach-in closet layouts planned around available dimensions, storage capacity, accessibility, and everyday use.
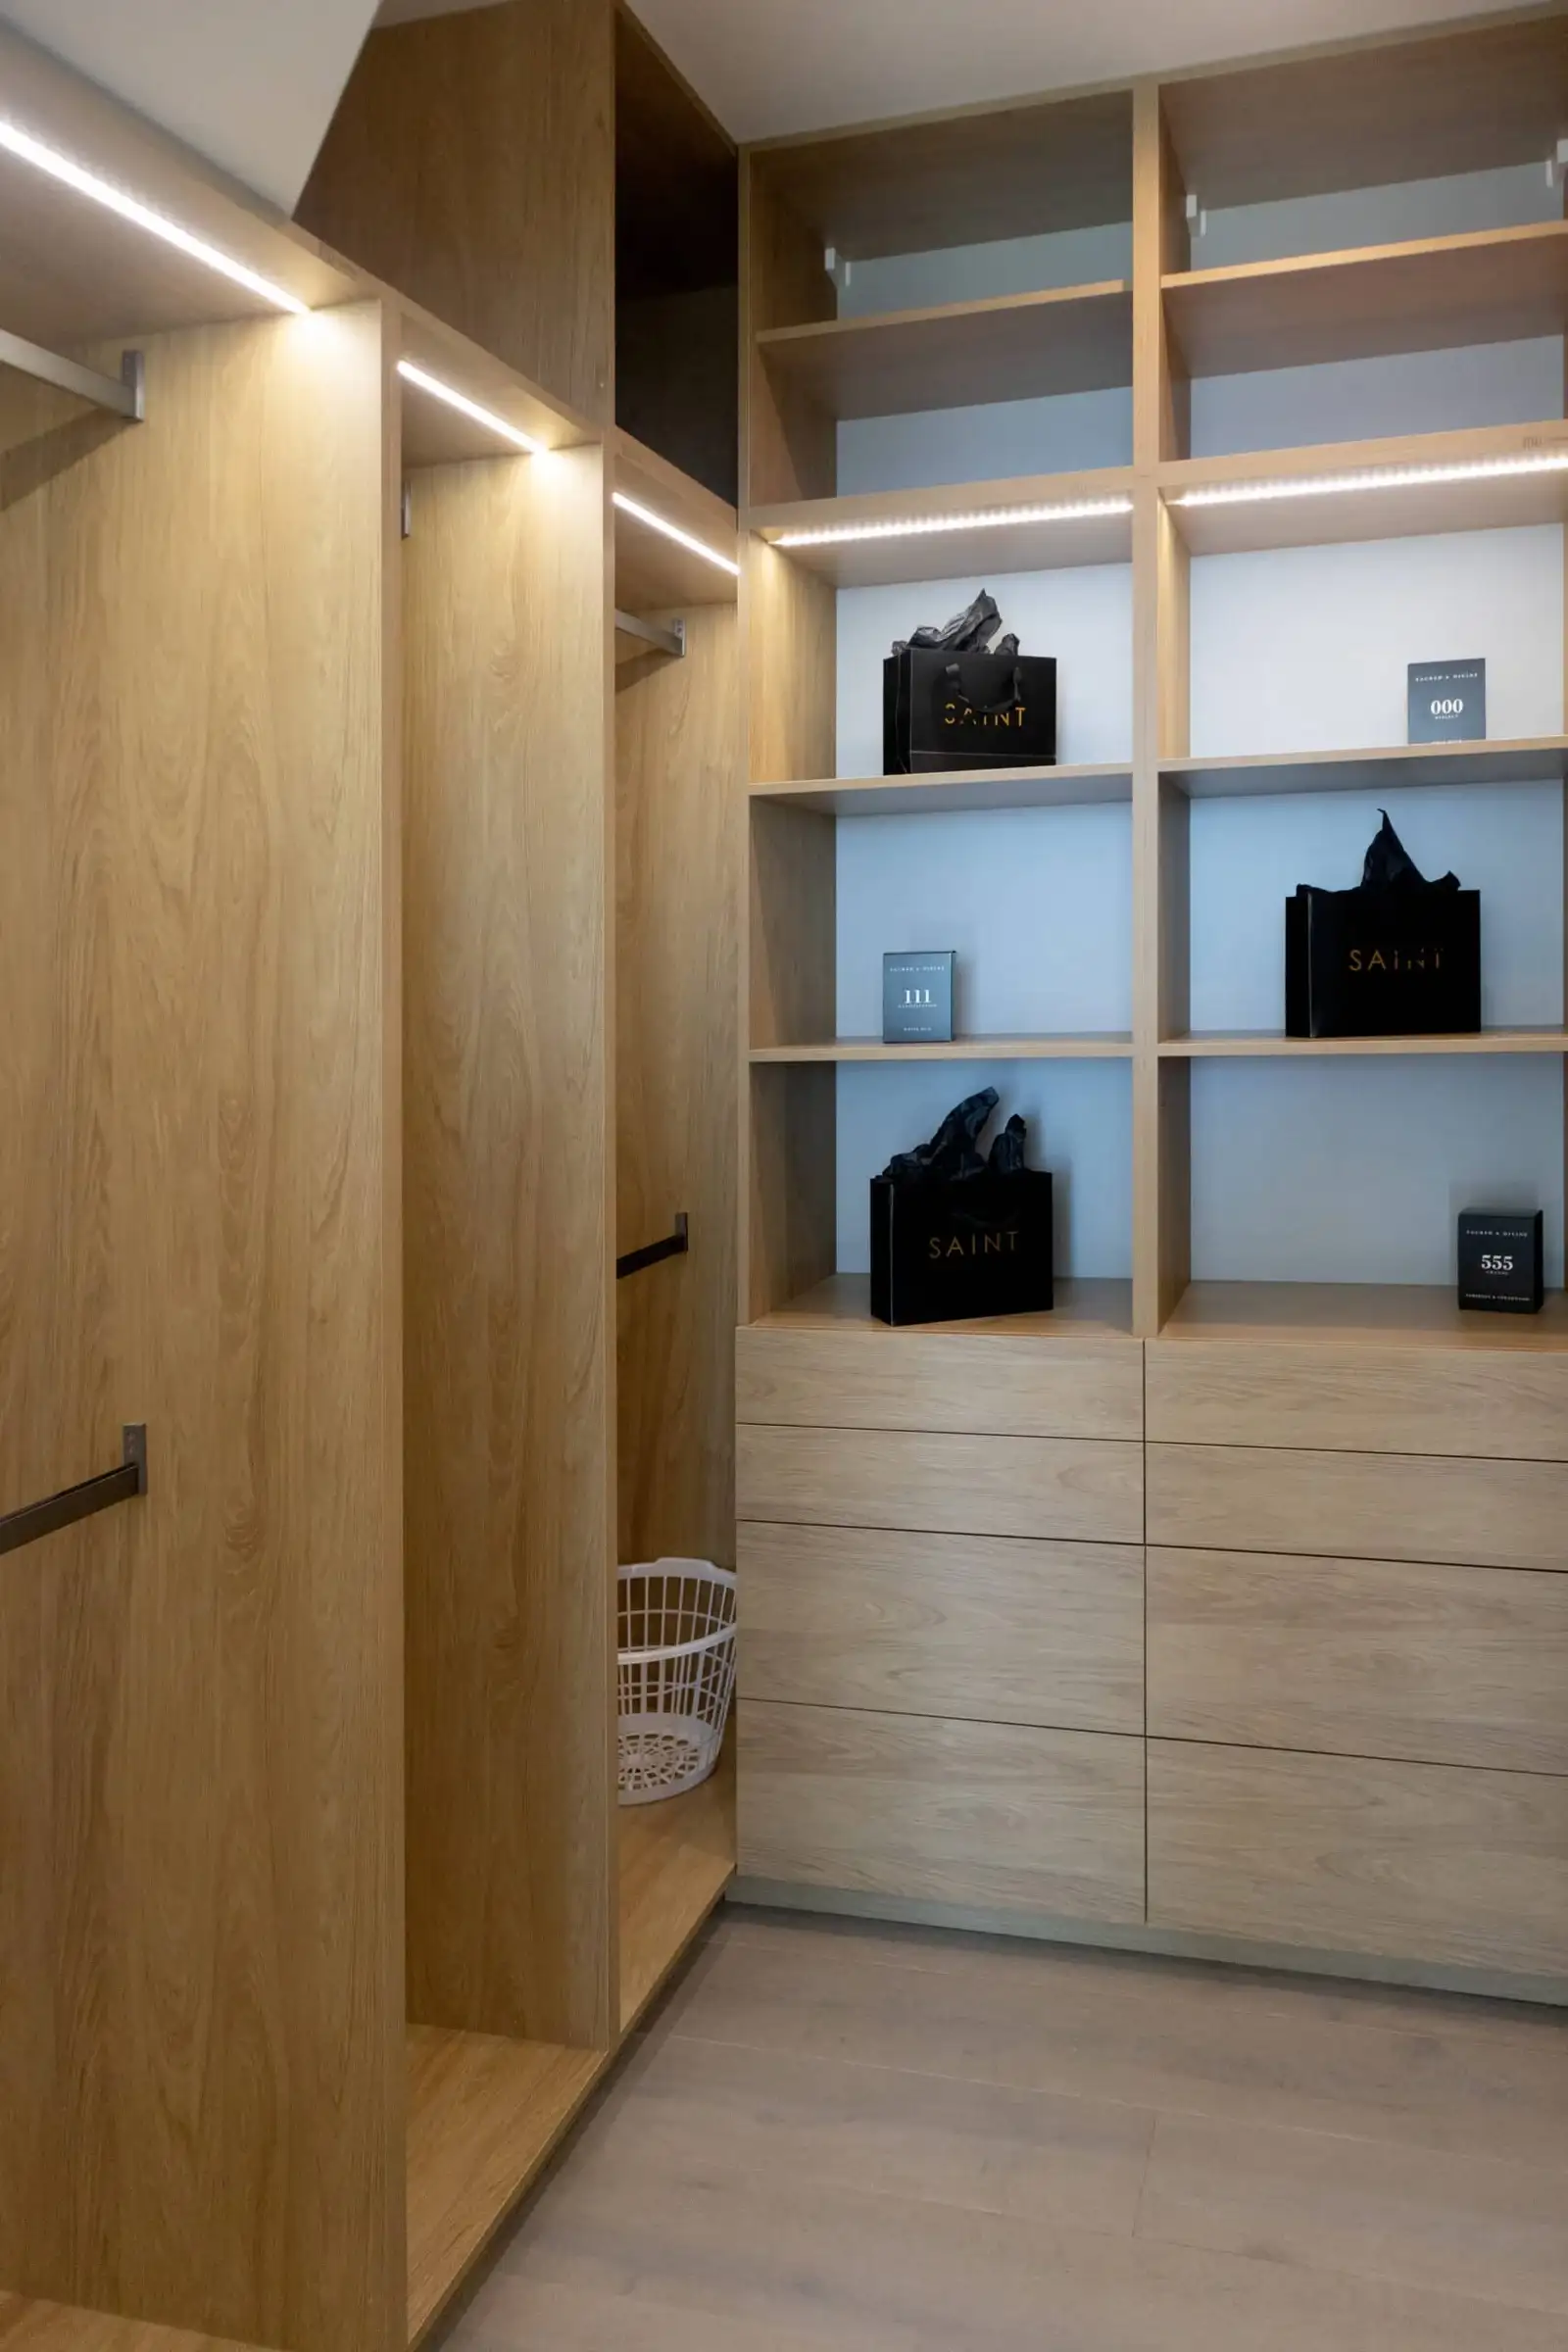
Custom Wardrobe Design
Custom wardrobe interiors designed around clothing categories, available space, storage requirements, and the visual character of the surrounding room.
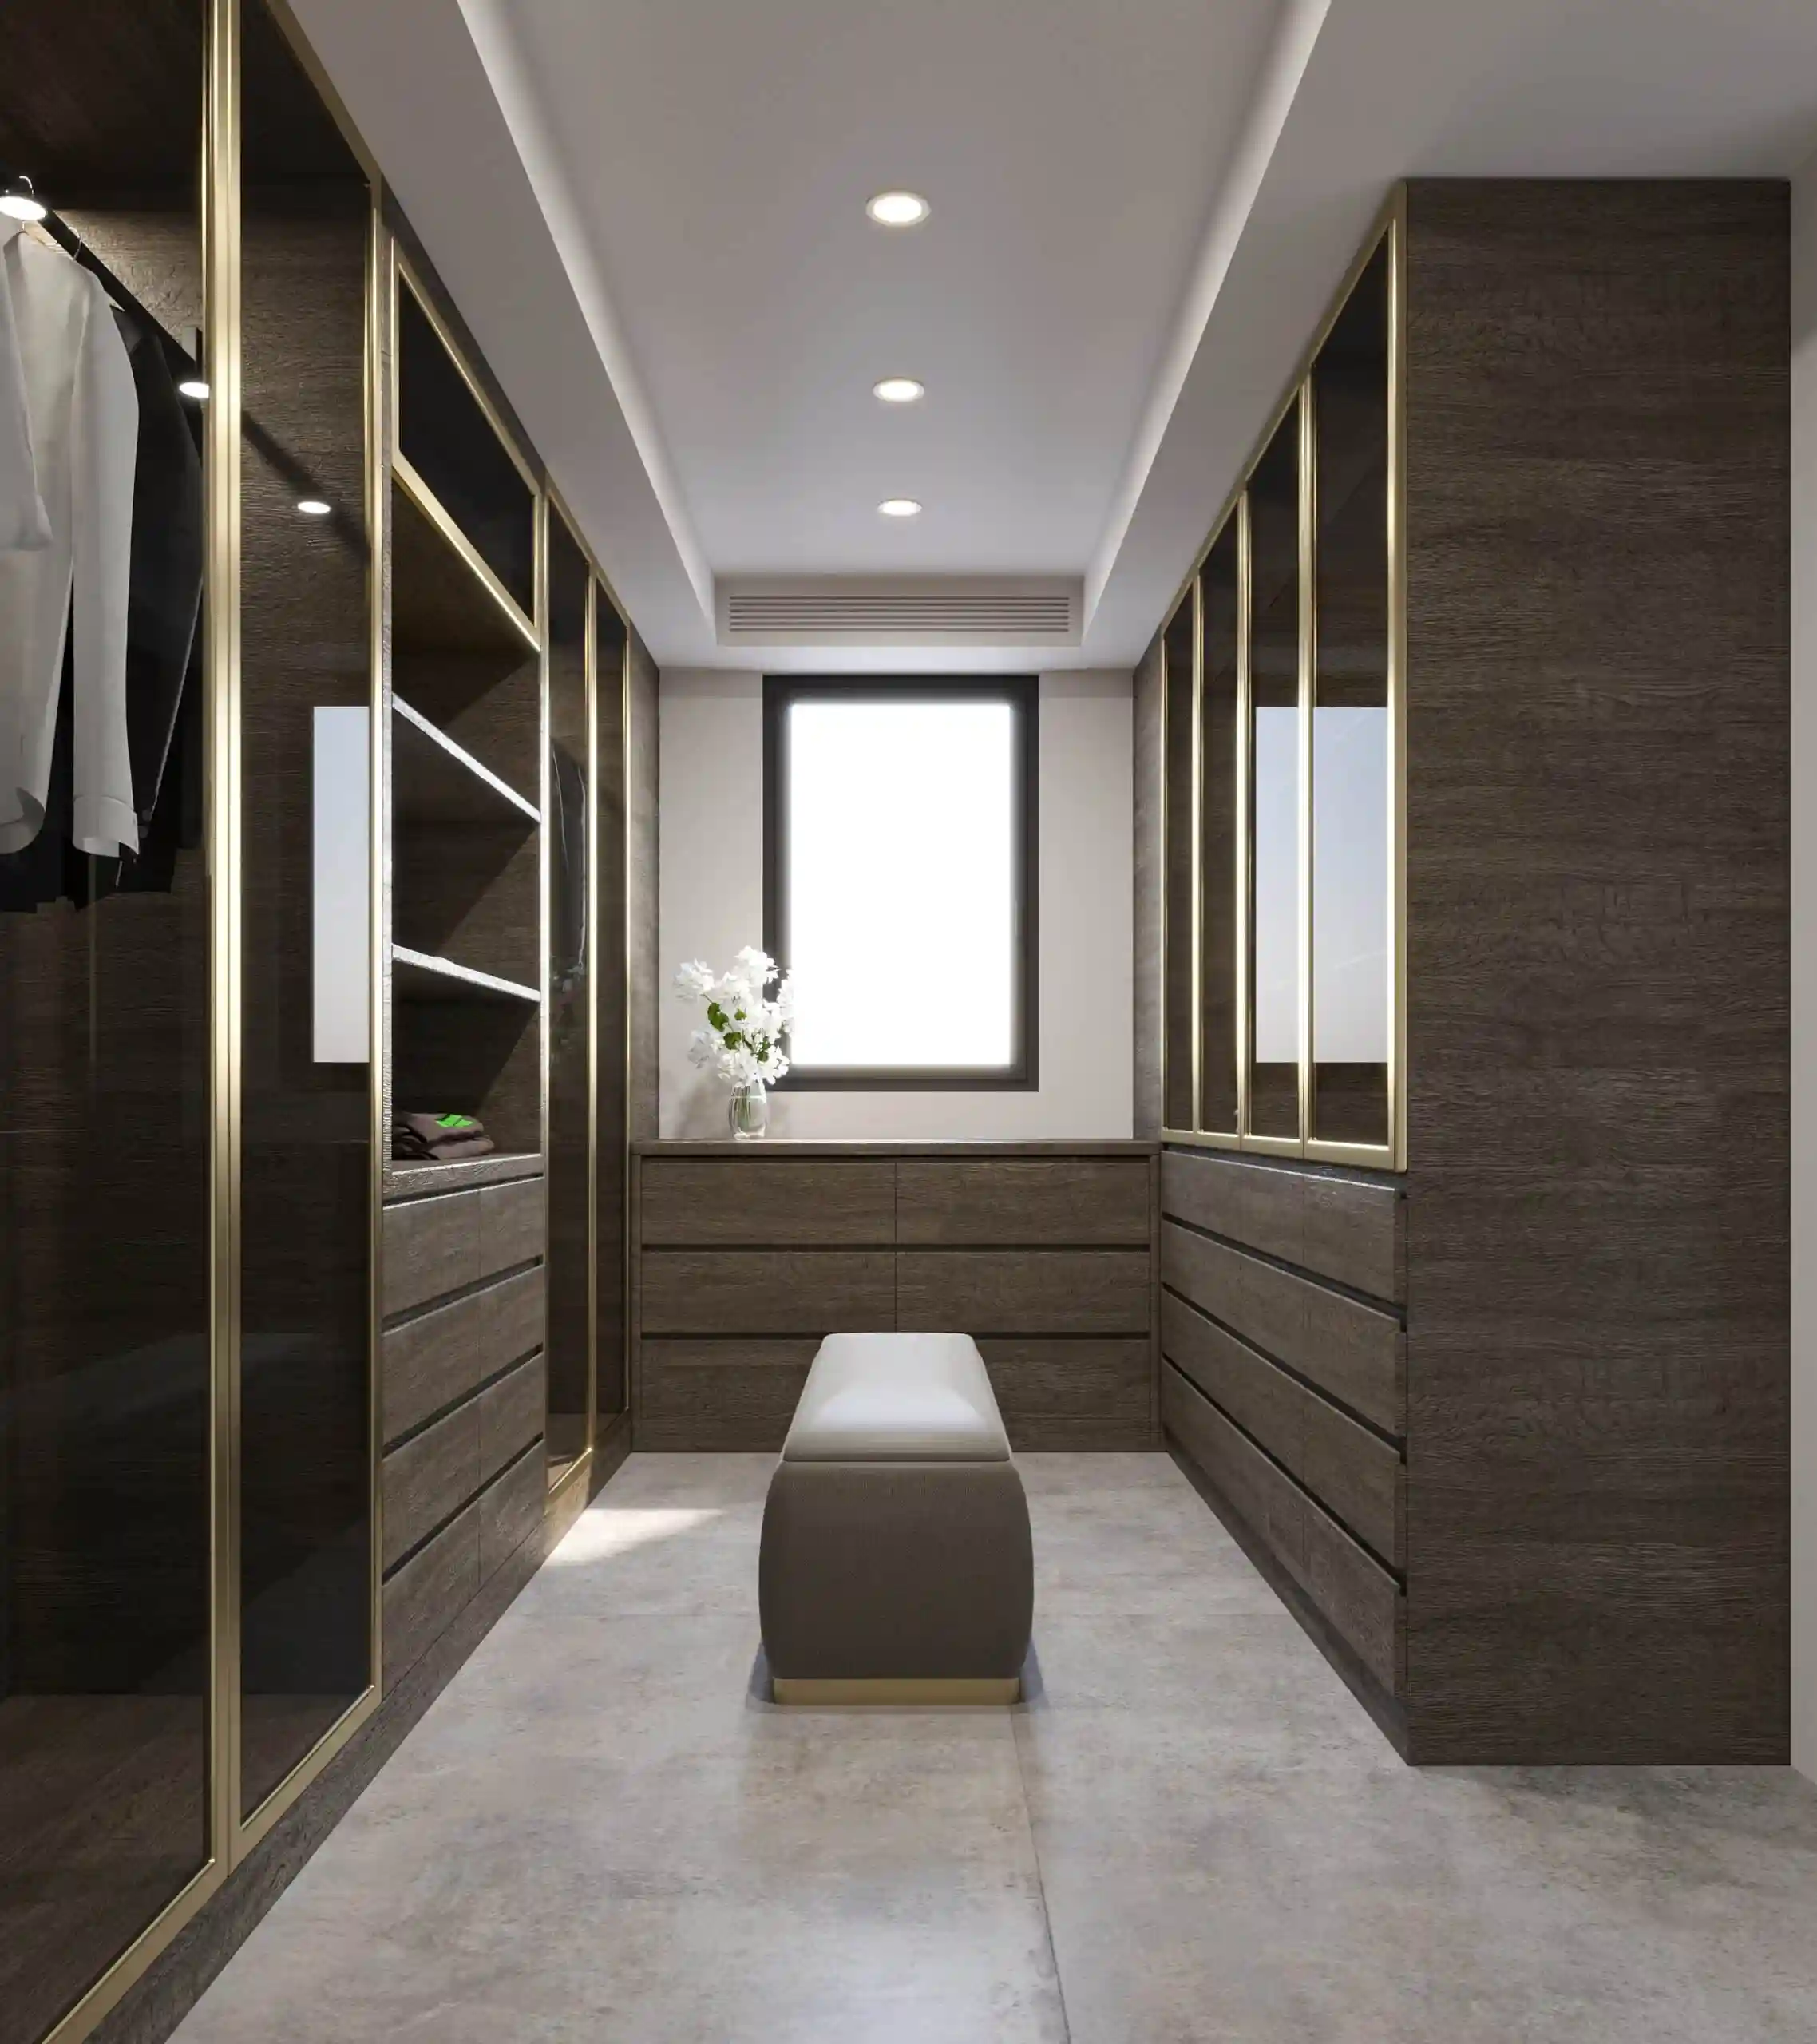
Closet layouts designed for multiple users, with storage zones planned around individual wardrobe needs and shared circulation.
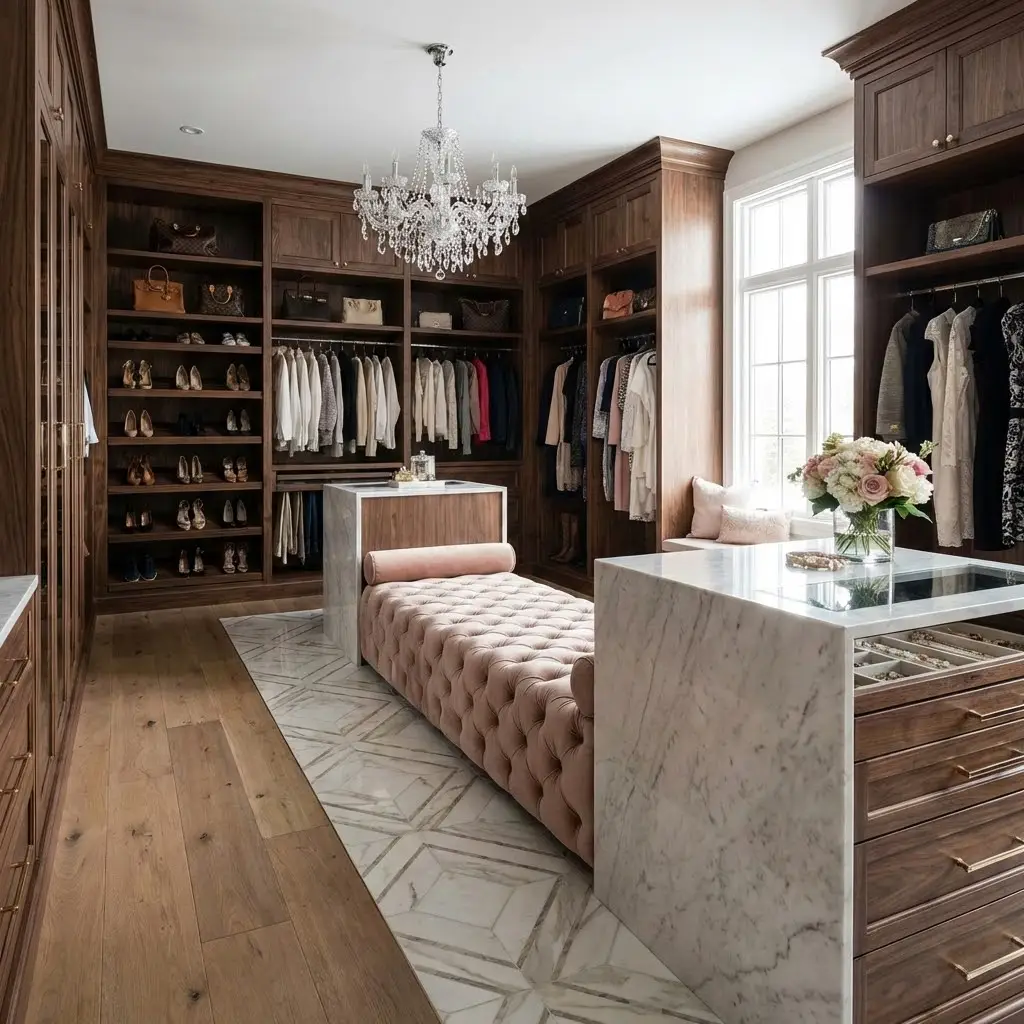
Luxury closet interiors that combine tailored storage planning, refined materials, coordinated finishes, and carefully considered proportions.
What a Professional Closet Designer Brings to the Project
Space Planning
A professional closet designer translates the available dimensions into a practical layout, considering circulation, storage zones, hanging areas, shelving, drawers, and access.
Design Coordination
Closet layouts are developed as part of the surrounding interior, with materials, finishes, hardware, proportions, and visual details coordinated with the home’s overall design.
Detailed Design Direction
A professional design process provides clear layouts, selections, specifications, and design details that communicate how the approved closet should be implemented.
Why Choose Karamia Designs
22+ Years of Interior Design Experience
With more than 22 years of interior design experience, Karina Rizzo brings an established design perspective to spaces where layout, materials, functionality, and visual coordination all need to work together.
Fully Custom Closet Design
Each project is developed specifically for its space rather than adapted from a fixed closet configuration. Rather than relying on a fixed configuration, the design is tailored to the project’s specific conditions.
Detail-Oriented Approach
We consider details such as shelf height, drawer depth, hanging proportions, accessibility, circulation, materials, and finishes to ensure the overall design works as a cohesive interior.
Design-Focused Expertise
Karamia Designs focuses on interior design rather than construction or installation. This allows the design process to remain centered on space planning, functionality, materials, finishes, and the overall interior direction.
Our Closet Design Process
Consultation
We begin by understanding your space, wardrobe needs, lifestyle, and design goals. This helps establish the priorities that will guide the closet layout and overall design direction.
Closet Space Analysis
We evaluate the available dimensions, circulation, storage opportunities, and existing conditions to identify how the space can function more effectively.
Custom Closet Layout Design
We develop the closet layout around hanging areas, shelving, drawers, accessories, circulation, and other storage requirements specific to the project.
Design Refinement
We refine proportions, storage zones, materials, finishes, and other details to ensure the design is cohesive and practical for everyday use.
Design Documentation
We develop detailed plans, selections, specifications, and design details that clearly communicate the approved closet design for implementation.
See what clients say about working with Karina Rizzo and Karamia Designs
EXCELLENT Based on 12 reviews
 Posted on Google
 Sona AvetisyanKarina Rizzo designed my kitchen and it came out just perfect. It's functional and very modern. Her taste and execution of my kitchen project was highly professional. I personally highly recommend her services to anyone who wants to remodel their kitchen. She us accessible and always there to answer all my concerns. It was such a painless experience. Thank you Karina RizzoPosted on Google
 Shoni TuckerKarina did a great job with my guest bathroom and kitchen. Her design resulted in substantially more room in my kitchen than I imagined possible, and my bathroom turned out beautiful.Posted on Google
 Josephine WhitakerAmazing designer with attention to the detail .Posted on Google
 Kamila SudnickaI truly recommend Karina and designs she provides.Posted on Google
 Christina UndjianI was referred to Karina by a dear friend of mine and I am in forever depth to that friend of mine. My husband and I were in the process of our three story full construction and it was overwhelming to say the least. I am so thankful that we met Karina along the way, not only did she help me with our construction needs and details but her taste is impeccable!! From furniture, to tiles, to finishings I was beyond lucky to have her by my side to guide me. I truly couldn’t have finished my home in the manner that I did with the outcome that we have without Karina’s guidance and expertise. I have recommend her since to two close friends and they have both been just as happy with her work as I am. I am enjoying my lovely home now with you in mind every gathering and event I host. Thank you Karina!Posted on Google
 Samvel GhapantsyanAs a restaurant owner I was looking for a designer and was referred to Karina Rizzo by my contractor who worked with her on the big project. I am trilled with the results. The restaurant “Argo Mediterranean Grill” has opened it’s doors to public few weeks ago in Studio city. She listened to my needs and following my business plan. She has not only designed a beautiful restaurant but was here to oversee the design throughout the construction. She is prompt and professional. Karina was responsive to all my needs and calls were answered immediately. I highly recommend Karina Rizzo as your designer.Posted on Google
 jeff weissfabulous creative designer. transformed our homePosted on Google
 Giancarlo MeazzoKarina is simply a great professional. The designs she envisions are absolutely astonishing. As I am buying a condo in Venezia, Italy, she showed me some of her designs and provided excellent ideas to make major changes to my condo. She is a visionary that only years of experience allow her to reach the high level of professionalism and creativity. I have and will continue to refer her to my close friends and use her for my real estate investments.Posted on Google
 Svetlana BrontveynHome designer, Karina Rizzo, designed and decorated my condo. My goal was to create a contemporary style living. On her first visit with me, Karina spent a significant amount of time listening to my goals and taking notes. Karina was then able to provide me with several renderings of what my home would look like. Karina has superior knowledge of architecture and home design. She knows how to utilize every inch of space for the clients benefit. She spent the whole day traveling with me to pick up the materials for the project. She went far and beyond of what was expected of her. She created a beautiful design that reflected my goals and my chosen style. She is a great professional and I highly recommend her.
Frequently Asked Questions About Closet Design
Closet design services can include space planning, closet layout development, storage zoning, shelving and drawer planning, material and finish selection, and detailed design documentation based on the needs of the space.
Custom closet design is developed around the specific dimensions, storage requirements, wardrobe needs, and design preferences of the space rather than relying on a fixed configuration.
Yes. Thoughtful planning can improve the use of vertical areas, corners, available depth, shelving, drawers, and hanging zones without increasing the overall footprint.
Closet layout design considers available dimensions, circulation, hanging requirements, shelving, drawers, accessibility, storage capacity, lighting, materials, and how the space will be used.
Yes. Careful space planning can help smaller closets make better use of available height, depth, corners, and storage zones while keeping the space practical and easy to navigate.
Ready to Work with a Closet Designer in Los Angeles?
Whether you are planning a walk-in closet, improving an existing reach-in closet, or creating a custom wardrobe interior, Karamia Designs develops tailored closet layouts based on your space, storage requirements, and design goals.