

Boutique-Style Closet Design: Bring Retail Luxury Home
Walk into any flagship store on Rodeo Drive and notice what actually makes you want to linger, it’s rarely the merchandise alone. It’s the lighting that flatters everything it touches, the way each piece is displayed like it matters, the sense that someone thought carefully about how you’d move through the space. That feeling is exactly what boutique-style closet design borrows for your home, and it’s one of the fastest-growing requests I get from Los Angeles clients who want their closet to feel less like storage and more like a personal store.
What Is Boutique-Style Closet Design, Exactly?
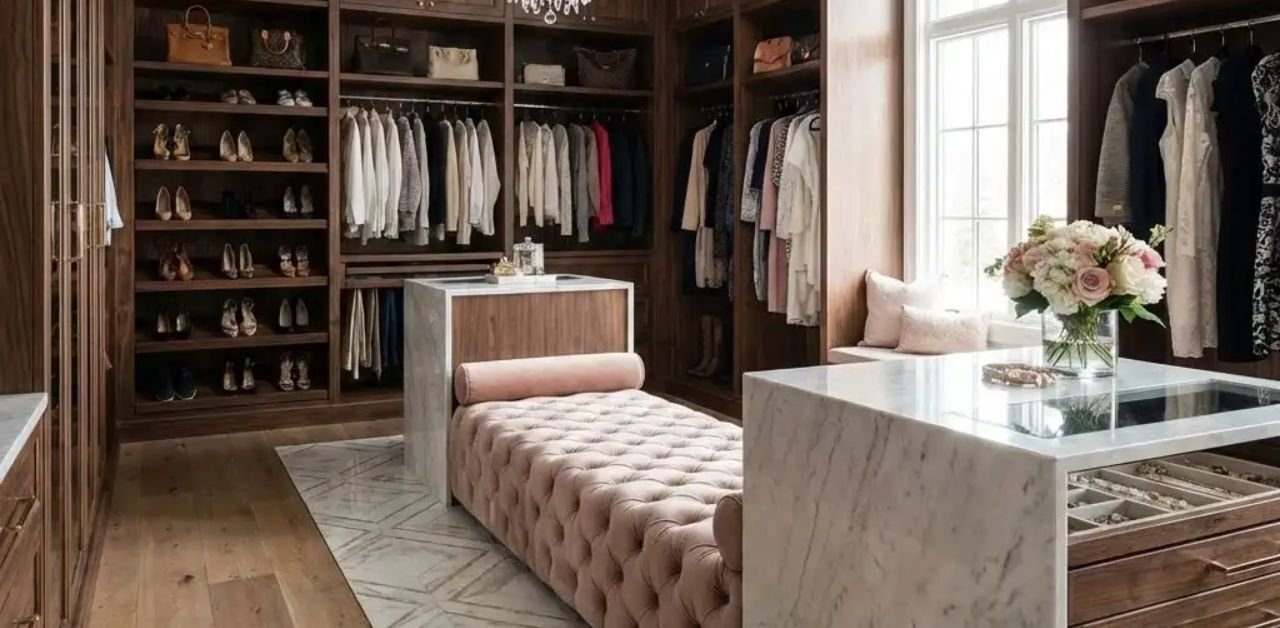
Boutique-style closet design takes the visual language of high-end retail, open display shelving, statement lighting, curated color stories, and clear sightlines, and applies it to a private wardrobe space. Instead of hiding clothes behind flat panel doors, the closet is designed to showcase them: folded knitwear on lit shelves, handbags arranged like a display case, shoes lined up under a soft glow instead of stacked in a dark cabinet.
It’s not just about looking good for guests. A boutique layout genuinely changes how you get dressed. When everything is visible and intentionally placed, decision fatigue drops and the closet starts to function the way a well-merchandised store does, easy to browse, easy to find what you need, satisfying to be in.
Why This Trend Is Growing in Los Angeles Homes
Retail-inspired closets aren’t a passing Pinterest moment. Industry-wide, designers are seeing a broader shift toward spaces that feel personal, expressive, and experience-driven rather than purely functional, a theme ASID’s 2026 Trends Outlook highlights as design moving beyond aesthetics into experience, values, and identity. A closet is one of the few rooms in a home that is entirely yours, which makes it a natural place for that kind of self-expression to show up first.
In LA specifically, where indoor-outdoor living and open-concept homes are already the norm, closets are catching up to the rest of the house. Clients who’ve invested in an open kitchen or a spa-style bathroom don’t want their closet to feel like the one room design forgot.
Design Elements That Make a Closet Feel Like a Boutique
Not every element needs to be included, but the strongest boutique-style closets tend to combine most of these.
Open Display Shelving, Used Sparingly
The instinct is to display everything, but boutique retail works because of restraint, a few pieces, well lit, with breathing room around them. In a closet, this might mean one wall of open cubbies for folded sweaters and bags, while everyday hanging items stay on closed rods nearby.
Layered, Boutique-Grade Lighting
Retail lighting is never one flat overhead beam. It’s layered: ambient light for the room, accent light on display pieces, and task light near a mirror or seating area. In a closet, this usually means recessed ceiling fixtures, LED strip lighting under shelves, and a dedicated light near any vanity or dressing mirror. Warm color temperatures (around 2700K–3000K) read as far more “boutique” than cool white light.
A Centerpiece | Island, Bench, or Vanity
Most boutiques have a focal point customers move around: a table, a fixture, a mirror. In a closet, that role goes to a center island with drawer storage, a cushioned bench, or a small vanity. It gives the room a sense of arrival instead of just rows of storage on the walls.
A Tight, Intentional Color and Material Palette
High-end retail rarely mixes more than two or three finishes. Translating that into a closet, one wood tone, one metal (brass or matte black), one wall color or wallpaper, creates the same cohesive, elevated feel instead of a busy, mismatched look.
Mirrors Positioned Like a Fitting Room
A well-placed full-length mirror, ideally with good light in front of it rather than behind, does more to make a closet feel like a boutique than almost any other single element.
Storage That Still Feels Like a Showroom
The challenge with boutique-style design is that showrooms don’t have to hide inventory the way a closet has to hide everyday clothing. The solution is a hybrid layout: keep the pieces you want to see, statement bags, shoes, folded cashmere, on open display, and route everything else into closed drawers, pull-out hampers, and concealed shelving nearby. This is where the design work really matters, because a closet that’s all open shelving quickly looks cluttered instead of curated.
This is also where shared closets get trickier, since two wardrobes are competing for the same display real estate. If that’s your situation, it helps to look at proven shared closet layouts before deciding where the boutique elements go.
Boutique Closet Ideas by Space Type
Walk-in closets have the most flexibility, a center island, a full display wall, and a seating nook can all fit comfortably.
Reach-in closets can still borrow the look on a smaller scale: one accent-lit shelf, a single mirror, and a tighter, more disciplined color palette do the heavy lifting.
Dressing rooms attached to a primary suite are the easiest candidates for a full boutique treatment, since they’re often already separated from the storage-heavy closet itself.
How Karamia Designs Brings This to Life
I’ve spent over 22 years designing closets across Los Angeles, and the boutique brief has become one of my favorites, because it asks for both restraint and personality at once. Our approach to custom closet design services in Los Angeles starts the same way a good retail layout would: understanding what you own, what you actually reach for daily, and what deserves to be seen rather than stored away. From there, we build the zoning, lighting plan, and display details around your wardrobe specifically, not a template.
If you want a sense of how this looks in real homes, our closet design portfolio has several examples of display walls, lit shelving, and boutique-style layouts we’ve completed for LA clients.
Frequently Asked Questions
Does boutique-style closet design cost more than a standard closet?
It depends on scope. Layered lighting and a center island add cost, but many boutique touches, like open shelving in place of extra cabinet doors, can actually reduce material costs while improving the look.
Will open display shelving get dusty or messy?
It can, if it’s overloaded. The key is using open shelving for a curated selection of items and routing everyday clothing into closed storage nearby, so the display areas stay easy to maintain.
Can a small closet still get the boutique treatment?
Yes. Scaling down to one lit accent shelf, a single mirror, and a tight color palette brings the same feeling into a much smaller footprint.
Ready to Design Your Own Boutique Closet?
A closet doesn’t need to be enormous to feel like a personal store, it needs a plan. If you’re ready to turn your space into something you look forward to walking into every morning, book a design consultation and let’s talk through what a boutique-style layout could look like in your home.