

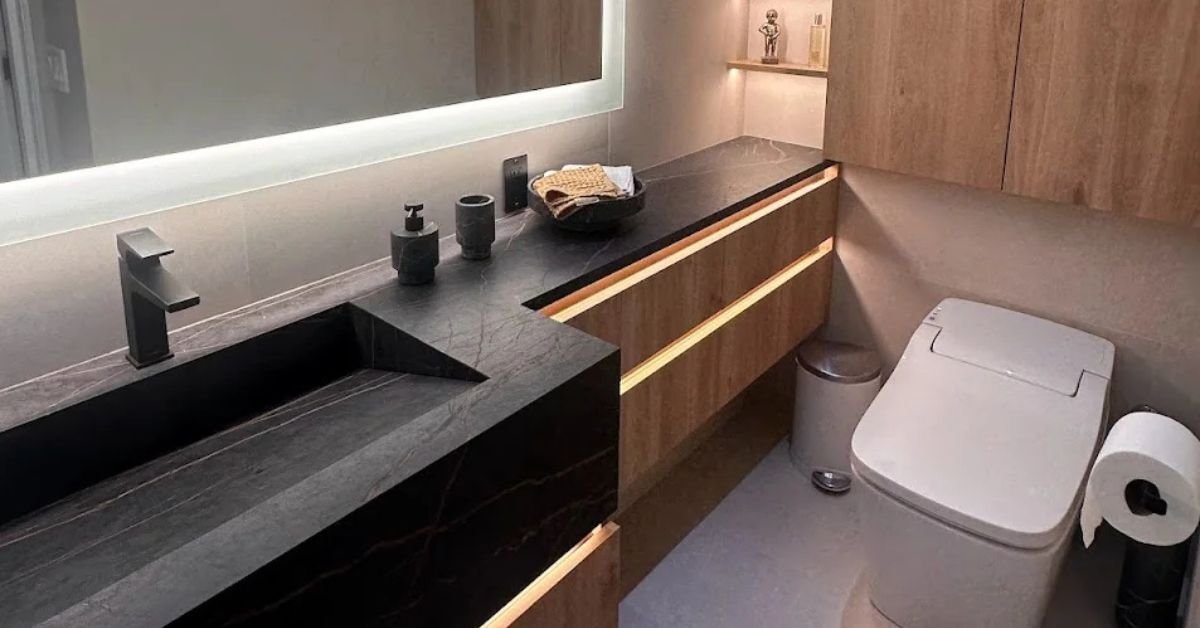
Small Bathroom Design Ideas That Feel Bigger
If you own a home in Los Angeles, especially a 1920s bungalow, a mid-century ranch, or a classic Spanish-style property, chances are your bathroom wasn’t built with modern space expectations in mind. Many LA homes, particularly in neighborhoods like Silver Lake, Los Feliz, and West Hollywood, have bathrooms under 40 square feet. The good news? A small footprint doesn’t mean you’re stuck with a cramped, outdated space.
With the right small bathroom design ideas, even a tight LA bathroom can feel open, bright, and luxurious. At Karamia Designs, we’ve reworked dozens of compact bathrooms across Los Angeles, and the transformation almost always comes down to a handful of smart, repeatable strategies, not a bigger budget or knocking down walls.
Here’s exactly what works.
1. Rethink the Layout Before Anything Else
Before picking tile or paint, the layout has to earn its keep. Every fixture placement should reduce visual clutter and improve the flow of movement through the room.
A few layout moves that consistently make small LA bathrooms feel larger:
- Pocket doors instead of swinging doors, this alone can reclaim up to 10 square feet of usable floor space.
- Corner sinks or slim console vanities in bathrooms under 35 square feet.
- Walk-in showers with no curb instead of tub-shower combos, which visually “cuts” the room in half.
- Keeping plumbing in its existing location where possible, since relocating pipes eats into budget that’s better spent on finishes.
If you want a technical benchmark for clearances, fixture spacing, and door swing requirements, the NKBA’s small bathroom planning guidelines are a solid reference point used by designers nationwide, they outline the minimum and recommended dimensions that keep a compact bathroom functional rather than just “small.”
2. Use Mirrors as a Design Tool, Not an Afterthought
Mirrors are the single most underused trick in small-space design. Most homeowners install a mirror that matches the vanity width and call it done. Instead:
- Go wall-to-wall : A mirror that spans the full width of the vanity wall (rather than just the sink) doubles the perceived depth of the room.
- Angle a secondary mirror opposite a window : This bounces natural daylight deeper into the space, especially valuable in LA, where good natural light is often available but underused.
- Skip heavy, framed mirrors in bathrooms under 50 square feet. Frameless or thin-frame mirrors keep sightlines open.
In one recent Los Feliz project, simply extending the mirror across the full vanity wall and adding a backlit LED edge made a 32-square-foot bathroom photograph, and feel, almost 20% larger with zero layout changes.
3. Layer Your Lighting
Small bathrooms are often lit with a single harsh overhead fixture, which flattens the room and makes shadows more noticeable in a tight space. Instead, layer three types of light:
- Ambient light : A recessed ceiling fixture or flush mount for overall brightness.
- Task light : Vertical sconces on either side of the mirror (avoids the shadowing that top-only lighting creates).
- Accent light : LED strips under floating vanities or inside a niche to create depth and remove the “boxed-in” feeling at night.
If your bathroom has a window, resist the urge to cover it with a heavy blind. Frosted glass or a simple linen shade keeps daylight coming in without sacrificing privacy, critical in LA’s dense, close-lot neighborhoods.
4. Choose a Palette That Expands, Not Shrinks
Color and material choice can make or break the sense of scale in a small bathroom.
- Large-format tile (12″x24″ or bigger) on both floors and walls reduces grout lines, which visually shrink a room when overused.
- Light, warm neutrals, soft whites, warm greiges, pale sage, reflect more light than stark white or dark tones.
- Continuous flooring material that runs from the bathroom into the hallway removes the visual “stop” of a threshold, tricking the eye into reading the space as one continuous area.
- One accent wall, not four, a bold tile or wallpaper on the vanity or shower wall adds personality without closing the room in.
5. Storage That Doesn’t Touch the Floor
Anything sitting on the floor of a small bathroom reads as clutter, even if it’s organized. Floating and recessed storage is the fix:
- Wall-mounted or floating vanities create a visible strip of floor beneath them, which makes the whole room feel more open.
- Recessed medicine cabinets and shower niches use wall depth instead of eating into square footage.
- Open shelving with 2–3 curated items works better than a closed cabinet crammed with everything, it reduces visual weight.
6. Go Frameless and Wall-Mounted Where You Can
Two fixture choices consistently make the biggest visual difference in small LA bathrooms:
- Frameless glass shower enclosures instead of framed doors or curtains, glass disappears visually, while frames and curtains create a hard edge that chops up the room.
- Wall-mounted toilets, hanging the tank inside the wall frees up floor space and makes cleaning easier, a small but noticeable upgrade in tight quarters.
Bringing It Together
None of these ideas require gutting your bathroom or blowing your budget. Most of our Los Angeles clients see the biggest transformation from combining just three or four of these strategies, usually layout adjustments, an oversized mirror, layered lighting, and a lighter material palette. The result is a bathroom that feels genuinely bigger, not just “less cluttered.”
If you’re planning a small bathroom remodel in Los Angeles and want a layout and material plan tailored to your home’s specific square footage, our team at Karamia Designs specializes in exactly this kind of space-smart design. Explore our bathroom interior design services in Los Angeles to see how we approach small-space bathrooms from the first sketch to the final tile.
Frequently Asked Questions
How can I make my small LA bathroom look bigger without a full remodel?
Start with the mirror, lighting, and paint, these three changes require no plumbing work and typically deliver the most noticeable visual impact for the lowest cost.
What’s the minimum bathroom size recommended for a walk-in shower?
Industry guidelines from organizations like the NKBA generally recommend at least 30″ x 30″ of clear shower space, though 36″ x 36″ is more comfortable for daily use.
Do darker colors always make a small bathroom feel smaller?
Not always, a single dark accent wall or vanity can actually add depth when balanced with strong lighting and lighter surrounding surfaces. It’s an all-dark palette without adequate light that shrinks a room.