

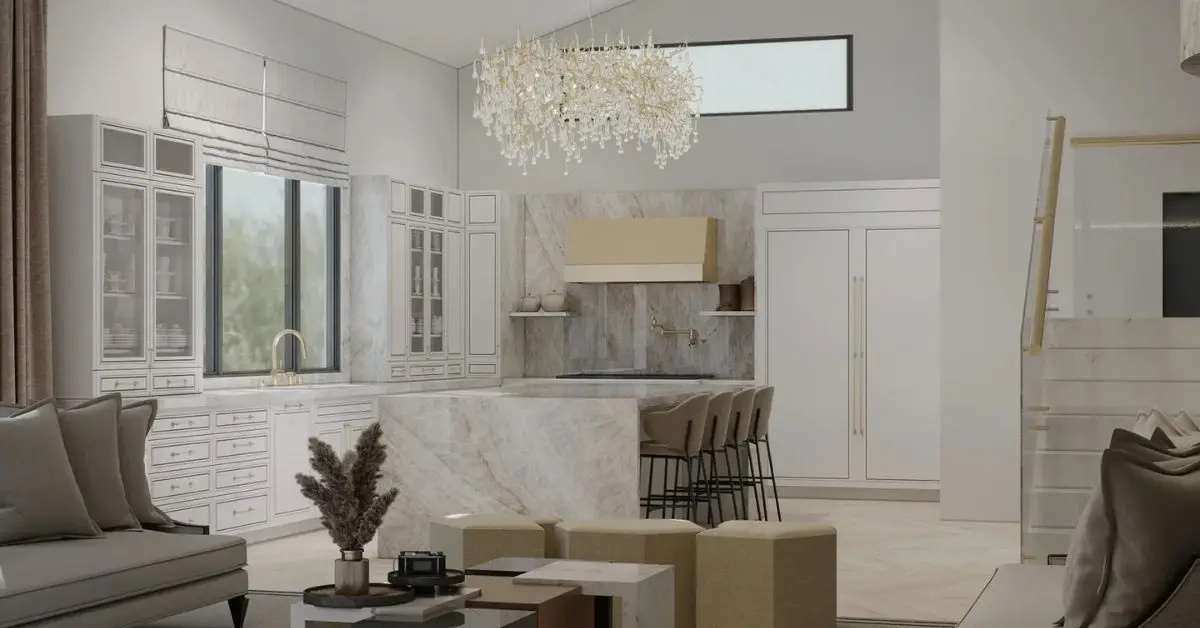
Kitchen Lighting Design: Layers That Make a Kitchen Work
A kitchen with one ceiling fixture and nothing else is the most common lighting mistake we see. It looks fine in a listing photo and then falls apart the moment someone tries to chop vegetables, read a recipe, or host six people for dinner. Good kitchen lighting isn’t about brightness, it’s about layers, each doing a different job.
This guide breaks down the three layers every well-lit kitchen needs, how to combine them, and how to avoid the most common mistakes.
What makes kitchen lighting work?
A functional kitchen uses three lighting layers together, not one fixture alone:
- Task lighting : Focused light where you actually work (counters, stove, sink, island)
- Ambient lighting : General room light that fills the space evenly
- Accent lighting : Light that adds depth, highlights features, and sets mood
Skipping any one layer is what makes a kitchen feel either too flat and clinical, or too dim to cook in.
Layer 1: Task Lighting
Task lighting is functional first. It goes wherever real work happens, and its job is to eliminate shadows on the surfaces you use most.
Where it belongs:
- Under upper cabinets, aimed at the countertop below
- Above the island or peninsula, sized to the work surface, not just the room
- Over the sink and stove, since these zones are often shadowed by upper cabinets or hoods
- Inside deep drawers or pantries where general light doesn’t reach
Design notes:
- Under-cabinet LED strips should run the full length of the cabinet run, not just the center, to avoid dark gaps at the ends.
- Pendant height over an island typically works best 30–36 inches above the counter, though this shifts with ceiling height and the size of the shade.
- Warmer color temperatures (around 2700K–3000K) tend to feel more natural for food prep than cooler, bluer light.
Layer 2: Ambient Lighting
Ambient lighting is the base layer, it fills the room so no one is working in a pool of light surrounded by shadow. This is usually recessed ceiling lighting, a flush-mount fixture, or a combination of both, but it’s rarely enough on its own.
Where it belongs:
- Recessed cans spaced evenly across the ceiling, following the room’s layout rather than a fixed grid
- A central fixture if the kitchen has a lower ceiling or a more traditional layout
- Under-cabinet lighting also contributes some ambient fill, in addition to its task role
Design notes:
- Ambient light should be dimmable. A kitchen used for cooking at 6pm and hosting at 9pm needs two different light levels, not one fixed setting.
- Avoid relying on ambient lighting alone to cover task zones, even a well-lit room can leave a countertop in shadow if the light source is too far overhead.
Layer 3: Accent Lighting
Accent lighting is the layer most kitchens skip, and it’s the one that makes a space feel designed rather than just lit. It doesn’t need to do any functional work, its job is to add depth and warmth.
Where it belongs:
- Inside glass-front cabinets to highlight dishware or glassware
- Above cabinets (toe-kick or above-cabinet strips) for a soft glow
- Along a range hood or architectural detail worth drawing the eye to
- On open shelving to give displayed items dimension at night
Design notes:
- Accent lighting should be subtle. If it’s competing with task lighting for attention, it’s too bright.
- This layer is what most photographs of “warm, layered” kitchens are actually showing, it’s rarely the ceiling fixture doing that work.
How the Three Layers Work Together
A simple way to check a kitchen’s lighting plan: at night, with only ambient lighting on, is the room usable but plain? Add task lighting, are the counters, island, and sink actually shadow-free? Add accent lighting, does the room now have some depth and warmth to it, not just brightness?
If any of those questions falls flat, that layer needs attention.
A Note on Standards
The Illuminating Engineering Society (IES), which publishes widely referenced lighting guidance for residential spaces, is a useful reference point for light levels in kitchens, particularly for task areas, where under-lit counters are one of the most common complaints homeowners raise after a renovation. Rather than guessing at fixture counts, it’s worth designing task lighting around the actual work surfaces in the room, not the square footage of the kitchen as a whole.
Frequently Asked Questions
How many lighting layers does a kitchen need?
Three: task, ambient, and accent. Task lighting covers work surfaces, ambient lighting fills the room evenly, and accent lighting adds depth and highlights features. Kitchens that use only one layer, usually ambient, tend to feel either too flat or too dim for actual cooking.
Where should task lighting go in a kitchen?
Task lighting should sit directly above or under the surfaces where work happens: under upper cabinets for countertops, above an island or peninsula, and near the sink and stove where upper cabinets or range hoods can otherwise create shadows.
What color temperature is best for kitchen lighting?
Warmer temperatures, generally in the 2700K–3000K range, tend to feel more natural for food prep and everyday use. Cooler temperatures can feel sharper and more clinical, which some kitchens use intentionally but most don’t need throughout.
Is accent lighting necessary in a kitchen?
It’s not functionally necessary, but it’s often the difference between a kitchen that feels flat and one that feels finished. Accent lighting inside cabinets, along a hood, or above cabinetry adds warmth without adding brightness.
Should kitchen lighting be on dimmers?
Yes, at least for ambient lighting. A kitchen used for prep work in daylight and entertaining at night needs different light levels, and dimmers are the simplest way to cover both without adding fixtures.
Planning a kitchen renovation and want the lighting plan handled alongside the rest of the design? Our Los Angeles kitchen interior design services cover layout, lighting, and finishes as one process.