

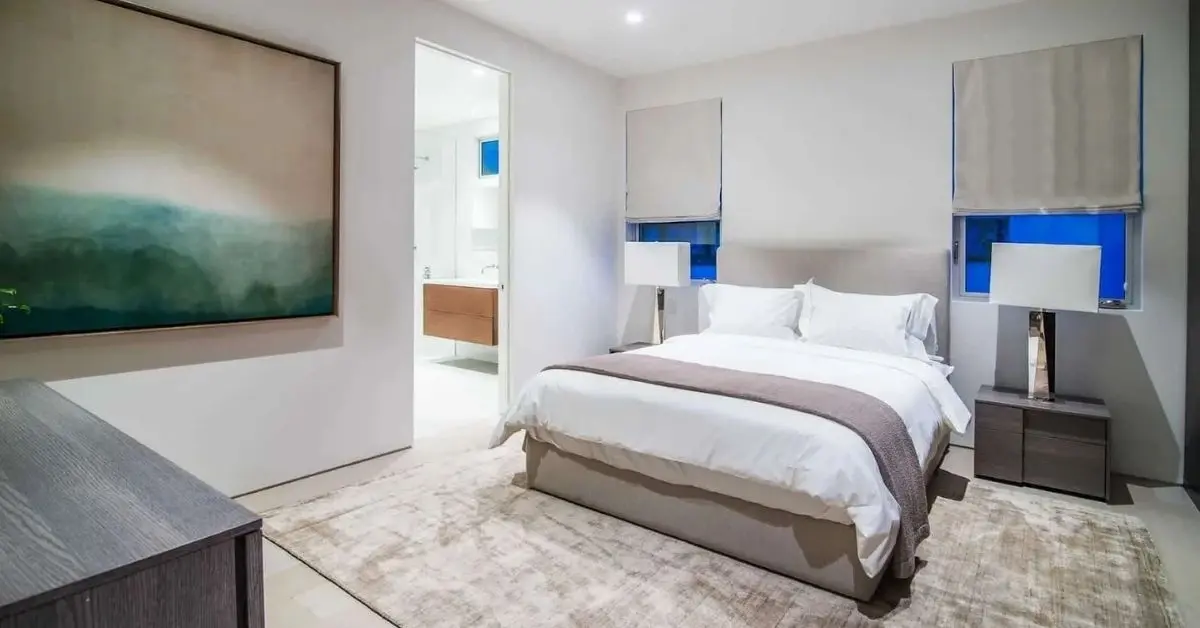
Primary Suite Design Ideas: Creating a True Retreat
A primary suite is more than a bedroom with a bigger closet. Done right, it’s a self-contained retreat, a place where sleeping, dressing, and unwinding each get their own zone instead of competing for the same four walls. Most homes never get there, not because the square footage is missing, but because the layout, lighting, and materials were never planned as one connected experience.
This guide breaks down exactly how to design a primary suite that feels like a retreat: how to zone the space, where to spend on lighting, which materials do the heavy lifting for a spa-like feel, and how to make it work even if your suite is on the smaller side.
What Is a Primary Suite (And How Is It Different From a Bedroom)?
A primary suite refers to the main bedroom plus its attached, private spaces, typically an ensuite bathroom and a walk-in closet or dressing area, sometimes with a sitting nook or private balcony as well. A standard bedroom, by contrast, is just the sleeping quarters, often sharing a hallway bathroom with the rest of the house.
The distinction matters for design because a primary suite isn’t one room to decorate, it’s a small sequence of rooms that need to flow into each other. The best primary suites treat that sequence deliberately: you move from a dressing zone, to a sleeping zone, to a bathing zone, each with its own mood, lighting, and materials, but all reading as one cohesive retreat.
Key Zones of a True Primary Suite Retreat
Before picking paint colors or furniture, map the suite into functional zones. A retreat-worthy primary suite usually includes:
- The sleep zone : Bed, nightstands, and enough clearance to move around without bumping furniture
- A sitting or lounge nook : Even a small armchair and side table by a window changes how the room is used
- The dressing area : Walk-in closet or wardrobe wall, ideally with its own lighting separate from the bedroom
- The ensuite bath : Soaking tub, walk-in shower, and vanity, designed as a spa rather than a purely functional bathroom
Not every home has room for all four, but even a modest primary suite benefits from thinking in zones rather than treating the whole footprint as one undifferentiated bedroom.
Layout & Flow: Where Most Primary Suites Go Wrong
The single biggest layout mistake is placing the bed as an afterthought once everything else is positioned. Instead, start with the bed wall, ideally away from the entry door and, where possible, not directly in line with the bathroom door, then work outward.
A few layout principles that consistently work in primary suites:
- Keep a minimum of 30–36 inches of clearance on each side of the bed for movement
- Position the closet or dressing area along the natural path between the bathroom and the bedroom, so getting ready doesn’t require crossing the entire room
- If including a sitting area, anchor it near a window or a secondary light source rather than tucking it into a dark corner
- Use furniture placement, not just walls, to visually separate the sleep zone from the sitting or dressing zone in open-plan suites
Lighting Design for a Retreat-Like Primary Suite
Lighting is what separates a primary suite that looks nice in photos from one that actually feels calming to live in day to day. The goal is layered lighting, not a single overhead fixture doing all the work.
A well-lit primary suite typically layers:
- Ambient lighting : Dimmable ceiling fixtures or recessed lights set the base mood
- Task lighting : Closet lighting, vanity lighting, and reading lights by the bed handle specific activities
- Accent lighting : Sconces, LED strips under floating nightstands, or picture lights add depth and warmth
- Natural light control : Layered window treatments (sheers plus blackout) let you shift from bright morning light to a fully dark retreat at night
Dimmer switches on every layer are one of the highest-impact, lowest-cost upgrades for making a primary suite feel like a retreat rather than a hotel room lit for efficiency.
Material & Textile Choices for a Spa-Like Feel
Materials do more work than color in making a room feel like a retreat. A few choices that reliably elevate a primary suite:
- Natural, textured fabrics, linen bedding, boucle upholstery, and wool rugs add warmth without visual clutter
- Warm wood tones in nightstands, closet millwork, or a headboard to soften an otherwise minimal palette
- Honed or matte stone in the ensuite bath instead of high-polish finishes, for a more grounded, spa-like feel
- Layered rugs, a soft rug underfoot by the bed and a distinct one in the sitting nook helps visually separate zones without adding walls
Color Palettes for a Calming Primary Suite
Primary suites generally read as more restful when the palette leans toward muted, warm neutrals rather than high-contrast or highly saturated schemes reserved for social spaces. That said, current residential design research shows personalization is trending upward again, clients are moving away from flat, all-beige rooms toward warm neutrals with one or two intentional, richer accent tones (a deep terracotta headboard wall, a moody green closet interior) rather than an all-neutral shell. The ASID 2026 Trends Outlook Report notes that maximalism and personalization are increasingly showing up in residential design through artwork, rugs, and drapery choices, a useful cue when picking accents for a primary suite that should still feel personal, not generic.
For a retreat-like effect, keep large surfaces (walls, ceiling, primary flooring) in a calm neutral, then use textiles, closet interiors, or a single accent wall to introduce personality.
Smart & Sustainable Upgrades Worth Considering
Primary suites are also where a lot of home technology decisions concentrate, smart lighting, connected thermostats, motorized shades. It’s worth planning electrical and network capacity for this upfront rather than retrofitting later, since connected devices and smart-home systems are adding real load to individual spaces, often faster than a home’s existing wiring was designed to handle. A retreat should reduce friction, not add another set of screens and settings to manage, so favor a few well-placed smart controls (lighting scenes, shades) over over-automating the space.
Small Primary Suite? Design Ideas That Still Work
A compact primary suite can still function as a retreat with the right choices:
- Use a wardrobe wall instead of a full walk-in closet to reclaim floor space for a sitting chair
- Choose a pocket door or curtain instead of a swing door between the bedroom and ensuite to save clearance
- Float the bed against one wall with slim nightstands to keep sightlines open
- Use vertical storage and mirrored closet fronts to keep the room feeling larger and brighter
The goal isn’t to fit every zone at full size, it’s to keep the same sequence (sleep, dress, bathe) even in a smaller footprint, so the room still functions like a suite rather than a single crowded bedroom.
Frequently Asked Questions
What’s the difference between a primary suite and a master bedroom?
They’re often used interchangeably, but a primary suite specifically includes the bedroom plus its attached private spaces, usually an ensuite bathroom and walk-in closet, while “master bedroom” sometimes refers only to the sleeping area itself.
How big does a primary suite need to be to include a sitting area?
A sitting nook can work in as little as 6×6 feet, one armchair, a small side table, and access to natural light, as long as it’s positioned away from the main traffic path between the bed and bathroom.
What’s the most impactful upgrade for making a primary suite feel like a retreat?
Layered, dimmable lighting consistently has the biggest impact relative to cost, since it lets the same room shift from bright and functional in the morning to soft and calming at night.
Should the ensuite bathroom match the bedroom’s color palette?
It doesn’t need to match exactly, but keeping the tone (warm vs. cool, muted vs. saturated) consistent between the two helps the suite read as one continuous retreat rather than two disconnected rooms.
If your primary suite needs more than paint and furniture, a full layout reset, closet redesign, or ensuite renovation, Karamia Designs’ residential interior design services in Los Angeles can take it from a rough floor plan to a finished retreat.