

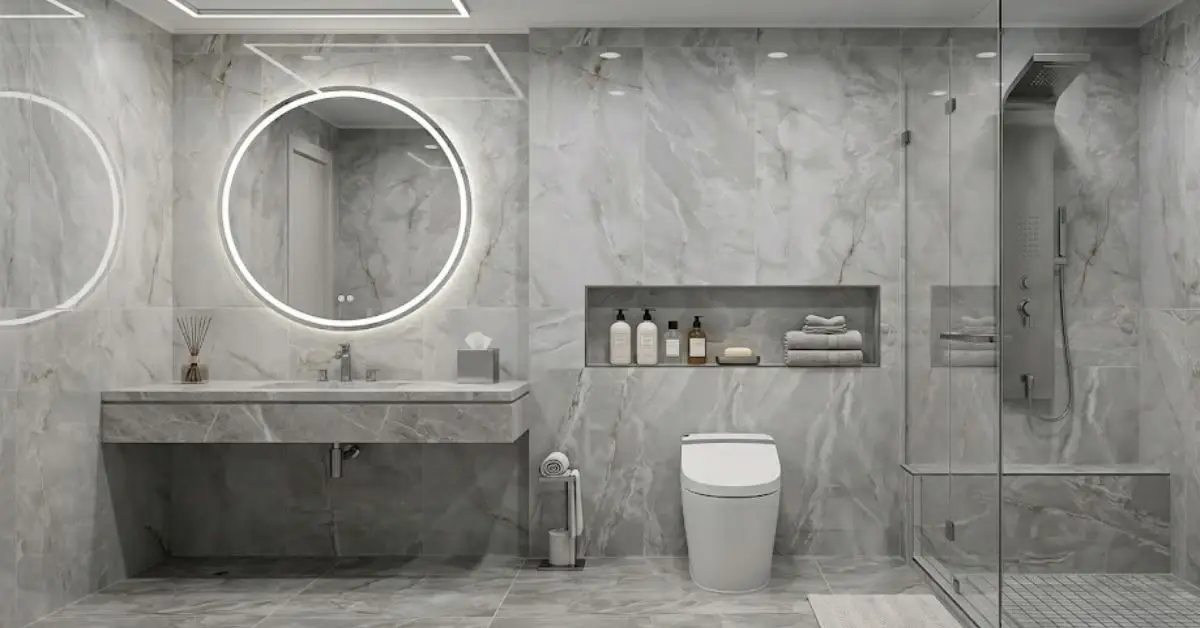
Guest Bathroom Design: Ideas That Impress Without Overspending
A guest bathroom can look high-end without a full remodel by focusing on lighting, mirrors, hardware, wall treatments, storage, and a handful of well-chosen decorative details. The biggest visual improvements almost always come from changes that affect the room’s surfaces, light quality, and focal points, not from replacing the entire room. In our design process at Karamia Designs, we treat the guest bathroom as a high-visibility, low-square-footage opportunity: it’s a room every visitor sees, but it rarely needs the construction-level investment a primary bathroom does.
This guide walks through the specific upgrades that make the biggest difference, in the order we’d recommend spending on them, along with the design reasoning behind each one and where a full remodel genuinely is the better call.
What Makes a Great Guest Bathroom?
A great guest bathroom feels clean, well-lit, and intentional, it reads as a finished room rather than a leftover space, even at a modest square footage. Guests don’t evaluate a bathroom the way homeowners evaluate their own; they notice surface-level cues in the first few seconds: is it clean, is it bright, does everything match, is there somewhere to put a phone or a bag down.
The elements that consistently signal a well-designed guest bathroom:
- Clean layout. The door swings without hitting the vanity or toilet, and there’s a clear, uncluttered path from entry to sink to toilet.
- Good lighting. Even, shadow-free light at the mirror, plus enough ambient light that the room doesn’t feel dim or clinical.
- Practical storage. A place for extra toilet paper, hand towels, and toiletries that isn’t visible clutter on the counter.
- Quality-looking finishes. Consistent metal tones, a countertop free of visible wear, and grout lines that are clean rather than stained.
- Comfortable guest essentials. Fresh hand towels, working soap dispensers or a full soap dish, and a wastebasket that’s easy to find.
- A cohesive color palette. Walls, tile, and hardware that read as a single design decision rather than several unrelated ones layered over time.
- Appropriate scale. Fixtures, mirrors, and lighting sized correctly for the room, an oversized vanity or an undersized mirror both throw off the proportions of a small space.
When we evaluate a guest bathroom for a client, we’re almost always looking at these seven factors before we ever discuss whether the room needs new plumbing or a different layout. Most guest bathrooms already have a workable layout; what they’re missing is a coordinated finish plan.
Guest Bathroom Design Ideas That Make a Big Impact
The highest-impact guest bathroom upgrades affect what a guest sees first, the mirror, the lighting, and the vanity area, followed by wall treatments, hardware, and accessories. Below is our recommended order of attention, along with the reasoning behind each one.
Upgrade the Bathroom Mirror
Design problem: A small, builder-grade mirror with a thin metal frame (or no frame at all) reads as an afterthought and does nothing to anchor the room.
Recommended solution: Replace it with a mirror scaled to the vanity width, in a frame material that echoes the room’s hardware finish, brass, matte black, or brushed nickel.
Why it works: A larger, well-framed mirror becomes the visual focal point of a small guest bathroom. It reflects light back into the room, which increases the perceived depth of the space, and it gives the eye a clear “anchor” point instead of letting attention scatter across the walls. Round and arched mirrors currently read as more custom than a plain rectangle, especially paired with a well-scaled vanity light.
Budget consideration: A mirror swap is one of the lowest-cost, highest-visibility changes in this entire guide, since it typically requires no plumbing or electrical work, only mounting hardware.
Improve the Lighting
Design problem: A single overhead fixture or a dated builder-grade vanity strip creates flat, sometimes unflattering light and makes the whole room feel dimmer than it is.
Recommended solution: Layer lighting with a dedicated vanity fixture, general ceiling light, and, where the layout allows, a small decorative accent fixture.
Why it works: Light positioned only above the mirror casts shadows under the eyes and brow, which is why cross-lighting, placing light sources on both sides of the mirror in addition to above it, produces more even, flattering illumination. The National Kitchen & Bath Association recommends this cross-lighting approach specifically because it eliminates the shadowing that a single overhead source creates.
Budget consideration: Swapping a fixture is inexpensive compared to adding new electrical circuits. If the budget allows only one lighting change, prioritize the vanity fixture over the ceiling fixture, since it has the most direct effect on how the room and the mirror look.
Cover the remaining lighting layers as follows:
- Vanity lighting: sconces or a horizontal bar positioned at eye level on either side of the mirror, not just above it.
- Ambient lighting: a ceiling fixture or recessed can that fills the room evenly so corners don’t go dark.
- Decorative fixtures: a small pendant or statement sconce, used sparingly, to add character without competing with the vanity light.
- Color temperature: 2700K–3000K (warm white) generally reads as more flattering and residential than cooler daylight tones in a guest bathroom.
- Layered lighting: combining ambient and task sources, ideally on separate switches or a dimmer, gives the room flexibility between everyday use and a softer evening look.
Refresh the Vanity
Design problem: A full vanity replacement is often assumed to be necessary, but the cabinet box itself is frequently in good structural condition, it’s the finish and hardware that look dated.
Recommended solution: When the cabinet is solid and the layout works, repaint or reface the cabinet, swap the countertop if it’s visibly worn or stained, and update the faucet and hardware.
Why it works: Cabinet boxes rarely wear out; finishes and fixtures do. A repainted vanity with a new countertop and updated faucet can look nearly indistinguishable from a full replacement at a fraction of the cost, because the visual cues homeowners and guests actually register, color, sheen, hardware finish, are all addressed.
Budget consideration: A full vanity replacement makes sense when the cabinet is water-damaged, poorly sized for the room, or structurally compromised, otherwise, refinishing typically delivers most of the visual benefit without new plumbing connections.
Add High-Impact Wall Treatments
A guest bathroom can gain a premium look through wall treatment alone, often without touching plumbing, layout, or fixtures. The right wall treatment depends on budget and how much of the room it needs to cover.
- Paint: the lowest-cost option; a well-chosen color and a durable, moisture-resistant finish (satin or semi-gloss) can transform a room in a weekend.
- Wallpaper: higher visual impact than paint, particularly on a single accent wall, and effective at introducing pattern in a room too small for a full furniture-driven design.
- Wainscoting: adds architectural detail and protects the lower wall from moisture and scuffs; works especially well in traditional or transitional guest bathrooms.
- Decorative molding: crown molding or a picture-frame molding detail adds a finished, custom feel at a relatively low material cost.
- Tile accents: a tiled accent wall behind the vanity or toilet reads as a deliberate design choice and tends to photograph and show far better than an equivalent amount spent on a mid-grade vanity upgrade.
Paint and wallpaper create the most premium look per dollar spent, since they cover the largest visual surface area in the room for the lowest material and labor cost. Wainscoting, molding, and tile accents cost more but read as more custom and durable, which matters more in a bathroom that will see heavy guest use.
Update Hardware and Fixtures
Design problem: Mismatched metal finishes, chrome towel bars next to a brass faucet, for example, are one of the fastest ways to make an otherwise nice bathroom look unplanned.
Recommended solution: Coordinate cabinet hardware, faucets, towel bars, shower fixtures, and the toilet paper holder in a single finish family.
Why it works: Matching finishes signal that the room was designed as a whole, not assembled piecemeal over several years. This is one of the fastest ways to raise the perceived quality of a guest bathroom, because hardware finish is one of the first things the eye registers on entry.
Budget consideration: Hardware swaps are inexpensive relative to plumbing changes, and most cabinet hardware and towel bars can be replaced without a plumber, though faucet and shower fixture swaps may require basic plumbing work.
Use Accessories Strategically
Accessories finish a guest bathroom, but too many compete for attention in a small room. Choose a limited set with a consistent material or color story:
- Towels: two to three coordinating hand towels, folded or hung neatly, read better than a mismatched stack.
- Soap dispensers: a single refillable dispenser looks more intentional than a store-bought bottle left on the counter.
- Trays: a small tray under the soap dispenser and hand lotion keeps countertop items grouped and easy to clean around.
- Small plants: a low-maintenance plant (or a well-made faux version) adds warmth without upkeep.
- Artwork: one piece, scaled to the wall, does more for the room than several small unrelated pieces.
- Decorative objects: keep this category minimal, one or two objects, not a full collection.
Overcrowding the counter with accessories has the opposite of the intended effect: it makes a small room look smaller and harder to clean. In our design process, we generally limit guest bathroom counters to three or four grouped items maximum.
Small Guest Bathroom Design Ideas
A small guest bathroom can look and function larger through choices that reduce visual clutter and reflect more light, rather than through any structural expansion. Most of these strategies cost little or nothing beyond material selection.
- Large mirrors: a mirror that spans most of the vanity width reflects more light and visually doubles the sense of depth in the room.
- Light colors: soft whites, warm neutrals, and pale tones on walls and countertops reflect light rather than absorbing it, which makes the room read as more open.
- Floating vanities: a wall-mounted vanity exposes more of the floor, which makes a small footprint feel less enclosed than a vanity with a full base cabinet to the floor.
- Wall-mounted storage: shelves or cabinets mounted above the toilet or beside the vanity add storage without consuming floor space.
- Glass shower enclosures: clear glass keeps sightlines open across the room, whereas a shower curtain or frosted enclosure visually shortens the space.
- Consistent finishes: using the same tile or paint color across multiple surfaces (floor and lower wall, for example) removes visual breaks that make a small room feel choppy.
- Vertical storage: tall, narrow cabinets or shelving units use wall height instead of floor footprint, which is almost always the more limited resource in a small guest bathroom.
- Appropriate lighting: even, layered lighting (see above) prevents the dim corners that make small rooms feel cramped rather than cozy.
The design choices that most effectively reduce visual clutter are the ones that reduce the number of distinct colors, materials, and finishes in the room. A small guest bathroom with one wall color, one metal finish, and one flooring material will almost always read as larger and calmer than the same room with three or four competing finishes, regardless of square footage.
How to Make a Guest Bathroom Look Expensive on a Budget
A guest bathroom can look expensive on a limited budget by prioritizing cosmetic changes that affect the room’s focal points, while preserving the existing layout, plumbing, and any usable flooring or cabinetry. The distinction that matters most here is cosmetic versus construction-level work.
Cosmetic upgrades (lower cost, faster, no permits in most cases):
- Keep existing plumbing locations rather than moving the sink, toilet, or shower
- Refinish or reface a structurally sound vanity rather than replacing it
- Replace hardware across the room in a single coordinated finish
- Upgrade the lighting, prioritizing the vanity fixture
- Add a statement mirror scaled to the vanity
- Add decorative wall treatment, paint, wallpaper, or an accent tile wall
- Improve accessories with a coordinated, minimal set
- Prioritize the visible focal points a guest actually looks at: the mirror, the vanity area, and the wall behind the toilet
Construction-level changes (higher cost, may require permits and a contractor):
- Relocating plumbing fixtures
- Replacing flooring or wall tile beyond a single accent
- Structural changes to the layout, such as widening a doorway or moving a wall
- Full vanity and countertop replacement when the existing cabinet is compromised
Our approach is to work through the cosmetic list first and evaluate the result before considering construction-level work. In most guest bathrooms we design, the cosmetic list alone accounts for the majority of the visible transformation, because these are the elements guests actually notice and interact with during a short visit.
Guest Bathroom Color Ideas
Color affects how large, warm, or polished a guest bathroom feels, and the right choice depends on the room’s natural light, its size, and the overall palette of the adjoining hallway. There isn’t a single color that performs best in every guest bathroom, the right choice depends on the room’s light and the rest of the home’s palette.
- Warm neutrals (greige, warm white, soft taupe) read as timeless and pair easily with both brass and matte black hardware.
- Soft whites maximize the sense of light and space in a guest bathroom with limited natural light, and they make a small room feel less enclosed.
- Earth tones (terracotta, clay, warm browns) add warmth and a more custom, less builder-grade feel, particularly effective on an accent wall.
- Muted greens (sage, olive) are currently popular in US residential bathrooms and photograph well against brass or matte black fixtures.
- Blues (soft navy, dusty blue) work well in guest bathrooms with good natural light or strong artificial lighting, since darker blues can read as heavy in a dim room.
- Contrasting accents, a darker vanity paired with light walls, or a dark accent wall behind the vanity mirror, can add visual interest without darkening the entire room.
Lighter colors generally make a small guest bathroom feel more open because they reflect more of the available light, while deeper or more saturated colors can make the same room feel cozier and more intentional, provided the lighting is strong enough to prevent it from feeling dim. Neither approach is universally “better”, the decision should be based on the room’s natural light, its size, and how it connects visually to the surrounding hallway or living space.
Guest Bathroom Tile Ideas
Tile selection shapes both the visual character of a guest bathroom and how much maintenance the room requires over time, which matters in a space that isn’t cleaned as frequently as a primary bathroom. Because guest bathrooms are typically smaller, they’re a practical place to use a higher-end tile that would be cost-prohibitive across a larger primary bathroom.
- Large-format tile: fewer grout lines mean less visible maintenance and a cleaner, more contemporary look, especially on the floor.
- Patterned tile: cement-look or encaustic-style patterned tile makes a strong style statement on a floor or as a shower niche accent without committing to pattern on every surface.
- Subway tile: a reliable, budget-friendly classic; laying it in a herringbone or vertical stack pattern updates the look without changing the tile itself.
- Stone-look porcelain tile: delivers the visual weight of natural marble or travertine at a lower cost and with less ongoing sealing and maintenance.
- Accent walls: tiling a single wall (often behind the vanity or as a shower backdrop) delivers a high-impact focal point at a fraction of the cost of tiling the entire room.
- Floor tile: durability and slip resistance matter more here than in most other rooms, given guest turnover and varying familiarity with the space.
- Shower tile: larger-format tile with fewer grout lines reduces the mildew and staining that shows up fastest in a guest bathroom that doesn’t get cleaned as often as a primary bath.
The most budget-efficient way to use statement tile is to concentrate it on a single accent surface, a shower niche, an accent wall, or a floor pattern bordered by simpler field tile, rather than covering every surface in the room with the premium material.
Guest Bathroom Lighting Ideas
Lighting has more influence on how a guest bathroom looks and functions than almost any other single upgrade, because it affects how every other finish in the room, paint color, tile, countertop, actually reads to the eye. A well-lit room with modest finishes will typically look better than a poorly lit room with expensive ones.
- Vanity lighting: positioned at eye level on both sides of the mirror, this is the single most important lighting decision in the room.
- Overhead lighting: fills the room with general illumination so the space doesn’t rely on the vanity fixture alone.
- Accent lighting: a small fixture over a piece of art or a tiled niche adds dimension without adding significant cost.
- Mirror lighting: back-lit or edge-lit mirrors are a higher-cost option that eliminates the need for separate vanity sconces in a very tight layout.
- Dimmers: allow the same fixtures to serve both bright daytime use and a softer evening mood, which is a low-cost addition during a fixture swap.
- Color temperature: 2700K–3000K warm white generally flatters skin tones better than cooler daylight-temperature bulbs in a residential bathroom.
- Fixture scale: a vanity light should span roughly the width of the mirror or slightly less; an undersized fixture looks out of proportion even when the bulb output is adequate.
Guest Bathroom Storage Ideas
Practical guest bathroom storage keeps everyday essentials accessible to visitors without leaving them visible as clutter on the counter. Guests need to be able to find a fresh towel or extra toilet paper without opening every cabinet in the room, so storage should be both sufficient and intuitive.
- Vanity storage: drawers and cabinet space for toiletries, cleaning supplies, and spare essentials, kept out of sight.
- Open shelving: a few well-styled shelves for rolled towels or a small stack of guest amenities, positioned where they’re easy to spot.
- Recessed niches: built into the shower or above the toilet, these add storage without consuming floor space, which is especially valuable in a small guest bathroom.
- Wall hooks: a hook for a robe or extra towel keeps items off the floor and counter.
- Baskets: a lined basket for hand towels or toiletries adds warmth and hides visual clutter in one motion.
- Medicine cabinets: a mirrored medicine cabinet gives extra concealed storage without requiring additional wall space, since it typically replaces or sits behind the primary mirror.
- Towel storage: a dedicated bar or ring plus a small stack of folded towels in an open cabinet or basket covers both everyday use and guest needs.
The goal is to make one or two storage zones obvious to a first-time visitor, typically a drawer or open shelf near the sink, while keeping everything else concealed behind cabinet doors.
Guest Bathroom Design Mistakes to Avoid
Most guest bathroom design mistakes come from either underinvesting in the details guests actually notice, or overinvesting in details they don’t.
- Poor lighting: a single overhead fixture creates flat, sometimes unflattering light and makes even a freshly renovated room look dated.
- Oversized fixtures: a vanity or toilet sized for a larger bathroom crowds a small guest bathroom and reduces usable floor space.
- Too many competing finishes: mixing multiple metal tones, tile patterns, and wall colors in one small room reads as unplanned rather than eclectic.
- Insufficient storage: no accessible spot for extra toilet paper or towels forces guests to search cabinets or ask the host.
- Incorrect mirror size: a mirror that’s too small for the vanity looks like an afterthought; one that’s too large for the wall can overwhelm the room.
- Overdecorating: too many accessories on a small counter make the room feel cluttered and harder to clean, which guests notice quickly.
- Ignoring ventilation: a bathroom without adequate exhaust ventilation develops moisture issues that damage paint, grout, and cabinetry over time, regardless of how good the finishes look on installation day.
- Choosing style over functionality: a beautiful faucet that’s awkward to use, or a floor tile that’s slippery when wet, undermines the room’s everyday performance.
- Spending heavily on low-impact details: investing in premium flooring while leaving outdated lighting and hardware in place spends the budget on the part of the room guests notice least.
Each of these mistakes tends to compound the others, poor lighting makes finish mismatches more visible, for instance, while overdecorating makes insufficient storage more obvious. Addressing lighting and storage early in the design process tends to prevent several of these issues at once.
Guest Bathroom Design Budget Breakdown
| Upgrade Level | Typical Focus | Best For | Budget Approach |
|---|---|---|---|
| Refresh | Paint, hardware, mirror, accessories | Homeowners who want a fast, low-cost update before hosting guests | Keep the existing layout, plumbing, and vanity cabinet |
| Mid-Level Update | Vanity refinishing or replacement, lighting, fixtures, wall treatment | Homeowners who want a noticeable transformation without moving plumbing | Replace selected elements while preserving the layout |
| Full Remodel | Layout changes, plumbing relocation, new tile, vanity, and fixtures | Homeowners planning a major redesign, often alongside a broader home renovation | Higher construction investment, typically requiring a contractor and permits |
Actual costs vary significantly by location, material selection, labor rates, project scope, and contractor. The categories above are illustrative starting points for planning conversations, not fixed pricing, and any budget should be confirmed with a contractor or designer familiar with current material and labor costs in your area.
Practical Design Checklist
- Confirm the mirror is scaled to the vanity width and finished in a metal tone that matches the room’s hardware
- Add or upgrade vanity lighting so light falls from both sides of the mirror, not just above it
- Evaluate whether the existing vanity cabinet can be refinished instead of replaced
- Choose one wall treatment (paint, wallpaper, tile accent, or molding) rather than combining several
- Coordinate all hardware finishes, cabinet pulls, faucet, towel bar, and toilet paper holder
- Limit counter accessories to a small, coordinated group
- Confirm the room has working exhaust ventilation
- Add at least one concealed storage zone for guest essentials (toilet paper, spare towels)
- Choose a light, neutral base color if the room lacks strong natural light
- Decide early whether the project is a cosmetic refresh or a construction-level remodel, since this affects both budget and timeline
For homeowners weighing a full renovation, our bathroom interior designer in Los Angeles page outlines how our team approaches layout, material selection, and fixture planning for both guest and primary bathrooms. If your guest bathroom project grows to include layout changes or a full remodel, that’s the point where working with a residential interior designer tends to pay off, since those decisions affect plumbing, permits, and the overall flow of the home.
If the room you’re actually updating is the primary suite rather than the guest bath, our guide to master bathroom design trends covers the higher-investment finishes and layouts more appropriate for that space. Homeowners deciding between a fully enclosed shower and a wet-room layout during a bathroom renovation may also find our comparison of a wet room versus a walk-in shower useful before finalizing a layout. And if the vanity is the one piece you’re set on replacing rather than refinishing, our breakdown of current bathroom vanity trends goes deeper into materials, configurations, and styles. You can browse completed projects in our bathroom design portfolio, or book a design consultation if you’d like a professional opinion on your specific space.
Our recommendation to use cross-lighting at the vanity, placing light sources above and on both sides of the mirror rather than relying on a single overhead fixture, reflects guidance published by the National Kitchen & Bath Association, the leading professional standards organization for kitchen and bath design in the US. NKBA’s guidance specifically identifies this placement as the way to eliminate the shadowing that a single overhead light source creates at the mirror.
A guest bathroom doesn’t need a full remodel to look considered and well-designed, it needs the right upgrades in the right order. Lighting and the mirror do the most visible work, hardware and wall treatment reinforce that impression, and storage and accessories finish the room without cluttering it. Preserving a functional layout, working plumbing, and a structurally sound vanity cabinet, where possible, frees up the budget for the changes guests actually notice. When a project moves beyond cosmetic updates into layout or plumbing changes, that’s the point at which bringing in a professional designer typically saves both time and rework.
Frequently Asked Questions
What are the best guest bathroom design ideas on a budget?
Prioritize a new mirror, improved vanity lighting, coordinated hardware, and a single wall treatment such as paint or an accent tile wall. These changes affect the room’s focal points and typically don’t require plumbing work, which keeps the cost well below a full remodel.
How can I make a small guest bathroom look bigger?
Use a large mirror scaled to the vanity, a light neutral color palette, a floating vanity, and consistent finishes across the fewest possible surfaces. Vertical storage and clear glass shower enclosures also help by keeping sightlines open across the room.
How can I make a guest bathroom look expensive?
Focus spending on the elements guests notice first: the mirror, vanity lighting, and hardware finish, then add one high-impact wall treatment such as an accent tile wall or wallpaper. Coordinated finishes read as far more expensive than any single premium material used alone.
What colors work well in a guest bathroom?
Warm neutrals, soft whites, earth tones, muted greens, and blues all work well depending on the room’s natural light and the palette of the adjoining space. Lighter colors generally make a small guest bathroom feel more open, while deeper tones can feel cozier with strong lighting.
What should I upgrade first in a guest bathroom?
Start with vanity lighting and the mirror, since these have the most direct effect on how the entire room looks and photographs. Hardware and wall treatment are the next-highest-impact upgrades once lighting and the mirror are addressed.
How much does it cost to update a guest bathroom?
Costs vary widely based on location, material choices, labor rates, and whether the project stays cosmetic or involves plumbing and layout changes. A cosmetic refresh (paint, hardware, mirror, lighting) is typically far less expensive than a mid-level update or full remodel, and a local contractor or designer can provide an accurate estimate for your specific space.
Should I remodel or refresh my guest bathroom?
If the layout works, the plumbing is functional, and the vanity cabinet is structurally sound, a cosmetic refresh usually delivers most of the visual improvement at a lower cost. A full remodel makes more sense when the layout is genuinely impractical, there’s water damage, or the room needs to be reconfigured as part of a larger renovation.
What lighting is best for a guest bathroom?
Layered lighting with a dedicated vanity fixture positioned on both sides of the mirror, plus general ceiling light, in a warm color temperature around 2700K–3000K. This combination avoids the harsh shadows a single overhead fixture creates and flatters skin tones better than cooler light.
How can I add storage to a small guest bathroom?
Use wall-mounted shelving, recessed niches, a medicine cabinet, and baskets to add storage without consuming floor space. Keep one storage zone visible and accessible for guests, typically a drawer or open shelf near the sink,` while concealing everything else.
When should I hire a bathroom interior designer?
Bring in a professional once the project moves beyond cosmetic changes into layout adjustments, plumbing relocation, or a full remodel, or if you want a cohesive material and finish plan before making purchases. Our bathroom interior designer in Los Angeles page outlines what that process looks like with our team.