

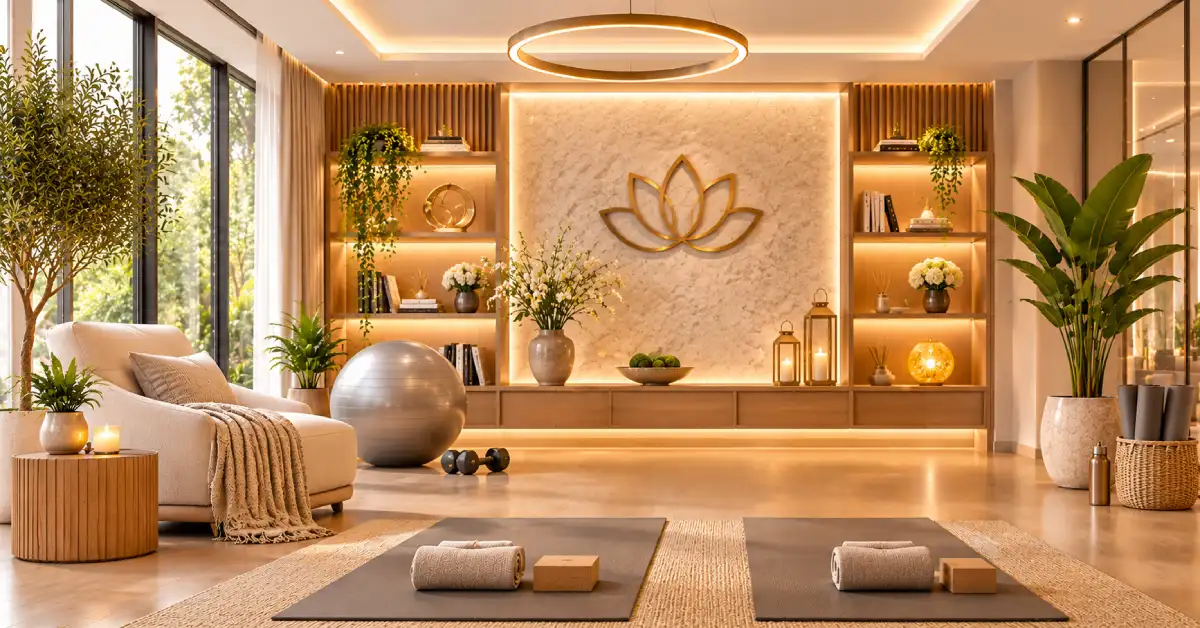
Wellness Room Design: How to Create a Restorative Space at Home
A thoughtfully designed wellness room gives you a dedicated place to relax, practice mindfulness, read, stretch, or enjoy quiet time without distractions. Creating one involves more than choosing calming colors or adding a few indoor plants. The layout, lighting, flooring, furniture, materials, and acoustics all influence how comfortably the space supports your daily activities.
A wellness room should also feel connected to the rest of the home rather than looking like an unrelated addition. Its layout, finishes, and furnishings can complement the home’s existing interiors while serving a distinct purpose. This is particularly important when considering how individual rooms fit into the overall residential interior design of a home.
What Makes a Wellness Room Different From Other Rooms in a Home?
A wellness room is a dedicated or multifunctional space designed around activities such as relaxation, meditation, yoga, reading, or personal fitness. Unlike a conventional living room or bedroom, its layout and furnishings are selected according to specific activities and the atmosphere the homeowner wants to create.
Its design typically prioritizes:
- Unobstructed floor space for movement.
- Comfortable seating and activity-specific furniture.
- Adjustable lighting and natural daylight.
- Visually balanced colors and materials.
- Organized storage and reduced clutter.
- Privacy and acoustic comfort.
A wellness room does not need to follow a particular aesthetic. It can be contemporary, minimalist, organic, or traditionally inspired, provided its design supports the intended use.
Where Should You Create a Wellness Room in Your Home?
The best location offers sufficient privacy, good lighting, and enough space for the activities you plan to do. A spare bedroom, underused sitting room, or quiet area overlooking a garden can all work well.
Before choosing a location, consider how frequently the surrounding areas are used. A room next to a busy kitchen or entertainment space may require additional acoustic planning. If the space has windows, consider daylight, outdoor views, privacy, and window treatment options.
For smaller homes, an unused corner or part of a multipurpose room can become a wellness area. A rug, carefully placed furniture, and a consistent material palette can visually define the zone without a full-height partition.
How Do You Plan a Functional Wellness Room Layout?
A functional wellness room layout starts with the activities it needs to accommodate, followed by furniture dimensions, circulation, and available floor area. The objective is to create enough room to move comfortably without overcrowding the interior.
Start by measuring the room and identifying fixed elements such as windows, doors, electrical outlets, and built-in storage. Then establish the main activity zone.
For example, a yoga area needs a clear floor surface with sufficient surrounding clearance for stretching. A meditation space may need only a comfortable seating arrangement and a small storage surface. A relaxation room may benefit from a lounge chair positioned toward a window or focal point.
Keep frequently used furniture away from primary movement paths. If multiple activities share the room, use rugs, lighting, or furniture arrangements to define separate zones while maintaining visual continuity.
For households that need to consider accessibility as well as comfort, universal design principles for accessible residential interiors can also inform circulation and furniture placement.
What Activities Should Your Wellness Room Be Designed For?
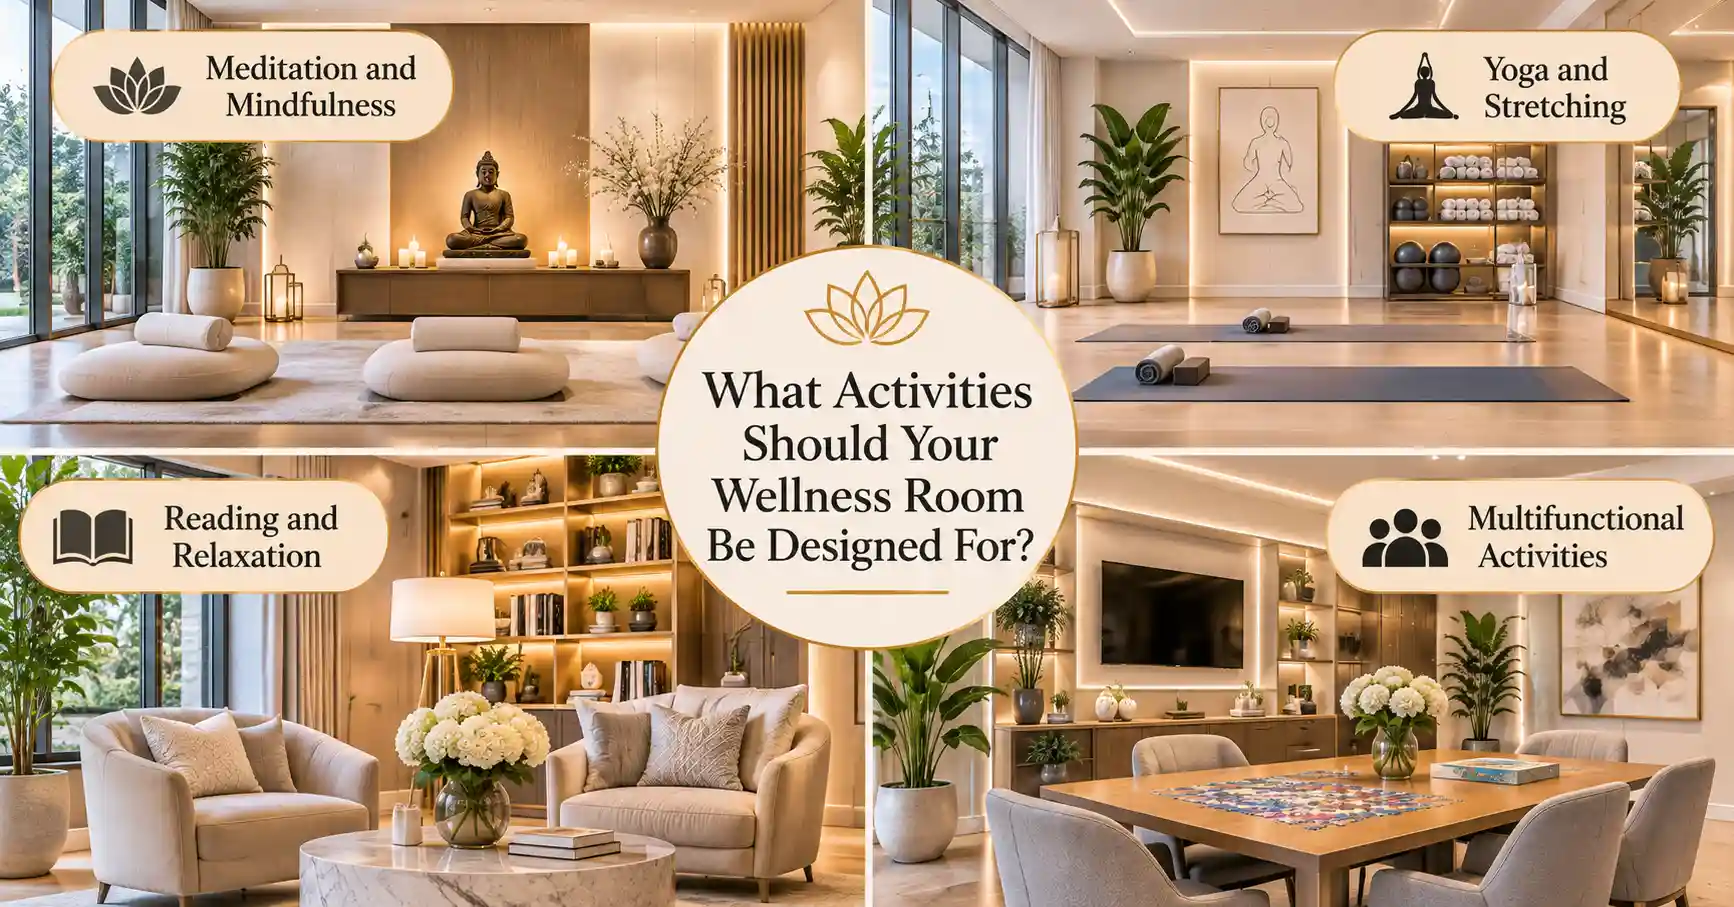
A wellness room should reflect the homeowner’s actual routines rather than accommodate every possible activity. Its furniture, lighting, and storage requirements will depend on whether it is used for movement, relaxation, or a combination of activities.
- Meditation and mindfulness: Use comfortable floor cushions, a low table, and minimal decorative elements. Avoid unnecessary furniture that interrupts the visual simplicity of the space.
- Yoga and stretching: Prioritize stable flooring and unobstructed movement areas. Wall mirrors can help with positioning, while accessible storage keeps mats and accessories organized.
- Reading and relaxation: Consider an upholstered lounge chair, an ottoman, a side table, and an adjustable reading light. Position seating where natural daylight is available when practical.
- Multifunctional activities: Choose movable furniture, flexible seating, and concealed storage. This makes it easier to transition between activities without repeatedly rearranging the entire room.
What Lighting Works Best for a Wellness Room?
A combination of natural and artificial lighting works best because it allows the room to accommodate different activities and times of day. Rather than depending on one ceiling fixture, incorporate multiple lighting layers.
Natural daylight can be managed with sheer curtains, adjustable blinds, or other window treatments that balance privacy and glare control.
For artificial lighting, consider:
- Ambient lighting: Recessed lights, ceiling fixtures, or indirect cove lighting for general illumination.
- Task lighting: Adjustable lamps for reading, writing, or specific activities.
- Accent lighting: Wall lights or concealed fixtures that highlight architectural details and textured surfaces.
Dimmable lighting provides additional flexibility. A brighter setting may suit daytime activities, while softer illumination can create a more intimate evening atmosphere.
Which Materials and Finishes Are Best for Wellness Room Interiors?
The best materials are those that complement the intended activities while providing suitable comfort, durability, and visual consistency. Natural materials and tactile finishes can introduce warmth without making the interior feel overly decorative.
Consider wood for flooring, furniture, shelving, or wall details. Natural stone can introduce visual texture, while matte paint and textured plaster create depth without excessive shine.
For upholstery and accessories, linen, cotton, and wool can soften harder surfaces. Flooring should reflect the room’s function: a stable, easy-to-maintain surface may suit yoga and movement areas, while a soft rug can define a relaxation zone.
Before finalizing materials, evaluate their maintenance requirements, durability, and compatibility with the surrounding interior.
What Colors Make a Wellness Room Feel Calm and Inviting?
Color selection should consider natural light, room proportions, material finishes, and the atmosphere you want to establish. Warm whites, beige, taupe, muted greens, and subdued blues can work well in different wellness interiors.
A neutral palette provides flexibility when combining wood, stone, textiles, and furniture. Deeper accent colors can introduce contrast through upholstery, artwork, or selected architectural details.
Test paint samples under different lighting conditions before committing to a final palette. A color can appear noticeably different in direct sunlight compared with artificial evening illumination. For additional context when coordinating wall colors with furnishings and finishes, consider the 2026 interior paint color trends in Los Angeles.
Rather than introducing several unrelated shades, maintain a coordinated palette across walls, flooring, furniture, and window treatments.
How Can You Improve Acoustics and Privacy in a Wellness Room?
Acoustic comfort depends on reducing unwanted noise and managing sound reflections within the room. This is particularly important for meditation, reading, and other activities that benefit from a quieter environment.
Start by identifying noise sources, including adjoining living areas, hallways, and mechanical equipment. Upholstered furniture, rugs, curtains, and fabric wall panels can help absorb sound reflections.
If the room shares a wall with a frequently used space, consider suitable acoustic wall treatments. Door construction and gaps around door frames may also influence sound transmission.
Acoustic solutions should complement the interior rather than appear as an afterthought. Decorative acoustic panels, upholstered finishes, and carefully selected textiles can contribute to both visual and functional comfort.
How Should You Choose Furniture and Storage for a Wellness Room?
Furniture should be proportionate to the room and selected according to its intended use. A large lounge chair may suit a spacious retreat, while a compact room may benefit from a smaller upholstered seat or movable floor cushions.
Prioritize comfortable seating, practical surfaces, and furniture that does not obstruct circulation. Built-in cabinets, floating shelves, concealed drawers, and storage benches can keep yoga equipment, books, cushions, and accessories organized.
Keep frequently used items accessible and less frequently used belongings out of sight. This creates a cleaner visual arrangement without sacrificing everyday functionality.
How Can You Incorporate Biophilic Design Into a Wellness Room?
Biophilic design introduces natural elements and visual connections to the outdoors through materials, plants, daylight, and organic forms.
You can incorporate this approach by positioning indoor plants near suitable natural light, using natural wood or stone finishes, and orienting seating toward garden views where available.
Choose plants according to the room’s daylight conditions and maintenance requirements. Natural textures, organic shapes, and earthy colors can further connect the interior with its surroundings.
The objective is not to fill the room with greenery but to integrate nature in a way that complements the overall design.
What Technology Should You Include in a Modern Wellness Room?
Technology should support the room’s functionality without dominating its appearance. Smart lighting controls, integrated speakers, concealed charging points, and automated window treatments can improve everyday convenience.
Plan electrical outlets and wiring locations early, particularly when furniture placement and built-in cabinetry are being developed. Keep cables concealed and position speakers discreetly to maintain a visually uncluttered interior.
Include only the technology that supports your intended activities rather than introducing equipment that creates unnecessary distractions.
How Do You Design a Wellness Room for a Small Home?
A small wellness room can be functional when its layout prioritizes essential activities, appropriately scaled furniture, and efficient storage. You do not need an entire dedicated room to create a useful wellness space.
Consider these practical approaches:
- Use foldable or movable furniture where appropriate.
- Choose wall-mounted shelves instead of bulky storage units.
- Use mirrors strategically to create a sense of visual openness.
- Keep the floor area clear for movement.
- Select a limited material and color palette.
- Use lighting to distinguish activity zones.
In compact homes, a carefully planned wellness corner can serve as a meditation, reading, or stretching area without compromising the surrounding room’s functionality.
What Common Wellness Room Design Mistakes Should You Avoid?
Some design decisions can make a wellness room less practical, even when its finishes and furnishings look attractive.
- Overcrowding: Too much furniture restricts circulation and reduces usable space.
- Poor lighting placement: A single overhead fixture may not accommodate different activities.
- Ignoring acoustics: Noise from surrounding rooms can interrupt the intended use.
- Inappropriate flooring: A finish that does not suit movement or maintenance requirements can become impractical.
- Excessive decoration: Too many accessories can make the interior feel visually busy.
- Following trends without considering lifestyle: Design decisions should reflect how the homeowner actually uses the space.
A successful wellness room balances visual appeal with the practical requirements of everyday living.
Frequently Asked Questions About Wellness Room Design
How much space is needed for a wellness room?
There is no fixed size requirement. A small room can accommodate meditation or reading, while yoga and movement activities need additional unobstructed floor area. The layout should be based on the intended activities and furniture dimensions.
Can a spare bedroom be converted into a wellness room?
Yes. A spare bedroom can become a wellness space through thoughtful furniture placement, suitable lighting, organized storage, and finishes that support the intended activities.
Does a wellness room need natural light?
Natural light is desirable but not essential. If windows are limited, layered artificial lighting, adjustable fixtures, and carefully selected wall finishes can help create a comfortable and functional interior.
What flooring is best for a home wellness room?
The appropriate flooring depends on how the room will be used. Stable, easy-to-maintain surfaces can work well for movement areas, while rugs can provide softness in reading and relaxation zones.
Can a wellness room serve multiple purposes?
Yes. Flexible furniture, movable accessories, integrated storage, and clearly defined activity zones allow one room to accommodate meditation, yoga, reading, and relaxation.
Create a Wellness Space That Reflects Your Lifestyle
A well-designed wellness room is not defined by a particular color palette or collection of accessories. Its success comes from how thoughtfully the layout, lighting, materials, furniture, and finishes work together to support the homeowner’s daily routines.
At Karamia Designs, we approach residential interiors with attention to individual preferences, spatial functionality, and cohesive design details. Whether you envision a dedicated meditation retreat, a refined home yoga space, or a multifunctional relaxation room, our interior design services can help translate your ideas into a thoughtfully planned environment that complements your home.