
Renting Out Your ADU: Design Choices That Maximize Income
Thoughtful ADU rental design helps a backyard unit, garage suite, or attached apartment earn steady income without constant repairs or long vacancies. For Los Angeles homeowners, the units that rent quickly are usually the ones that feel private, practical, and easy to live in.
The most effective rental ADU is planned around how tenants actually live: how they enter, cook, do laundry, store belongings, and find privacy from the main house. If you are still shaping the project, early ADU design planning lets you test the layout, storage, and finishes before construction decisions become hard to change.
What Is ADU Rental Design?
ADU rental design means planning an accessory dwelling unit around tenant demand and long-term performance rather than personal taste. It prioritizes privacy, livable layouts, durable finishes, and everyday convenience, because these features influence how fast a unit rents and how long tenants stay.
The best ADU rental design combines a private entrance, a practical one- or two-bedroom layout, a functional kitchen, in-unit laundry, storage, durable finishes, and private outdoor space. These choices attract long-term tenants and support ADU rental income.
Rules matter in Los Angeles too. California does not allow cities to require owner occupancy for a standard ADU, but local agencies may require rental terms longer than 30 days, so long-term tenants are the realistic audience to design for. Rent rules can also vary depending on the property, so check before you finalize your plan.
7 Design Choices That Maximize ADU Rental Income
1. Create a Private Entrance
An ADU private entrance is one of the most valued features. Many local codes and lenders expect a separate entrance, and tenants want independence. A dedicated path, visible address, exterior lighting, and a spot for packages help the unit feel like its own home.
2. Choose a Layout With a Real Living Area
The best ADU floor plans for rental place the entry in the living space instead of a bedroom, keep hallways short, and put the bedroom away from the main house. Before finalizing walls, confirm that a bed, sofa, and desk fit comfortably. If the unit starts as an existing garage, these garage conversion ADU ideas show how light, plumbing, and layout can be adapted.
3. Decide Between a Full Kitchen and Kitchenette
When comparing an ADU full kitchen vs. kitchenette, a full kitchen generally suits long-term tenants, who cook daily and need a full-size refrigerator, range, sink, and counter space. A kitchenette can work in a compact studio or a furnished month-to-month unit.
4. Plan In-Unit Laundry
An in-unit laundry ADU stands out from nearby apartments that rely on shared machines. A stacked washer and dryer in a closet-style niche uses little floor space. Plan drainage, venting, and electrical early, and keep the machines away from the bedroom wall to reduce noise.
5. Build Storage Into the Plan
Compact units feel crowded without storage. Include a bedroom closet, linen cabinet, entry coat-and-shoe nook, and kitchen pantry. Tall cabinetry uses vertical space and keeps the floor clear.
6. Maximize Light and Control Sound
Larger windows, glass doors, light wall colors, and layered lighting make small rooms feel open. For sound, consider insulation in shared walls, solid-core doors, and bedroom windows that face away from the main house.
7. Add Private Outdoor Space
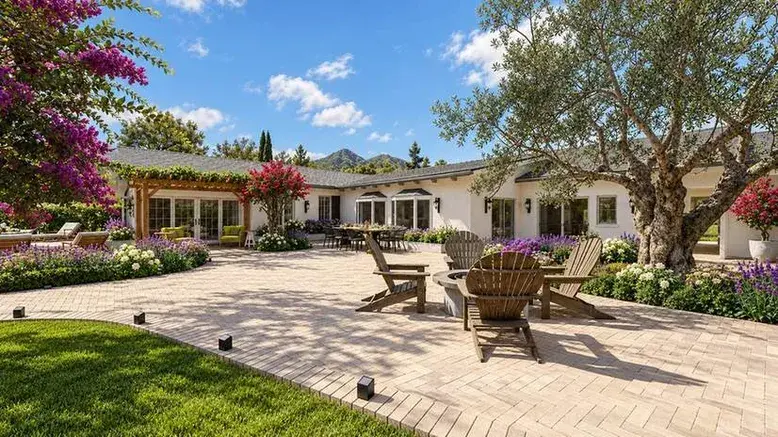
Even a small fenced patio with paving, a wall light, and privacy planting gives tenants usable living space. Keep it visually separate from the main house’s yard so the ADU feels independent.
Which ADU Layout Works Best for Renters?
The right layout depends on the site, budget, and target tenant. These ADU design ideas for rental units cover the most common options.
- Studio: Efficient and simple to build. Best for single tenants, but it reaches a narrower audience.
- One-bedroom: The most flexible choice. It suits individuals, couples, and long-term tenants.
- Two-bedroom: Appeals to a wider pool, including small households and roommates, but each room must still feel comfortable.
- Split-bedroom plan: Places bedrooms on opposite sides of the living area, which helps privacy for roommates.
Layout often matters more than square footage. A roomy one-bedroom can outperform a cramped two-bedroom.
What Are the Best Finishes for a Rental ADU?
Rental units see more wear than owner-occupied homes, so durability and easy cleaning matter as much as style.
| Finish | Design and practical considerations |
| Luxury vinyl plank | Water-resistant styles available; confirm the product’s rating and installation needs. |
| Porcelain tile | Durable and easy to clean; choose a finish with suitable traction. |
| Scrubbable paint | Washable sheens in kitchens and baths simplify touch-ups between tenants. |
| Hard-wearing counters | Look for stain- and heat-resistant surfaces with simple maintenance. |
| Simple hardware | Sturdy, easy-to-replace pulls and fixtures reduce repair time. |
No material is best for every unit. Check manufacturer care instructions and choose a neutral palette with one warm accent so the space appeals to many tenants.
What Should Every Rental ADU Include?
Depending on the tenant, useful features may include:
- A private entrance and clear walking path.
- A full or well-planned compact kitchen.
- In-unit laundry or a dedicated laundry niche.
- Closets, linen storage, and an entry drop zone.
- Durable, easy-to-clean surfaces.
- Natural light and layered lighting.
- Outdoor space with privacy.
Common ADU Rental Design Mistakes to Avoid
- Designing for yourself: Personal taste can overlook what tenants value most, such as storage and privacy.
- Shrinking the living area for an extra bedroom: Tenants spend most of their time in the kitchen and living space.
- Skipping laundry and storage: Saving a little space can reduce the unit’s appeal.
- Choosing delicate finishes: Materials that stain or scratch easily raise turnover costs.
- Ignoring privacy: Windows and doors that face the main house can make the unit feel less independent.
Frequently Asked Questions About Renting Out an ADU
Q.1 Can I rent out my ADU in California?
Yes. California allows ADU rentals, and cities cannot require owner occupancy for a standard ADU. Local agencies may require terms longer than 30 days, so confirm your city’s rules.
Q.2 Can you Airbnb an ADU in Los Angeles?
Generally not. Local agencies can require rental terms longer than 30 days, and short-term rentals are regulated separately. Verify current City of Los Angeles rules first.
Q.3 What is the best ADU size for rental income?
There is no single best size. A well-planned one- or two-bedroom unit reaches the widest tenant pool, and layout often matters more than square footage.
Q.4 Does an ADU need a separate entrance?
In practice, yes. Many local codes and lenders expect one, and tenants value the independence.
Q.5 What adds the most value to a rental ADU?
Privacy, a functional kitchen, in-unit laundry, storage, natural light, and durable finishes. Everyday convenience usually matters more than luxury details.
Q.6 Is an ADU a good investment for rental income?
It can be, depending on build cost, local rents, and tenant appeal. Review the numbers with a lender or accountant before committing.
Creating a Rental ADU That Works for Tenants and Owners
Strong ADU rental design balances privacy, layout, storage, durable materials, and a space that feels like a real home. Rental rules can depend on when the existing home was built, and the Los Angeles Housing Department explains how ADUs may be treated under local rent rules on LAHD’s ADU page.
Karamia Designs provides residential interior design in Los Angeles, helping homeowners shape functional layouts, storage, and finishes. If you are planning a rental unit, you can schedule a free design consult to discuss how the space can serve your tenants and your property. Structural, engineering, and permit details should go through licensed professionals.