

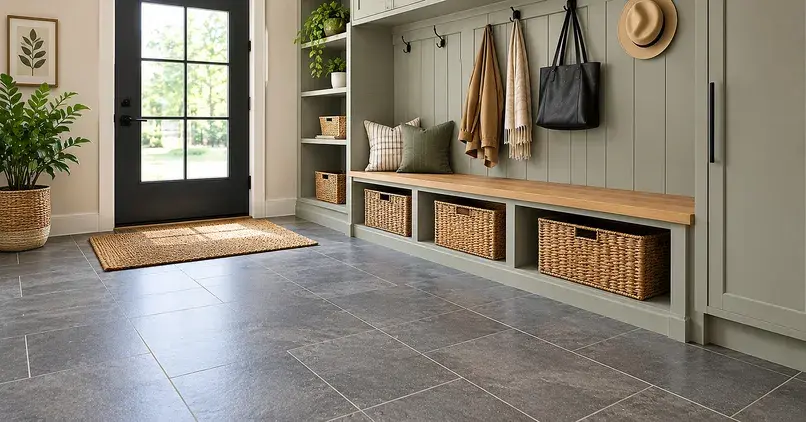
Mudroom Design Ideas: Layouts, Storage & Finishes
A well-designed mudroom gives everyday essentials a dedicated place without making the rest of the home feel cluttered. Whether it sits beside a garage entrance, near a back door, or within a small entryway, this transitional space can combine practical storage with finishes that complement the home’s interior.
The most effective mudroom design considers how household members enter the home, where shoes and bags collect, how much storage is needed, and how the space connects with adjacent rooms. With the right layout, cabinetry, lighting, and materials, even a compact area can feel organized and thoughtfully designed. If you would rather have the plan built around how your household actually uses the entrance, a residential interior designer can map out the layout, storage, and finishes before anything is ordered.
What Is a Mudroom?
A mudroom is a transitional area where people can leave shoes, coats, bags, umbrellas, and other everyday belongings before moving into the main living areas. It may be a separate room or a designated zone near an entrance.
Unlike a decorative entryway, a mudroom prioritizes practical storage and easy-to-maintain surfaces. However, the two spaces can serve both purposes when the layout is carefully planned.
In Los Angeles homes, a mudroom does not need to be a large, enclosed room. A wall of cabinetry near the garage entrance, a bench with shoe storage, or a compact arrangement beside the back door can create a functional drop zone without taking up unnecessary space.
7 Mudroom Design Ideas for Different Homes
For more inspiration on combining practical storage with an attractive interior, Architectural Digest’s mudroom design ideas offer additional examples of built-in benches, cabinetry, and decorative details that can help shape a cohesive entryway.
1. Add a Built-In Bench With Shoe Storage
A built-in bench creates a convenient place to sit while putting on or removing shoes. Storage underneath can accommodate frequently worn footwear, while drawers or baskets help contain smaller items.
For a cohesive appearance, coordinate the bench finish with nearby cabinetry, flooring, or interior wood tones. Upholstered cushions can introduce texture, but choose a durable, easy-to-clean fabric suited to everyday use.
2. Use Floor-to-Ceiling Cabinets
Floor-to-ceiling cabinetry makes use of vertical space and keeps coats, bags, cleaning supplies, and seasonal accessories out of sight. This option works particularly well when the goal is a clean, uncluttered appearance.
The interior configuration should reflect what the household actually stores. Tall compartments may accommodate coats and umbrellas, while adjustable shelves and drawers can organize shoes, bags, and smaller accessories.
In a smaller mudroom, a combination of closed cabinets and a few accessible hooks can provide storage without making the entire wall feel heavy.
3. Choose a Modern, Minimalist Design
A modern mudroom often features simple cabinet fronts, restrained hardware, clean lines, and a limited material palette. Neutral cabinetry paired with warm wood accents can create a balanced look that feels contemporary without appearing cold.
The design should also account for practical details. Recessed handles, well-positioned hooks, and concealed storage can help maintain the streamlined appearance while keeping everyday items accessible.
4. Introduce Color, Texture, and Pattern
A mudroom can complement the rest of the home while still having its own character. Deep green or navy cabinetry can add contrast, while warm neutrals and natural wood finishes create a softer appearance.
Patterned floor tile, textured wall finishes, or distinctive hardware can introduce visual interest. The key is to select finishes that work with the adjoining rooms rather than treating the mudroom as an unrelated design feature.
5. Make a Small Mudroom Feel More Spacious
A small mudroom benefits from a layout that prioritizes circulation and makes use of available wall space. A narrow bench, wall-mounted hooks, shallow cabinetry, and vertical storage can help keep the floor clear.
Avoid adding furniture or storage units that obstruct the entrance or door swing. Before choosing cabinetry, measure the available wall length, depth, ceiling height, and walking clearance.
The same space-planning principles apply throughout a compact home. In an apartment or smaller residence, thoughtful small-space interior design can help different functions coexist without making rooms feel crowded.
6. Combine a Mudroom With a Laundry Area
When the available floor plan allows it, a mudroom can share space with a laundry area. This arrangement can create a convenient place to remove outdoor clothing, store cleaning essentials, and manage laundry-related items.
The layout should separate the main functions clearly. For example, a bench and coat hooks may sit near the entrance, while cabinets and laundry supplies occupy a different section of the room.
Storage choices matter in a shared space. Closed cabinets can conceal supplies, while open shelves keep frequently used items within reach. The right balance depends on the household’s routines and preferred visual style, much like the decisions involved in choosing between open shelving and cabinets in a laundry room.
7. Layer Lighting and Finishes
Good lighting makes it easier to find belongings and use the space safely. Depending on the layout, a mudroom may benefit from recessed ceiling lights, a flush-mount fixture, or under-cabinet lighting.
Material selection should account for both appearance and maintenance. Matte finishes can create a softer look, while durable cabinet surfaces and easy-to-clean hardware help accommodate frequent use.
If the mudroom has limited natural light, lighter finishes and a well-positioned mirror may help the area feel more open. Mirrors should be placed where they will not interfere with doors, storage, or movement.
Which Mudroom Layout Works Best?
The best layout depends on the available space, entrance location, and amount of storage required.
- One-wall layout: Places a bench, hooks, and cabinets along a single wall. It is useful for narrow spaces and compact entrances.
- L-shaped layout: Uses two adjoining walls to separate seating from storage, provided there is enough room to move comfortably.
- Cabinet-focused layout: Prioritizes concealed storage for households with coats, bags, shoes, and seasonal accessories.
- Compact entryway layout: Uses a small bench, wall hooks, and a narrow shoe cabinet when a separate mudroom is not possible.
Before settling on a layout, consider door swings, walkways, electrical outlets, and access to adjacent rooms. Storage should support daily routines rather than obstruct them.
What Is the Best Flooring for a Mudroom?
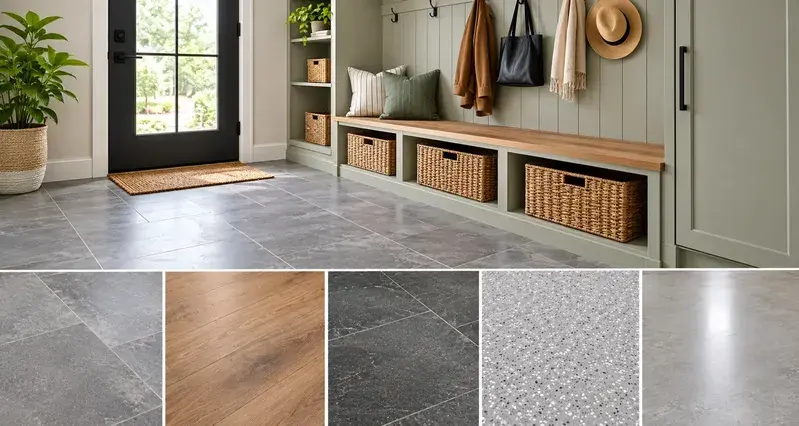
Mudroom flooring should suit the household’s needs, the home’s overall design, and the amount of moisture or dirt likely to enter the space.
| Flooring option | Design and practical considerations |
| Porcelain tile | Available in many colors and patterns; select a finish appropriate for traction and maintenance. |
| Luxury vinyl flooring | Offers a range of visual styles; confirm the specific product’s water-resistance and installation requirements. |
| Sealed wood flooring | Can create continuity with adjoining rooms, but its suitability depends on the finish and exposure to moisture. |
| Natural stone | Adds texture and character; sealing and ongoing care depend on the particular stone. |
No material is automatically best for every home. Consider the manufacturer’s care instructions, slip resistance, durability, and compatibility with adjacent flooring before making a selection.
What Should Every Functional Mudroom Include?
A successful mudroom is designed around the items people use and the way they move through the space. Depending on the household, useful features may include:
- A bench or other comfortable seating.
- Hooks or hanging space for coats, hats, and bags.
- Shoe storage sized for everyday footwear.
- Closed cabinets for items that create visual clutter.
- A designated drop zone for keys, sunglasses, and other small essentials.
- Durable, easy-to-maintain surfaces.
- Adequate lighting and clear walking paths.
Families with children may need lower hooks and accessible cubbies. Households with pets may benefit from a dedicated place for leashes, towels, and outdoor accessories. These details make the design more useful because they reflect actual routines.
Common Mudroom Design Mistakes to Avoid
- Choosing storage before measuring: Oversized cabinets or deep benches can restrict movement. Confirm dimensions and clearances before finalizing the layout.
- Relying entirely on open shelving: Open storage is convenient, but too many visible items can make the area look cluttered. Combine accessible storage with closed cabinetry where appropriate.
- Ignoring the adjoining rooms: Cabinet colors, flooring transitions, and hardware should feel connected to the surrounding interior.
- Selecting finishes based on appearance alone: Materials need to suit the level of daily use, cleaning requirements, and exposure to moisture.
- Overfilling a compact space: More storage is not always better. Keep the entrance and primary walking route clear.
Frequently Asked Questions About Mudroom Design
Q.1 Is a mudroom necessary in a home?
No. A separate mudroom is not essential. A well-planned entryway with hooks, shoe storage, and a bench can serve a similar purpose when space is limited.
Q.2 Can you create a mudroom without built-in cabinets?
Yes. A freestanding bench, wall-mounted hooks, baskets, and a narrow shoe cabinet can create a functional drop zone. The arrangement should fit the available space and avoid obstructing movement.
Q.3 How much space is needed for a mudroom?
There is no single minimum size that works for every layout. A compact mudroom can occupy part of an entryway, while a larger space may accommodate a bench, tall cabinets, and separate storage zones. Available dimensions and circulation determine what is practical.
Q.4 Where should a mudroom be located?
Common locations include a garage entrance, back door, side entrance, or a transition between the entryway and the main living area. The most suitable location is one that supports everyday movement and provides convenient access to storage.
Q.5 Can a mudroom look elegant rather than utilitarian?
Yes. Coordinated cabinetry, considered lighting, quality hardware, natural materials, and a restrained color palette can make a mudroom feel like a natural extension of the home’s interior design.
Creating a Mudroom That Works With Your Home
A well-planned mudroom balances storage, circulation, durable materials, and a design that complements the surrounding rooms. The right solution may be a full wall of cabinetry, a built-in bench, or a compact entryway arrangement. A dedicated drop zone can also make everyday routines easier by giving shoes, bags, and other essentials a designated place.
A mudroom helps keep outdoor dirt and dust from spreading through the home, and the U.S. Environmental Protection Agency suggests removing shoes at the door as one simple way to limit what gets tracked inside.
Karamia Designs provides residential interior design in Los Angeles, helping homeowners create cohesive interiors through thoughtful layouts, functional storage, and carefully selected finishes. If you are planning a mudroom or rethinking an existing entryway, contact Karamia Designs to discuss your interior design needs and how the space can complement your home.