

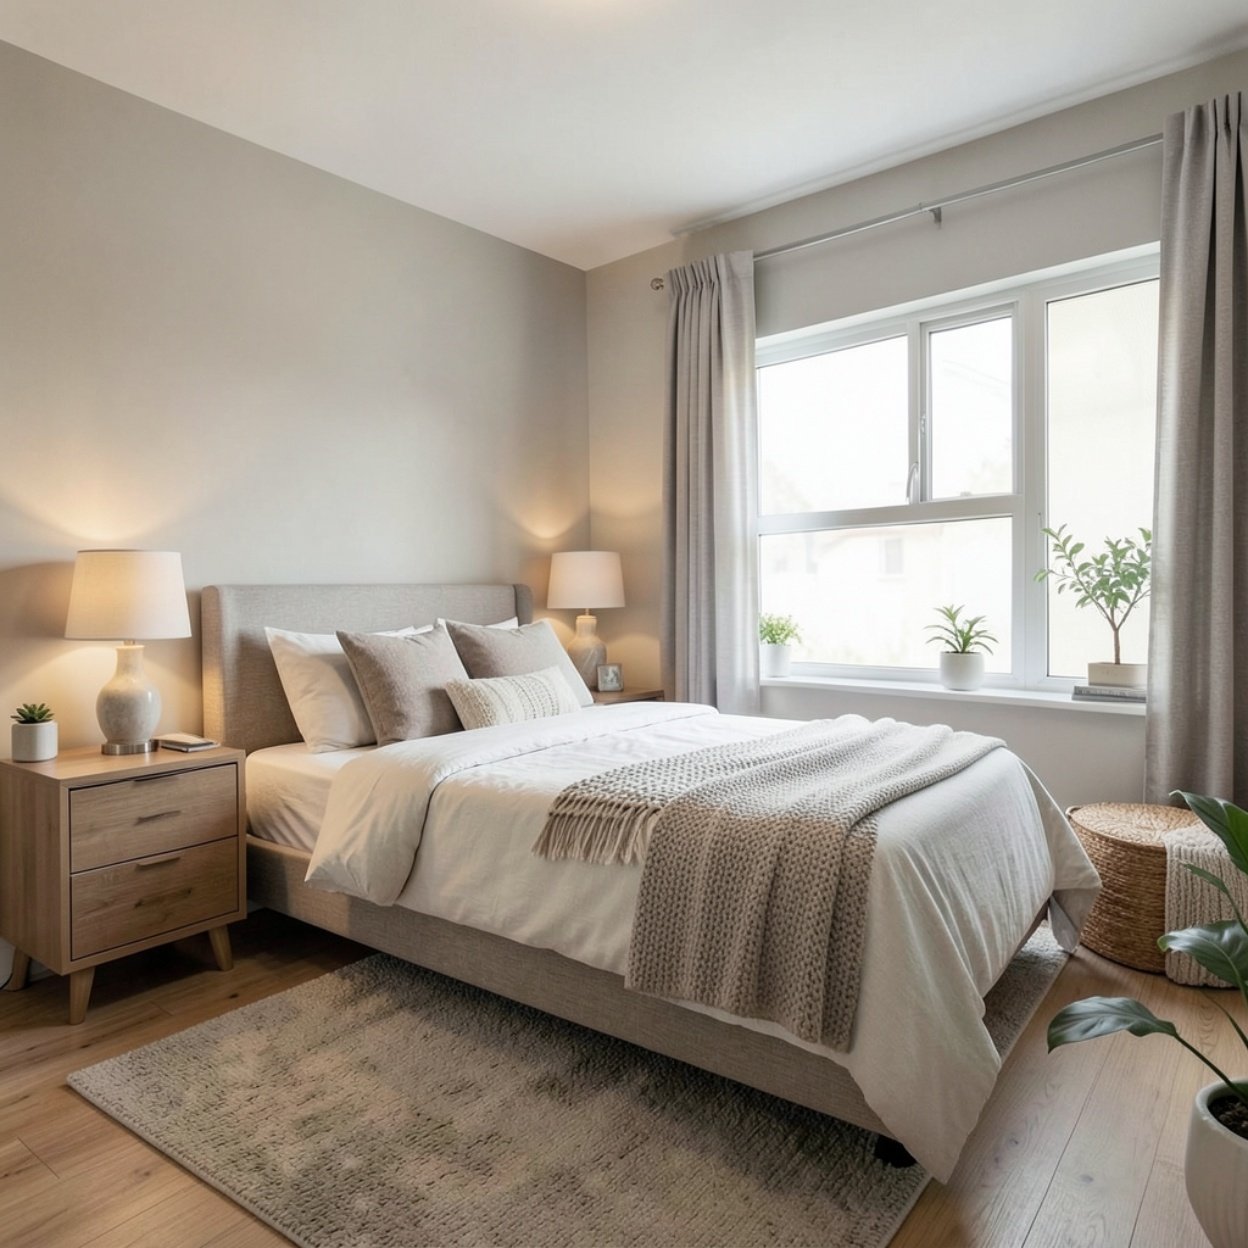
Small Bedroom Design That Actually Works: Layout Rules, Storage, and Simple Fixes
Most small bedrooms are not too small. They are over-furnished, poorly arranged, or fitted with a bed that is one size too big. Good small bedroom design starts with a tape measure, not a shopping cart. That one habit can save you from returns, tight walkways, and furniture that never quite fits.
This guide covers the decisions in the order you should make them: bed size, layout, storage, then color and light. If you would rather have a professional plan the room before you buy anything, our interior design services include layout planning and furniture selection for residential spaces.
In more than 22 years of residential design, we have noticed that a room usually feels cramped because it holds too many small pieces, not because it lacks space. Fewer, better-sized pieces almost always win.
How Do You Design a Small Bedroom?
Measure the room first, including doors, windows, and closet openings. Choose the bed size before anything else, keep at least 24 inches of clear walking space (30 inches is more comfortable), and store items vertically or under the bed. Plan color and light to help you sleep and move around easily.
What Size Bed Fits a Small Bedroom?
Standard U.S. mattress sizes are a good starting point:
- Twin: 38 × 75 inches
- Full: 54 × 75 inches
- Queen: 60 × 80 inches
- King: 76 × 80 inches
A queen is only 6 inches wider and 5 inches longer than a full. That difference matters in a tight room, but it is not always a deal-breaker. Remember that these numbers describe the mattress, not the finished bed. A thick headboard or wide frame adds several inches.
Here is how much floor space is left when the bed is centered on one wall, using mattress size only:
| Room size | Queen: space on each side | Queen: space at foot | Full: space on each side | Full: space at foot |
| 9 × 10 ft | 24 in | 40 in | 27 in | 45 in |
| 10 × 10 ft | 30 in | 40 in | 33 in | 45 in |
| 10 × 12 ft | 30 in | 64 in | 33 in | 69 in |
| 12 × 12 ft | 42 in | 64 in | 45 in | 69 in |
A frame or headboard reduces these numbers by a few inches, and nightstands take more. Use the table to decide whether a queen is realistic before you shop.
A low-profile frame keeps sightlines open. A storage bed can replace a dresser, but only if the drawers can open fully without hitting a wall or nightstand.
Our rule: choose the bed for how you sleep, then fit everything else around it. The most common mistake we see is buying the biggest bed first and squeezing the rest in.
How Do You Arrange Furniture in a Small Bedroom So You Can Still Walk?
Start with movement, not decoration. Then work through these steps:
- Mark the main path from the door to the bed and closet.
- Test the bed on different walls. An uninterrupted wall is a good starting point, but windows and closet access may decide the position.
- Keep at least 24 inches clear along the sides and foot of the bed, and 30 inches where you walk often.
- Skip the second nightstand if it crowds the bed. A wall-mounted shelf works on the other side.
- Check every swing and slide: doors, wardrobes, drawers, and desk chairs.
Try the tape test. Outline the bed and each large piece on the floor with painter’s tape. Walk through the room for a day before you buy. It is the cheapest way to catch layout problems.
Small Bedroom Layout Ideas for Tight Spaces
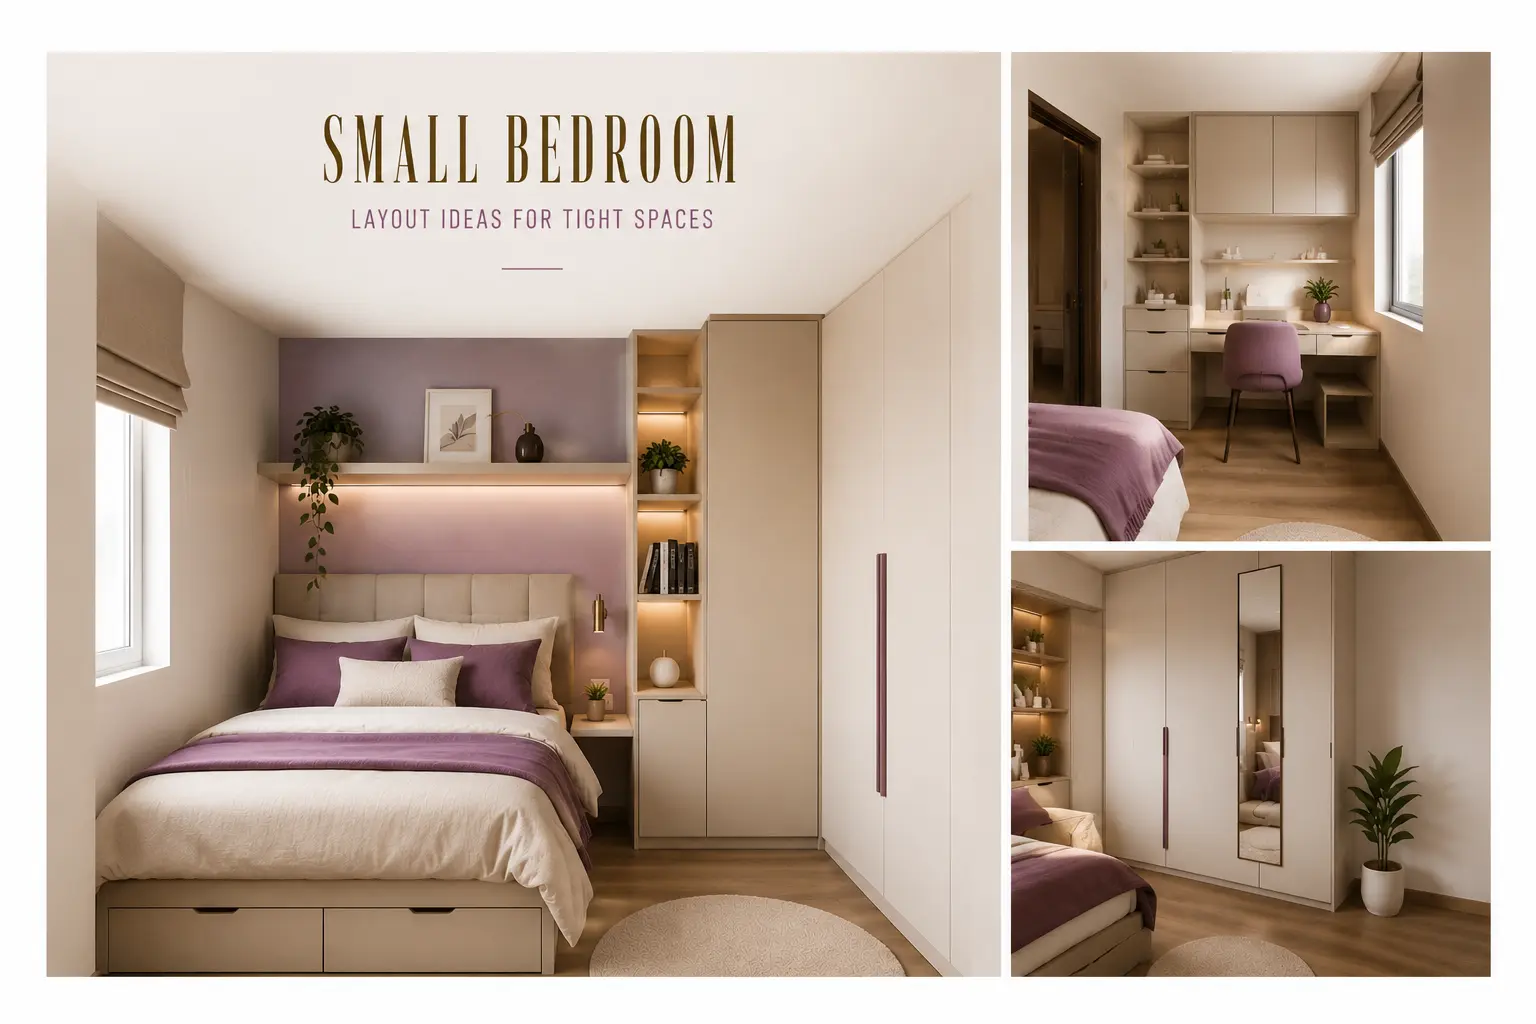
Long, narrow room (for example, 8 × 12 feet): A queen bed centered on the 8-foot wall leaves only 18 inches per side. Push it to one side wall instead, which leaves one 36-inch walkway.
Square room: Place the bed on the wall that gives the best balance of light, door clearance, and storage. The nightstands don’t need to match.
10 × 10 bedroom: A queen bed centered on one wall leaves 30 inches on each side and 40 inches at the foot. That works, but there is little room left for a dresser. In Los Angeles apartments and ADU bedrooms of this size, we often move clothing storage to a tall wardrobe or into the closet.
If two people share the room, our guide to bedroom design ideas for couples covers bedside storage and sleep-schedule layouts in more detail.
What Is the Best Way to Add Storage Without Crowding the Floor?
Think in three height zones:
- Lower third (floor to waist): under-bed drawers, a low dresser, bedside storage
- Middle third: everyday items, wall shelves, floating nightstands
- Upper third: seasonal bedding and rarely used belongings in cabinets or tall wardrobes
Most blogs skip the upper zone, but an empty upper wall is wasted storage. Floor-to-ceiling units also draw the eye up, which makes the room feel taller.
Choose fewer, larger pieces over many small ones. One full-height wardrobe looks calmer than three small cabinets. For ideas that apply to every room in the home, explore small space design ideas. To see how built-in storage keeps a bedroom calm, look at this transitional bedroom with built-in closets from one of our projects.
Which Colors and Lighting Make a Small Bedroom Work Better?
Color and light in a bedroom should help you sleep and move around, not just make the room look bigger.
- Paint the headboard wall one shade deeper than the other three walls. It adds depth without shrinking the room.
- Choose a matte or low-sheen finish. It hides wall flaws and avoids glare from bedside lamps at night.
- Use wall-mounted or plug-in sconces instead of table lamps. They free up the nightstand surface.
- Keep one switch attainable the bed, so you never cross the room in the dark.
- Avoid a tall headboard in front of a window. If the bed must sit under one, choose a low headboard so light still comes in.
- Use sliding or bifold closet doors where a swing door would block the walkway.
Common Small Bedroom Design Mistakes and Quick Fixes
| Mistake | Quick fix |
| Too much furniture | Remove one piece and keep at least 24 inches of walking space |
| Bed blocks the door swing or a window | Move it to the longest solid wall, or choose a low headboard |
| Full-width nightstands | Use one nightstand and a slim wall-mounted shelf on the other side |
| Dresser drawers can’t open fully | Leave about 36 inches in front of the dresser |
| Rug too small | Choose one that extends past the sides and foot, so your feet land on it when you get up |
FAQs
Q.1 How much space do you need around a bed in a small bedroom?
Plan at least 24 inches on the side you use to get in and out, and 30 inches where you walk often. Leave about 36 inches in front of a dresser so drawers can open and you can stand comfortably.
Q.2 Can a queen bed work in a small bedroom?
Yes. A queen fits a 10 × 10 room, but check the standard queen mattress dimensions first, because it leaves limited space for other furniture. Use floating nightstands and tall storage to compensate.
Q.3 What furniture should you skip in a tiny bedroom?
Skip bulky headboards, deep dressers, matching nightstand sets, and large armchairs. Choose slim, wall-mounted, or multi-purpose pieces.
Q.4 Where should the bed go in a small bedroom?
Usually on the longest solid wall, away from the door swing and not blocking a window. If you can, avoid placing it directly in line with the door.
Q.5 Should you hire a designer for a small bedroom?
It helps when the layout is awkward, storage is limited, or you are about to buy several large pieces. A designer can catch measurement problems before you spend money on furniture.
Small Bedroom Checklist
- Measure the room, doors, windows, and closet
- Pick the bed size first, using the space table above
- Keep 24 inches clear as a minimum, 30 inches where you walk often
- Test the layout with painter’s tape
- Use all three height zones for storage
- Check door swings, drawers, and light switches before you buy
Ready to Plan Your Bedroom?
A small room rewards careful planning. If you want help with layout, storage, or furniture sizing, schedule a free design consult our Los Angeles team, and we will help you plan the room before you buy.
For more ideas, explore more home design ideas from Karamia Designs, led by founder Karina Rizzo with 22+ years of residential design experience.