

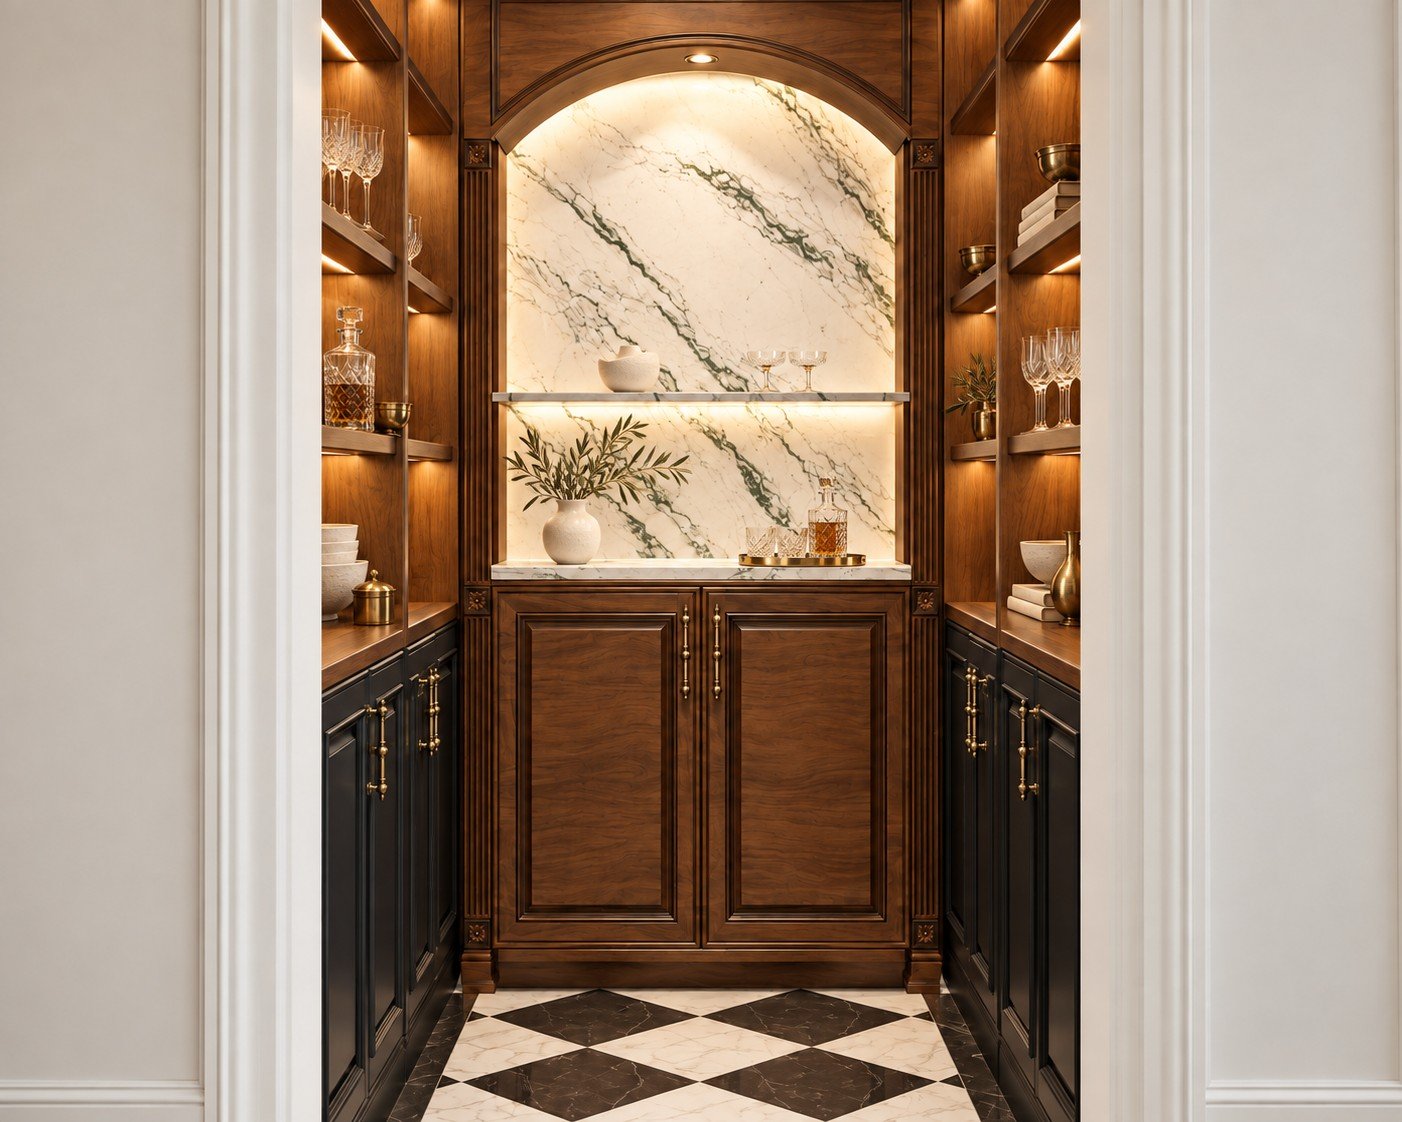
Butler’s Pantry Design Ideas for Modern Kitchens
The mess has to go somewhere. In many modern kitchens, the answer is a small, well-planned room just out of sight, where small appliances, serving pieces, and prep clutter stay put while the main kitchen stays clean.
Smart butler’s pantry design turns a modest footprint into a hardworking support space. If you are still shaping your kitchen plan, early kitchen interior design planning helps you test whether it fits before walls and plumbing are set.
What Is a Butler’s Pantry, and What Should It Include?
It is a compact service space between the kitchen and the dining or entertaining area. It combines counter space, closed storage, and, often, a second sink or beverage station, so you can stage food and clear dishes without crowding the main kitchen.
The most functional versions usually include:
- Counter space for plating and prep
- Closed cabinets for serving ware and glassware
- Drawers for linens and flatware
- A power source for small appliances
- Good task lighting
How Is It Different From a Walk-In Pantry?
These two get confused, but they do different jobs.
| Space | Main purpose |
| Butler’s pantry | Staging, serving, prep, and entertaining storage |
| Walk-in pantry | Bulk food and grocery storage |
| Scullery | Messy prep and dishwashing, kept out of sight |
If groceries are your priority, a walk-in pantry may be enough. If you host often, a service pantry like this usually earns its place.
Is This Space Right for Your Kitchen?
In our 22+ years of residential design, the pantries people actually use are the ones planned around a habit, not a trend. Ask yourself:
- Do you host dinners or large family meals regularly?
- Do you own serving pieces, glassware,e or small appliances that crowd your cabinets?
- Does your dining area sit close to the kitchen?
If you answered yes to two or more, it is worth planning. If you rarely entertain, a smaller pantry-style cabinet zone may be the better use of space.
7 Design Ideas That Work
1. Use a Pass-Through Layout
Place the room between the kitchen and dining room so food moves one way, and dishes return another. This keeps traffic out of the cooking zone.
2. Choose a Galley Layout
Counters on one or both sides with a clear walkway suit narrow spaces. A one-sided galley needs roughly 5 feet of width (24 inches of counter plus a 36-inch walkway), and a two-sided galley roughly 7 feet.
3. Hide It Behind Cabinet Panels
In open-plan homes, a paneled door or pocket door keeps the main kitchen looking clean while still giving you a working back space.
4. Add a Second Sink or Beverage Station
A small prep sink, wine storage, or a coffee station turns the room into a true entertaining zone. Plan plumbing and drainage early, since they are hard to change later.
5. Mix Closed and Open Storage
Closed cabinets hide clutter, while a few open shelves or glass-front uppers show off glassware. Keep open shelving limited so the room still feels calm.
6. Plan Power and Lighting Together
Under-cabinet lighting and enough outlets matter more than a statement fixture. Add dimming so the space works for both daily use and evening gatherings.
7. Match the Main Kitchen’s Details
Repeating cabinet finishes, hardware, and counter materials makes the room feel like part of the kitchen. The same principle works well in other storage rooms, as these mudroom design ideas for layouts, storage, and finishes show.
What Finishes Work Best?
This is a working room, so durability matters as much as style.
| Element | Practical consideration |
| Counters | Look for stain-resistant, easy-to-clean surfaces |
| Cabinet fronts | Smooth finishes wipe down easily |
| Flooring | Choose water-resistant, slip-conscious materials |
| Hardware | Sturdy pulls that stand up to daily use |
| Backsplash | Easy-clean tile or slab behind sinks and counters |
No single material is best for every home. Check manufacturer care instructions, and keep the palette consistent with the kitchen.
Which Mistakes Should You Avoid?
- Too narrow a walkway: Squeezing counters in leaves no room to move.
- Skipping outlets: Small appliances need dedicated power.
- Too much open shelving: Visible clutter defeats the purpose.
- Poor lighting: A dark room is hard to use.
- Disconnecting it from the kitchen: If it isn’t easy to reach, it won’t get used.
Frequently Asked Questions About Butler’s Pantries
Q.1 How much space do I need for a butler’s pantry?
A one-sided layout often works in about 5 feet of width, and a two-sided layout in about 7 feet. Length depends on how much storage you need.
Q.2 Does it need a sink?
No. A sink is useful for entertaining, but many work well with counters, storage, and a beverage station only.
Q.3 Can I add one to an existing kitchen?
Often yes, if there is adjacent space, such as part of a dining area, hallway, or closet. A designer can check whether it fits before you commit.
Q.4 Is it worth it in a small home?
It can be, if you entertain regularly. Otherwise, a cabinet-based pantry zone may serve you better.
Q.5 Do I need permits?
New plumbing, electrical work, or wall changes usually involve permits. Confirm requirements with your local building department and licensed professionals.
Q.6 What is the best layout?
It depends on your floor plan. Pass-through layouts work best between the kitchen and dining room, and galley layouts suit narrow spaces.
Planning a Butler’s Pantry That Fits the Way You Live
A strong design balances layout, storage, power, lighting, and durable finishes, so the room supports your kitchen instead of competing with it. For general storage planning references, the National Kitchen & Bath Association’s planning guidelines are a useful starting point.
Karamia Designs provides residential interior design in Los Angeles, helping homeowners shape functional kitchens, storage, and finishes. If you are considering one, you can schedule a free design consult to talk through how it could work in your home. Structural, plumbing, electrical, and permit details should go through licensed professionals.