

How to Plan an ADU in Los Angeles: A Complete Design & Planning Guide
A successful ADU design process in Los Angeles starts with the property, intended use, and layout, not finishes. Homeowners need to consider site conditions, circulation, storage, kitchen and bathroom placement, lighting, privacy, and applicable local requirements before finalizing the interior design.
Planning an accessory dwelling unit involves more than deciding how many bedrooms or bathrooms you want. How an ADU sits on the property, how its rooms connect, how much storage it provides, and how the interior relates to the main home can all affect how comfortable and functional the finished space feels.
A thoughtful ADU design process and planning approach begin before selecting individual finishes. It starts with understanding the homeowner’s goals, reviewing the property, exploring layout possibilities, and identifying design constraints that could affect the plan. An ADU design consultation can help bring these considerations together before the layout and interior design are developed.
For Los Angeles homeowners, local requirements are another important part of the planning conversation. California’s ADU laws and local ordinances can change, so coordinate design decisions with applicable requirements rather than relying on a generic floor plan. The California Department of Housing and Community Development (HCD) updated its ADU Handbook in March 2026 to reflect changes to state ADU law.
This guide walks through the major stages of ADU planning, from the first consultation to layout development, interior design decisions, and preparation for the next phase of the project.
What Is an ADU and What Does ADU Design Involve?
An accessory dwelling unit is a secondary residential unit on the same property as a primary residence, with independent living facilities for occupants. California recognizes common ADU configurations including detached units, attached units, and units created by converting existing space such as a garage or another part of a residence.
From a design perspective, an ADU needs to work as a complete living environment rather than simply fitting as many rooms as possible into a limited footprint. ADU design can involve:
- Space planning and circulation
- Floor plan development
- Kitchen and bathroom layouts
- Storage planning
- Lighting
- Cabinetry
- Materials and finishes
- Furniture placement considerations
- Privacy and connection to outdoor areas
- Relationship between the ADU and the primary residence
The right priorities depend on how the homeowner intends to use the space.
An ADU for an aging parent may need a different layout from one intended for adult children, guests, rental use, or flexible household needs. A compact studio may require especially careful storage and multifunctional planning, while a larger unit may offer more flexibility to separate sleeping, living, and dining areas.
The goal is not simply to create a smaller version of the main house. It is to create a space that works well for its intended occupants.
Preparing for an ADU Design Consultation
A productive ADU design consultation starts with understanding what you want the space to accomplish.
Before the consultation, think about how you expect the ADU to function now and in several years. A homeowner who initially plans to use the unit as a guest space may eventually use it for family members or another purpose.
Useful information to prepare can include:
- The approximate property layout
- Existing floor plans, if available
- Photos of the existing property
- The location of the main residence
- Existing garage or accessory structures
- Outdoor areas surrounding the proposed ADU location
- Your preferred number of bedrooms and bathrooms
- Intended occupants
- Storage needs
- Kitchen requirements
- Accessibility considerations
- Preferred interior style
It is also useful to separate must-haves from preferences.
For example, a homeowner might consider a private bedroom, full kitchen, and dedicated laundry area essential, while a large island or walk-in closet may be desirable but negotiable.
This distinction helps the design process focus on the features that most affect everyday use.
Questions to Consider Before the Consultation
Ask yourself:
- Who will use the ADU?
- How many people should it comfortably accommodate?
- Will the occupants need privacy from the main home?
- Is the unit intended for short-term flexibility or long-term living?
- How much storage will be needed?
- Does the kitchen need full-size appliances?
- Would a dedicated work area be useful?
- How important is a connection to a yard, patio, or garden?
- Are there accessibility or aging-in-place considerations?
Having these answers ready can make the initial design conversation much more productive.
A Designer’s Perspective: Start With How the Space Will Be Used
One of the most useful ways to begin an ADU design discussion is to think about daily activities before selecting finishes.
- Where will someone prepare meals?
- Where will groceries be stored?
- Where will coats, shoes, linens, and cleaning supplies go?
- Where will a bed, sofa, dining table, or desk fit comfortably?
These questions help reveal layout requirements that may not be obvious when looking only at the property’s dimensions.
Understanding the Property and Design Constraints
One of the earliest stages of ADU planning is understanding what the property can realistically accommodate.
The available area is only one consideration. The location of the existing home, outdoor spaces, access routes, utilities, trees, topography, and other site conditions can all influence the design. These factors can also affect the overall scope and ADU costs in Los Angeles.
Lot Size and Available Space
A larger lot does not automatically mean the best ADU solution is the largest possible footprint.
The design should consider how much outdoor space should remain usable and how the new unit will relate to the existing home.
For example, placing an ADU in one part of a property may preserve a larger outdoor gathering area, while another location may create a better sense of privacy between the primary home and the new unit.
Setbacks and Other Requirements
Setbacks and other development standards can affect where an ADU can be located and how it is designed.
California’s current ADU framework limits certain local development standards, though the applicable rules depend on the type of ADU and the property’s circumstances. HCD’s 2026 ADU Housing Law Fact Sheet summarizes current limitations on setbacks, lot-size requirements, height standards, parking, and unit size, depending on the applicable statutory category.
This is why homeowners should not assume that a floor plan found online will work on their property.
Existing Structures and Site Conditions
Existing garages, patios, mature landscaping, driveways, and the primary residence can all influence an ADU design.
A strong plan considers the property as a whole rather than treating the ADU as an isolated box.
This is particularly important when an existing garage or other structure is part of the planning discussion. For homeowners considering this type of conversion, garage conversion ADU ideas can provide useful context for thinking about how an existing footprint might be adapted.
Choosing the Right ADU Layout
Choose an ADU layout based on how the space will be used, the number of occupants, available footprint, circulation, storage, and applicable property requirements.
The best ADU design layout supports the intended use while making efficient use of the available footprint.
Start layout planning with function rather than finishes.
Think about how someone will move from the entrance to the living area, kitchen, bathroom, and sleeping space. Then consider where storage, windows, doors, and major furniture pieces need to go.
Studio, One-Bedroom, or Two-Bedroom?
The right configuration depends on the occupants and available space.
A studio can work well when flexibility and openness are priorities. A one-bedroom layout provides greater separation between sleeping and living areas. A two-bedroom plan may make sense for certain households but requires more careful allocation of the available space.
More rooms do not automatically create a better ADU.
A well-planned one-bedroom unit can feel more comfortable than a poorly organized two-bedroom layout.
Think About Circulation
Good circulation means people can move through the ADU without awkward paths or unnecessary interruptions.
Consider:
- Entry sequence
- Kitchen workflow
- Bathroom access
- Bedroom privacy
- Furniture placement
- Door swings
- Storage access
- Connection to outdoor areas
These details may seem small individually, but together they strongly affect how a compact home feels.
Consider Furniture Before Finalizing the Layout
A floor plan can look efficient on paper but become difficult to furnish once you add real furniture.
Before finalizing room dimensions, consider the size and placement of essential pieces such as:
- Beds
- Sofas
- Dining tables
- Desks
- Nightstands
- Media units
- Kitchen seating
This helps identify circulation problems early and can prevent poorly placed furniture from consuming valuable floor area.
Attached vs. Detached ADU Design Considerations
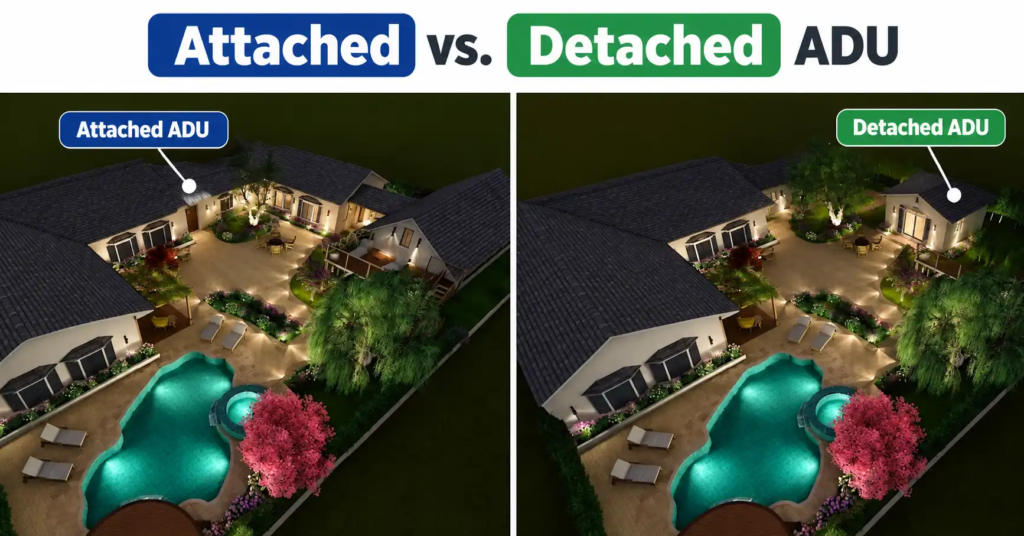
Evaluate an attached or detached ADU based on the property, intended use, privacy, outdoor connection, access, and applicable requirements.
California recognizes both attached and detached ADUs, as well as ADUs created from repurposed existing space.
An attached unit can create a closer physical relationship with the primary residence, while a detached unit may provide greater separation and a different relationship with the yard.
When comparing the options, consider:
- Privacy: How independent should the ADU feel from the main home?
- Outdoor Connection: Would the occupants benefit from a private patio, garden area, or outdoor sitting space?
- Access: How will occupants enter and leave the ADU?
Relationship to the Main Home
Should the two structures feel visually connected, or should the ADU have its own identity?
The relationship between an ADU and the surrounding property can also influence the interior layout, access, and connection to outdoor areas. A Pasadena ADU conversion project illustrates how an existing property can be considered as part of the overall design approach.
Site Efficiency
Which configuration makes better use of the available property without creating unnecessary conflicts with existing outdoor spaces?
There is no universal answer. The appropriate choice depends on the property, intended use, and design priorities.
ADU Interior Design and Space Planning
Once the overall layout is established, interior design decisions help turn the floor plan into a comfortable living environment.
ADU space planning matters most because smaller footprints leave less room for inefficient decisions. A successful interior should balance:
- Function
- Proportion
- Storage
- Circulation
- Natural light
- Visual openness
- Privacy
- Materials
- Personal style
These interior decisions are also part of ADU design, from space planning and kitchen layouts to cabinetry, lighting, materials, and finishes.
Create Zones Within an Open Layout
An open ADU doesn’t need walls to separate every activity. Furniture placement, lighting, cabinetry, ceiling treatments, flooring transitions, and visual focal points can help define living, dining, and kitchen areas while maintaining a sense of openness.
For example, a kitchen island can transition between cooking and living areas while also offering seating and extra storage.
Use Vertical Space Thoughtfully
When floor area is limited, vertical storage can become particularly useful.
Tall cabinetry, built-in shelving, and well-planned closets can provide storage without taking up as much usable floor area.
The key is to avoid filling every available wall just because you need storage. Visual balance still matters.
Design Around Daily Routines
Interior design should reflect how occupants actually use the ADU. A unit designed for work-from-home needs may benefit from a dedicated desk or flexible workspace. For family members, privacy and storage may take greater priority. Guest accommodations, on the other hand, may benefit from adaptable furniture and easily accessible storage.
The design should respond to the people who will use the space rather than relying on a generic ADU template.
Kitchen, Bathroom, Storage and Lighting Planning
The kitchen and bathroom often require particularly careful planning because they combine functional requirements with significant storage and equipment needs.
ADU Kitchen Design
Design a compact kitchen around how the occupants actually cook. Consider:
- Refrigerator location
- Sink placement
- Cooking area
- Counter space
- Appliance sizes
- Pantry storage
- Upper and lower cabinetry
- Lighting
- Seating
A smaller kitchen can still feel generous when the layout is organized, and you minimize unnecessary visual clutter.
ADU Bathroom Design
Bathroom planning should consider both function and proportion. The placement of the vanity, toilet, shower, storage, lighting, and door should work together rather than being selected independently.
In a compact bathroom, thoughtful storage can be particularly valuable. Recessed storage, vanity drawers, or appropriately sized cabinetry may help keep everyday items accessible without making the room feel crowded.
ADU Storage Planning
Consider storage during the initial layout rather than adding it as an afterthought. Look for opportunities around:
- Entry areas
- Bedrooms
- Bathrooms
- Kitchens
- Hallways
- Laundry areas
- Built-in cabinetry
A few well-planned storage zones can be more useful than adding many small cabinets without a clear organizational strategy.
ADU Lighting Design
Lighting should support different activities and moods. A layered approach can include:
- General lighting
- Task lighting
- Accent lighting
- Under-cabinet lighting
- Decorative fixtures
Natural light should also influence the design. Window placement, furniture arrangement, privacy, and views all affect how daylight is experienced inside the ADU.
Utilities and Plumbing Considerations During Design
Utilities are not simply technical issues to consider later. Their locations can influence the layout from the beginning.
Consider kitchen and bathroom placement, laundry areas, fixtures, and appliance locations together so the design avoids unnecessary conflicts.
For example, grouping functions that require plumbing can influence the organization of the kitchen and bathroom. The specific technical solution, however, depends on the property and applicable requirements.
This is one area where interior design coordination should work alongside the appropriate architectural, engineering, and permitting professionals when needed. The objective is to develop a design that is both visually cohesive and practical to coordinate.
How Local Requirements Can Influence ADU Design
Los Angeles homeowners should treat local requirements as an early design consideration rather than something to investigate after the layout has already been developed.
California’s ADU laws establish a statewide framework, while local jurisdictions may adopt ordinances that comply with state law. HCD maintains current information on ADU laws and reviews local ADU ordinances for compliance.
Requirements and standards that may affect planning can include:
- Site placement
- Setbacks
- Height
- Unit size
- Parking considerations
- Building and safety requirements
- Access
- Design standards
The specific requirements that apply depend on the property, ADU type, jurisdiction, and applicable state and local rules.
For that reason, don’t treat ADU design requirements as a one-size-fits-all checklist.
What Homeowners Should Do
Before committing to a final layout:
- Identify the jurisdiction that applies to the property.
- Review current ADU requirements.
- Understand which requirements could affect the proposed location or design.
- Coordinate the design with the appropriate professionals.
- Verify current information before submitting plans.
Rules can change, so homeowners should rely on current official sources rather than older blog posts or social media advice.
For current statewide information, HCD’s ADU Handbook, updated in March 2026, is an appropriate starting point.
Understanding the ADU Design Timeline
No universal ADU design timeline applies to every Los Angeles property. The duration depends on the property’s complexity, design scope, level of refinement, available information at the start, and coordination with other professionals. A design process may include stages such as:
1. Initial Consultation: Discuss goals, priorities, property information, intended use, and major design questions.
2. Existing-Condition Review: Understand the available space and relevant site conditions.
3. Preliminary Planning: Explore layout options and determine how the major spaces should relate to one another.
4. Design Development: Refine the selected direction, including cabinetry, lighting, materials, finishes, and other interior elements.
5. Design Review and Refinement: Review the proposed design and make appropriate adjustments.
6. Coordination: Coordinate relevant design information with the professionals responsible for architectural, engineering, permitting, or other technical aspects of the project.
The key point is that design time shouldn’t be judged only by how quickly a floor plan can be drawn. Thoughtful planning can require time to evaluate alternatives and resolve functional details.
Common ADU Design Mistakes to Avoid
You can often prevent several design problems by addressing them early.
1. Starting With Finishes Instead of Function: Choosing tile, paint, or cabinetry colors before resolving the layout can make the design process backwards. Start with how the space needs to work.
2. Trying to Fit Too Much Into the Floor Plan: Adding another room or feature is not always an improvement. An overcrowded layout can make an ADU feel smaller and less comfortable.
3. Treating Storage as an Afterthought: Storage should be integrated into the design from the beginning.
4. Ignoring Furniture Placement: A floor plan can look efficient on paper but become difficult to furnish. Furniture should be considered while the layout is being developed.
5. Overlooking Lighting: A compact space can feel very different depending on how natural and artificial light are handled.
6. Choosing Fixtures Without Considering Scale: Oversized fixtures can overwhelm a small room, while undersized elements can feel disconnected from the space.
7. Designing the ADU in Isolation: The ADU should make sense in relation to the property and, where appropriate, the primary residence.
8. Assuming a Generic Plan Will Work: Every property has its own conditions. A plan developed for one lot may not respond appropriately to another.
ADU Design Checklist for Homeowners
Before moving into detailed design, use this checklist to organize your priorities.
Property
- Review the property layout.
- Identify existing structures and outdoor spaces.
- Understand applicable local requirements.
- Consider access and privacy.
Layout
- Define the intended occupants.
- Determine the preferred bedroom and bathroom configuration.
- Consider circulation.
- Plan furniture placement.
- Identify opportunities for natural light.
Interior Design
- Plan the kitchen early.
- Consider bathroom function and storage.
- Integrate cabinetry where useful.
- Plan lighting layers.
- Establish materials and finishes that work together.
Practical Needs
- Identify laundry needs.
- Consider work-from-home requirements.
- Plan entry storage.
- Consider accessibility and long-term use.
Consultation
Bring questions, photos, existing plans, inspiration images, and a clear list of priorities to the design consultation. The more clearly the homeowner can explain how the ADU needs to function, the more focused the design conversation can become.
ADU Designer vs. Architect: Understanding the Difference
Homeowners sometimes wonder whether they need an ADU designer or an architect, but the answer depends on the project’s scope and technical requirements. An architect may handle architectural planning, building design, documentation, and coordination of technical requirements. An interior designer focuses on how the spaces function and feel inside, including:
- Space planning
- Interior layouts
- Kitchens
- Bathrooms
- Cabinetry
- Lighting
- Materials
- Finishes
- Furniture considerations
- Overall interior cohesion
These roles can overlap in some projects, but they are not interchangeable.
For an ADU project, the homeowner may need to coordinate with multiple professionals depending on the project’s requirements. The key is understanding each professional’s responsibilities and ensuring the design process addresses both the technical and interior aspects of the home.
What to Expect From an ADU Design Consultation
An ADU design consultation should give homeowners a chance to discuss how they want the space to work before making detailed design decisions. A consultation may explore:
- The purpose of the ADU
- Household needs
- Desired layout
- Kitchen and bathroom priorities
- Storage requirements
- Interior style
- Lighting preferences
- Relationship to the main residence
- Potential design challenges
For homeowners still unsure about the best layout, the consultation can also help identify which decisions to resolve first.
At Karamia Designs, the design conversation can focus on creating a cohesive interior that responds to the homeowner’s lifestyle, available space, and aesthetic preferences.
With more than 22 years of interior-design experience, Founder and Principal Interior Designer Karina Rizzo brings a design-focused perspective to space planning, materials, finishes, lighting, cabinetry, and other interior decisions.
Frequently Asked Questions
What is included in an ADU design process?
An ADU design process can include an initial consultation, property and needs review, layout development, space planning, kitchen and bathroom planning, storage, lighting, materials and finishes, design refinement, and coordination with other professionals as appropriate.
How should I prepare for an ADU design consultation?
Prepare information about the property, existing plans if available, photos, intended occupants, desired rooms, storage needs, preferred interior style, and must-have features. A list of questions and inspiration images can also help make the discussion more productive.
How do I choose the right ADU layout?
Choose the layout based on how the ADU will be used, the number of occupants, available space, privacy needs, circulation, furniture placement, storage, kitchen and bathroom requirements, and applicable property conditions.
Should an ADU be attached or detached?
Neither configuration is universally right. Evaluate an attached or detached ADU based on the property, intended use, privacy needs, outdoor space, access, and applicable requirements.
How long does ADU design take?
There is no universal timeline. Design duration depends on the property’s complexity, project scope, amount of design development, revisions, and coordination required. A clear scope and well-prepared information can help keep the process focused.
Do I need an architect for an ADU?
That depends on the project and its technical requirements. An architect may handle architectural planning and documentation, while an interior designer focuses on the interior environment, including space planning, kitchens, bathrooms, cabinetry, lighting, materials, and finishes. Some projects require coordination between multiple professionals.
What design factors should Los Angeles homeowners consider?
Homeowners should consider the property’s layout, applicable local requirements, intended occupants, privacy, circulation, storage, natural light, kitchen and bathroom function, lighting, materials, and the relationship between the ADU and the primary residence. Always verify current requirements for the specific property.
A Thoughtful ADU Starts With Planning
The strongest ADU designs are not necessarily the ones with the most features. They are the ones where the layout, storage, lighting, materials, and everyday functions have been considered together.
For Los Angeles homeowners, the ADU design process and planning should begin with a clear understanding of the property’s possibilities, the intended use of the space, and the requirements that may influence the design.
From there, each decision builds on the last: establish the layout, solve circulation and storage, develop the kitchen and bathroom, coordinate lighting and materials, and refine the interior around the people who will use it.
If you are considering an ADU and want to explore the interior design possibilities for your property, Karamia Designs can help you develop a thoughtful design direction through personalized interior design consultation and planning.