

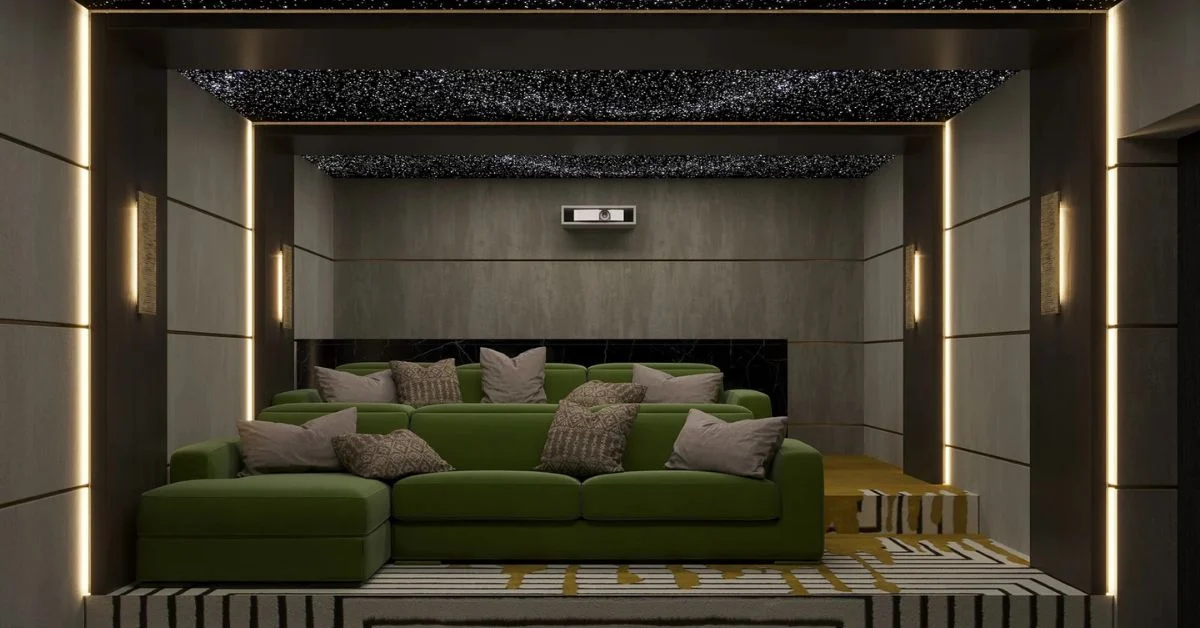
Home Theater & Media Room Design: A Practical Guide to Planning Your Space
Home theater and media room design combines entertainment technology with interior planning, including layout, seating, lighting, acoustics, storage, and finishes. The goal is to create a space that supports viewing and entertainment while fitting naturally into the architecture and overall design of the home.
Whether you are planning a dedicated theater for movie nights or a flexible media room for television, gaming, and entertaining, the most effective approach starts with how the room will be used. Screen placement, seating, circulation, lighting, acoustics, and equipment should be considered together as part of the residential interior design process.
This guide explains how to approach home theater media room design, including room layout, ideal room size, seating, lighting, acoustics, technology integration, cost considerations, and practical design ideas.
What Is the Difference Between a Home Theater and a Media Room?
A home theater is generally planned around a more dedicated viewing experience, while a media room is typically designed to support several types of entertainment.
A dedicated home theater may include specialized seating, controlled lighting, a large display or projection screen, and a more focused audio setup. A media room may combine a television or screen with sofas, lounge chairs, storage, and furnishings that allow the room to function for everyday activities as well as entertainment.
The distinction is not always strict. A homeowner may want an immersive movie-watching experience while also using the space for gaming, television, family gatherings, or entertaining. The right approach depends on the room’s intended use, available space, and how much flexibility the homeowner wants.
How Do I Design a Home Theater Room?
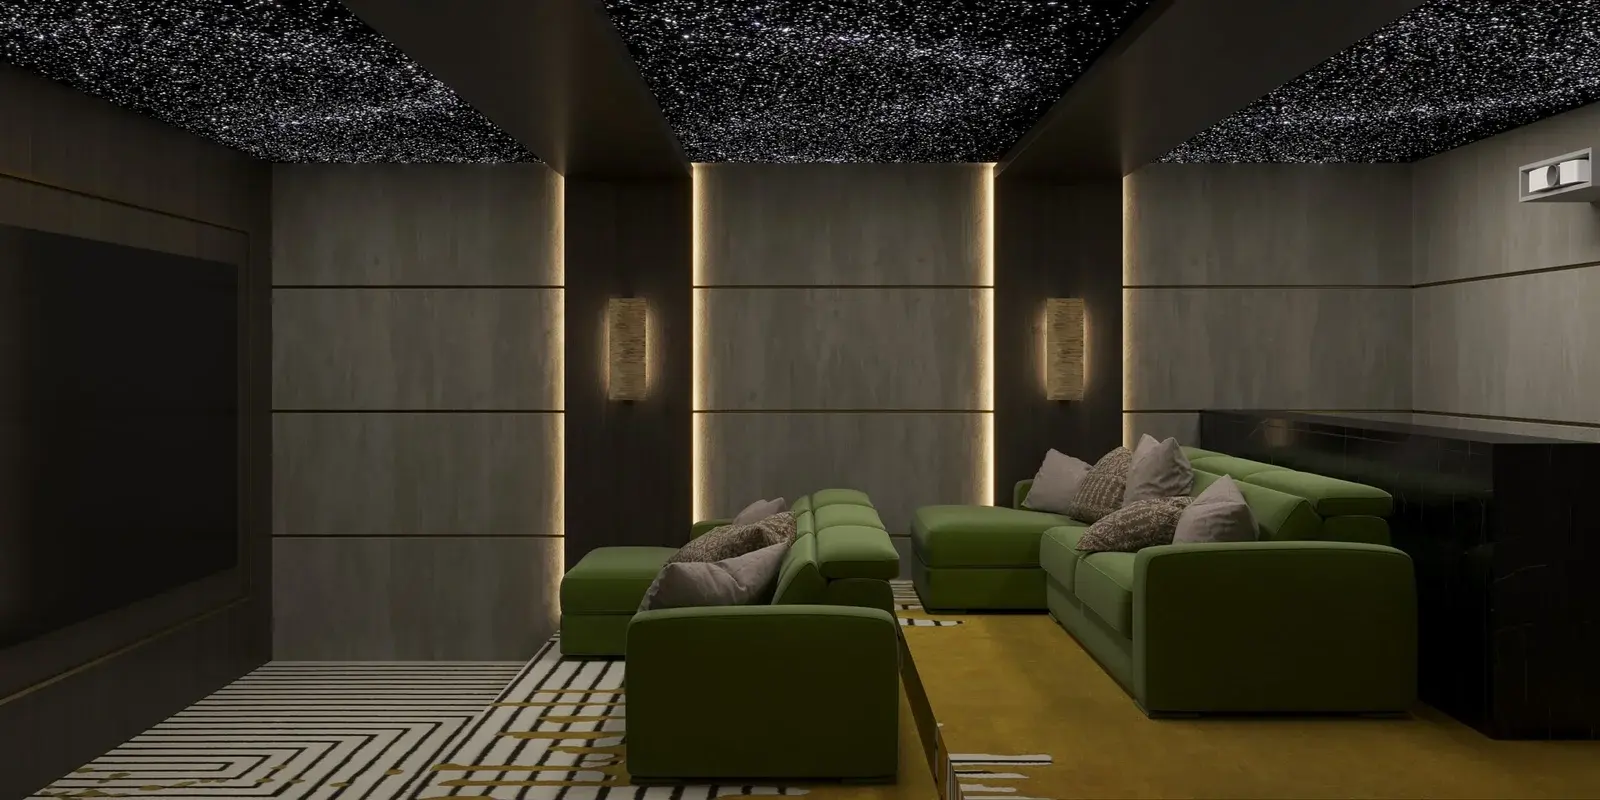
Start with the room’s layout and intended use before selecting the screen, seating, or other equipment. Room dimensions, architectural features, viewing distance, circulation, lighting, acoustics, and equipment placement all influence one another.
1. Start With the Room Layout
Begin by looking at the room as a whole. Doors, windows, built-ins, stairs, columns, and other architectural elements can affect where the viewing wall, seating, and equipment can be placed.
The primary viewing wall should provide clear sightlines while leaving enough room for people to move comfortably through the space. Furniture should not block entrances or create awkward circulation paths.
Room proportions also matter. A long rectangular room may support a different seating and screen arrangement than a wide or irregularly shaped room.
2. Plan Viewing Distance and Screen Placement
Screen size and viewing distance should be considered together. The appropriate screen size depends partly on how far viewers will sit and how much of the field of view the display should occupy.
Dolby home theater recommendations likewise identify room size, viewing distance, and display type as important considerations when planning screen size and placement.
When planning the viewing wall, consider:
- Display or projection screen size
- Distance between the screen and primary seating
- Sightlines from the intended seating positions
- Screen height
- Windows and potential glare
- Speaker and equipment locations
- Circulation around the seating area
Rather than choosing a screen independently, coordinate it with the room’s dimensions and furniture layout.
3. Choose Comfortable Seating
Seating affects both comfort and circulation. Depending on the space, a home theater may use dedicated theater seats, while a more flexible media room may work better with a sectional sofa, lounge chairs, ottomans, or other residential furniture.
The number and arrangement of seats should reflect how the room will actually be used. A room designed for a small household may not need the same arrangement as one intended for larger movie nights.
Keep circulation in mind when positioning seating so that people can enter and leave without unnecessarily interrupting the viewing area.
4. Plan the Lighting
Lighting should support both the viewing experience and the room’s other uses. A dedicated theater may benefit from controlled, dimmable lighting, while a multipurpose media room needs enough flexibility for activities beyond watching a screen.
Consider combining:
- Ambient lighting
- Recessed or architectural lighting
- Wall lighting
- Accent lighting
- Task lighting
- Dimmable controls
Windows and uncovered light sources can also create glare on a screen. Dolby recommends controlling light in a home cinema through measures such as window coverings and dimmable lighting.
Lighting should therefore be planned as part of the overall room design rather than added after the furniture and technology have been selected.
5. Consider Acoustics
Acoustics are influenced by the room’s surfaces, furnishings, layout, and acoustic treatments, not simply by the sound equipment. Hard surfaces can contribute to sound reflections, while rugs, upholstered furnishings, drapery, wall treatments, and acoustic panels can help manage reflections and echo.
These elements can be integrated into the interior rather than treated as purely technical additions. For example, acoustic treatments can be coordinated with wall finishes, fabrics, furnishings, or architectural details. Dolby also recommends considering acoustics and soft treatments when planning a home cinema to help reduce unwanted sound reflections.
For specialized speaker placement and system calibration, audiovisual professionals can provide technical guidance based on the specific equipment and room.
6. Integrate Equipment and Storage
A home theater can quickly become visually cluttered when equipment, cables, gaming systems, remotes, and accessories are left exposed.
Plan equipment and storage early in the design process.
Built-in cabinetry, shelving, concealed storage, or dedicated equipment areas can help keep the room organized while keeping technology accessible.
The goal is not necessarily to hide every piece of equipment. Instead, technology should have a deliberate place within the overall composition of the room.
7. Design for How the Room Will Actually Be Used
One of the most important questions is:
What will you do in the room?
A room used primarily for movies may require a different layout from one that will also accommodate gaming, television, entertaining, or family activities.
Define the primary and secondary uses before making major furniture or technology decisions. This helps determine how much seating is needed, how flexible the lighting should be, what storage is required, and how specialized the room needs to become.
8. Let Technology Follow the Room’s Function
A common planning mistake is choosing the screen, speakers, or seating before considering how the room needs to function.
An interior-led approach works in the opposite direction: establish the room’s purpose and layout first, then integrate the technology into that framework.
This allows the display, speakers, equipment, furniture, lighting, and architectural features to work together instead of competing for space.
What Is the Ideal Size for a Home Theater Room?
There is no single ideal size for every home theater room. The appropriate dimensions depend on the room’s proportions, screen size, viewing distance, seating arrangement, circulation, equipment, and intended use.
Dolby similarly notes that the room size required for a home theater varies according to the user’s needs, from smaller spaces designed for one or two people to larger rooms intended for groups.
When evaluating a potential theater room, consider:
- Overall room dimensions
- Room proportions
- Ceiling height
- Screen or display size
- Viewing distance
- Number of seats
- Single or multiple seating rows
- Walkways and circulation
- Speaker and equipment placement
- Storage requirements
For example, a room planned around one seating row has different spatial requirements from a room designed for multiple rows. Similarly, the appropriate viewing distance changes with the size of the display.
Dolby’s home theater guidance provides screen-size and viewing-distance examples, but these should be treated as planning guidance rather than a universal room-size formula.
Instead of asking only, “How many square feet should a home theater be?”, consider whether the available room can comfortably support the intended seating, viewing, circulation, technology, and storage requirements, particularly when working with small-space design.
How Do You Set Up a Media Room?
Set up a media room by defining its primary uses first, then planning the viewing wall, seating, lighting, storage, acoustics, and technology around those uses. Because media rooms are often more flexible than dedicated theaters, the room should work for entertainment without feeling overly specialized.
1. Define the Room’s Primary Uses
Determine whether the room will mainly support movies and television or whether it will also be used for gaming, family activities, reading, casual entertaining, or other purposes.
The more varied the uses, the more important flexible furniture and adaptable lighting become.
2. Choose Flexible Furniture
A sectional can provide generous seating while maintaining a relaxed residential atmosphere, particularly in a living room designed for entertaining. Lounge chairs can add flexibility, while ottomans can provide additional seating or surface space.
The furniture should support the intended activities while preserving clear pathways through the room.
3. Plan the Main Viewing Wall
The television or screen should have a logical relationship with the seating.
Avoid positioning the display where windows create significant glare or where furniture forces viewers to sit at uncomfortable angles.
The viewing wall can also become an important design feature through cabinetry, millwork, shelving, wall finishes, or other architectural details.
4. Layer the Lighting
A media room should not necessarily remain dark throughout the day.
Layered lighting allows the space to transition between everyday use and entertainment. Brighter ambient lighting can support normal activities, while dimmed accent or architectural lighting can create a more immersive environment for movies.
5. Include Storage
Media rooms often need storage for gaming consoles, controllers, books, blankets, remotes, speakers, and other accessories.
Cabinetry or shelving can keep these items organized while contributing to the room’s overall visual design.
6. Keep Technology Integrated With the Interior
Technology should support the room rather than dominate it.
Speakers, displays, equipment, wiring, and storage can be coordinated with the architecture and furniture so that the media room feels like part of the home rather than a collection of individual technology components.
How Much Does It Cost to Set Up a Home Theater Room?
There is no universal cost for setting up a home theater. The total investment can vary substantially depending on the room, technology, furnishings, finishes, acoustic requirements, and level of customization.
Major cost considerations can include:
- Television or projection system
- Audio equipment
- Theater or residential seating
- Lighting
- Acoustic treatments
- Custom cabinetry
- Storage
- Electrical and technology requirements
- Flooring and wall finishes
- Window treatments
- Interior furnishings
- Professional interior design services
The type of room also affects where the budget goes.
1. Basic Media Room: A simpler media room may use an existing space, a television, residential furniture, standard lighting, and limited technology integration.
2. Dedicated Home Theater: A dedicated theater may involve specialized seating, a larger display or projection system, more controlled lighting, audio equipment, and acoustic considerations.
3. Highly Customized Theater: A highly customized room may include custom millwork, integrated technology, specialty finishes, acoustic treatments, customized seating, and architectural details.
Because these requirements can vary considerably, it is more useful to establish the room’s priorities first and then develop a budget around the desired experience and level of customization.
Home Theater Design Ideas for a More Comfortable Space
A home theater does not have to look like a commercial cinema. Interior design can help the room feel connected to the rest of the residence while still supporting an immersive viewing experience.
- Use Layered Lighting: Dimmable ambient lighting combined with accent or architectural lighting allows the room to adapt to different activities.
- Combine Comfort With Clear Circulation: Choose seating that provides the desired level of comfort without making the room difficult to navigate.
- Integrate Storage Into the Design: Built-ins and concealed storage can accommodate technology and accessories while keeping the room visually organized.
- Make Acoustic Treatments Part of the Interior: Acoustic panels, wall treatments, rugs, draperies, and upholstered furnishings can contribute to sound management while also supporting the room’s aesthetic.
- Keep Technology Visually Integrated: A large screen does not have to become the only visual focus of the room. Cabinetry, millwork, surrounding finishes, and carefully positioned furnishings can help integrate technology into the overall composition.
- Create a Flexible Entertainment Space: If the room will be used for more than movies, design it accordingly. Flexible seating, adaptable lighting, and accessible storage can allow the space to transition between movie nights, gaming, television, and entertaining.
A Home Theater & Media Room Design Example
A real residential project can show how these principles work within an actual home. Karamia Designs’ Burbank Hills Modern Luxury Home Design includes home theater and media room design elements as part of a larger residential interior. The project provides an example of considering entertainment spaces alongside the surrounding architecture, materials, furnishings, and circulation rather than treating the room as a standalone technical installation.
The project also includes a basement hallway with a mirror wall and rich wood paneling leading toward the bathroom. This adjacent space demonstrates how material selections and architectural details can continue from one area of a home into another, helping create a cohesive interior experience.
For homeowners planning a media room, the broader takeaway is that the entertainment space can be designed as part of the home’s overall interior language. Technology, furniture, lighting, finishes, and circulation can be coordinated so the room feels intentional and connected to the spaces around it.
What Should You Consider Before Designing a Home Theater or Media Room?
Before purchasing equipment or furniture, work through the following questions:
| Consideration | Why It Matters |
| Room dimensions | Determines how seating, screen size, and circulation can work together |
| Primary use | Helps determine whether the room should be dedicated or flexible |
| Viewing distance | Influences screen placement and viewing comfort |
| Seating | Affects capacity, comfort, and circulation |
| Lighting | Helps the room transition between viewing and everyday activities |
| Acoustics | Influences how sound behaves within the room |
| Storage | Keeps equipment and accessories organized |
| Technology | Affects furniture, wiring, and equipment placement |
| Interior style | Helps the media room feel connected to the rest of the home |
| Future flexibility | Allows the room to adapt as household needs change |
Thinking through these considerations before purchasing equipment or furniture can help identify layout conflicts early and make the overall design process more coordinated.
Home Theater & Media Room Design FAQs
How do I design a home theater room?
Start with the room’s intended use and layout. Then coordinate seating, viewing distance, screen placement, lighting, acoustics, equipment, storage, and circulation. These elements should be planned together so the finished room is comfortable, functional, and visually cohesive.
What is the ideal size for a home theater room?
There is no universal ideal size. The appropriate dimensions depend on the screen or display, viewing distance, seating arrangement, circulation, equipment, ceiling height, and the number of people the room needs to accommodate.
How much does it cost to set up a home theatre room?
The cost varies based on the technology, seating, lighting, acoustic treatments, cabinetry, finishes, furnishings, room size, and level of customization. Defining the room’s priorities first can help establish a more appropriate budget.
How do you set up a media room?
Start by determining how the room will be used. Then plan the viewing wall, seating, lighting, storage, acoustics, and technology around those uses. A flexible layout lets the room work for movies, television, gaming, and entertaining.
Designing a Home Theater or Media Room Around Your Home
The most successful home theater and media room designs consider more than technology. The room should support how people use it while relating naturally to the home’s architecture and interior design.
From seating and lighting to storage, acoustics, finishes, and technology integration, each decision contributes to how the finished space looks and functions.
Planning these elements together from the beginning can help create an entertainment space that is comfortable for viewing, practical for everyday use, and cohesive with the rest of the residence. Karamia Designs approaches residential interiors by considering these elements together within the overall character and function of the home.